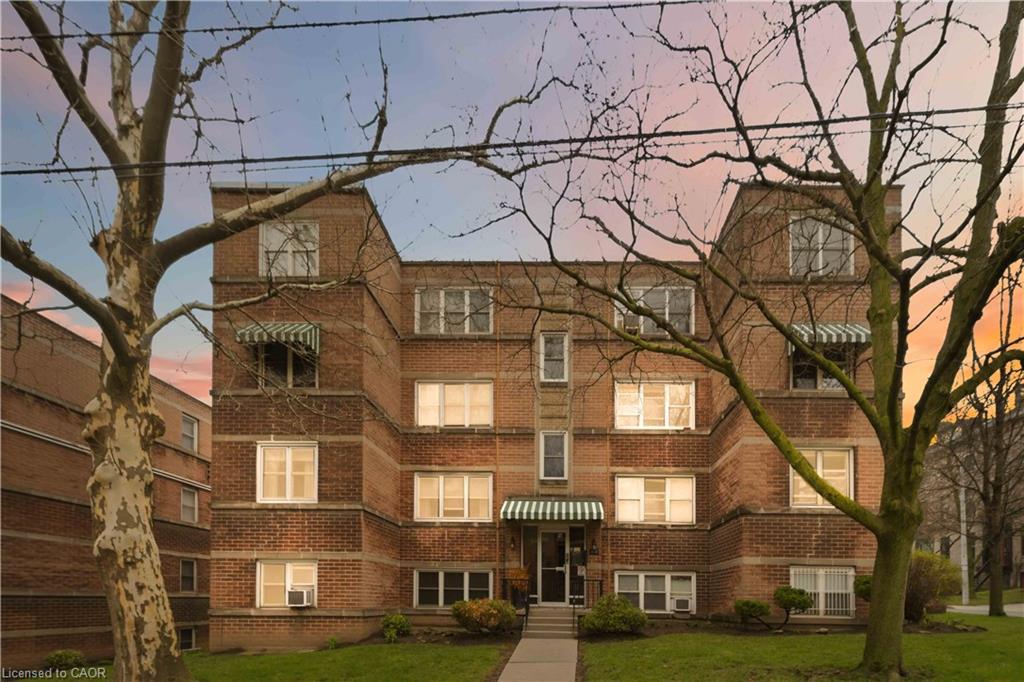
23-231 Macnab Street S,Hamilton, ON L8P 3C9
Hamilton, ON L8P 3C9

Description
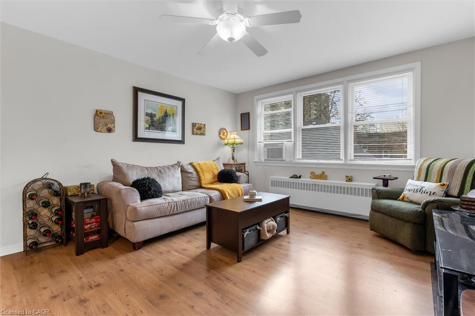
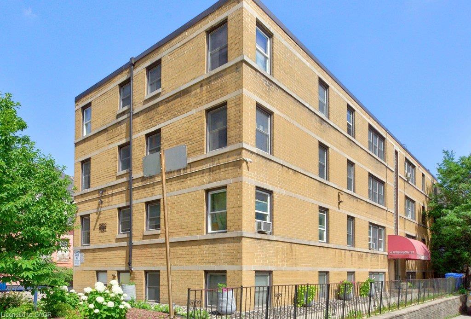
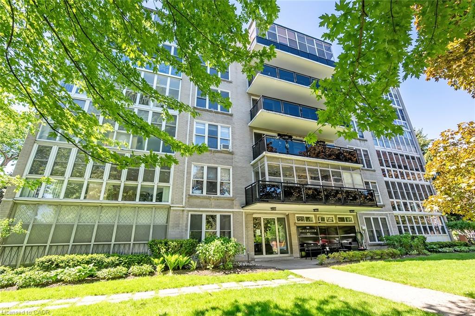
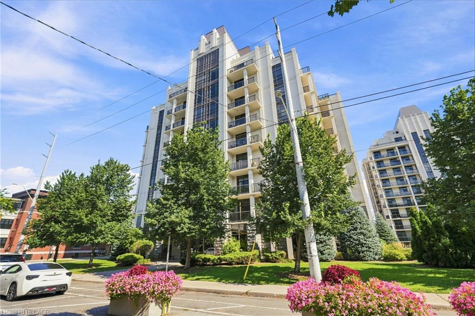
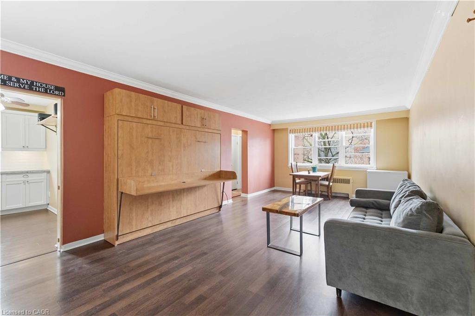
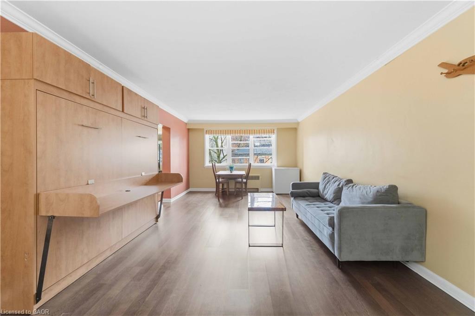
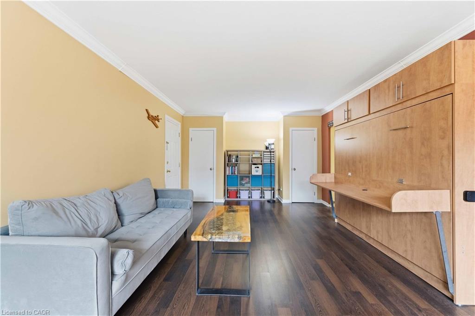
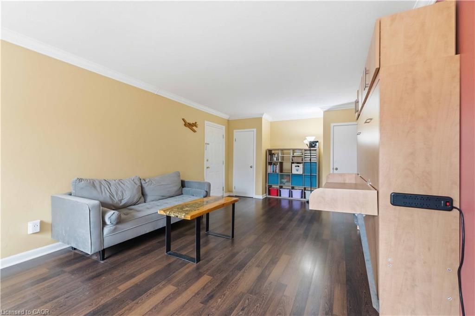
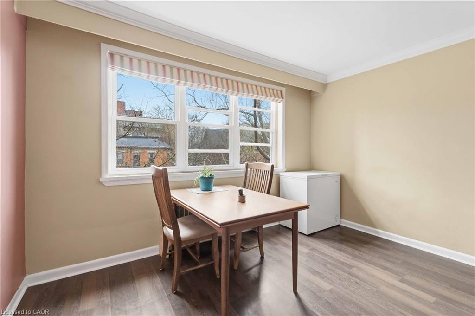
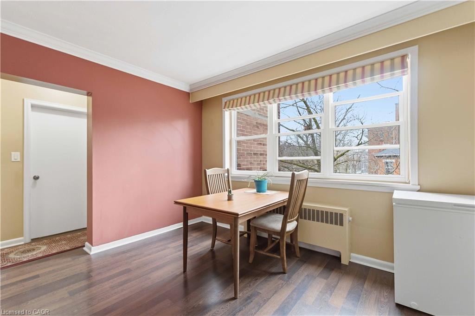
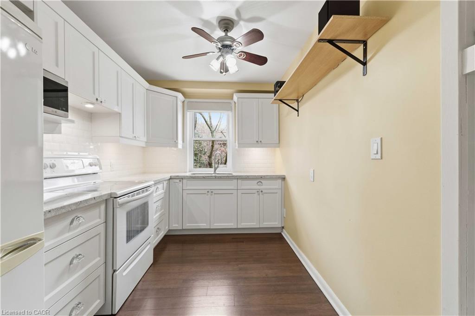
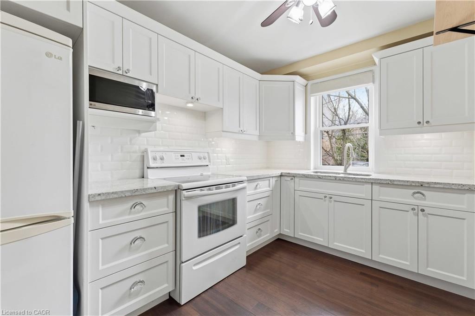
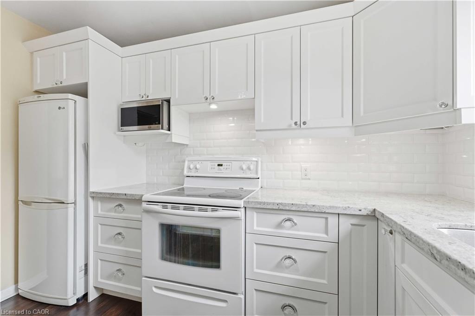
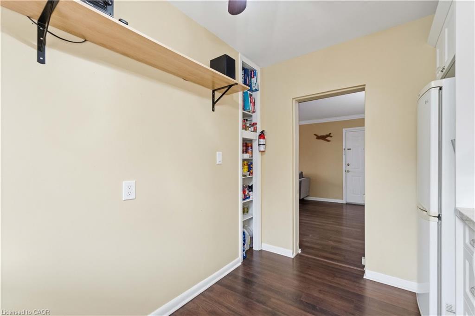
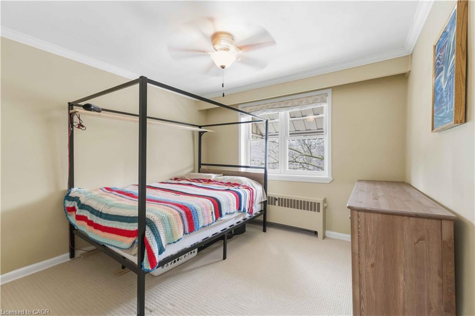
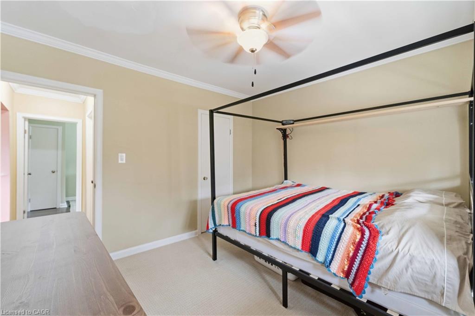
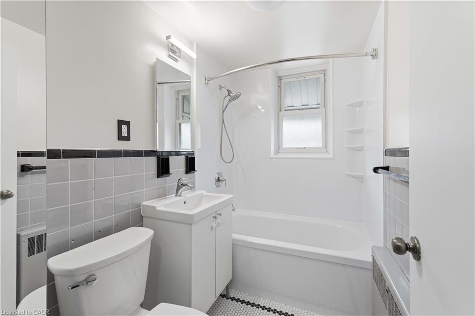
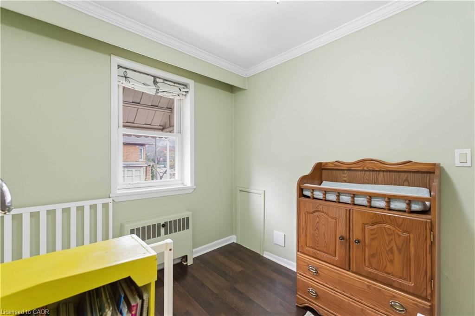
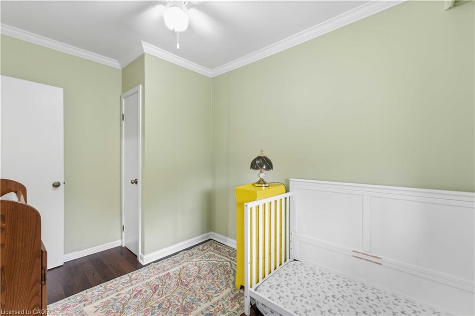
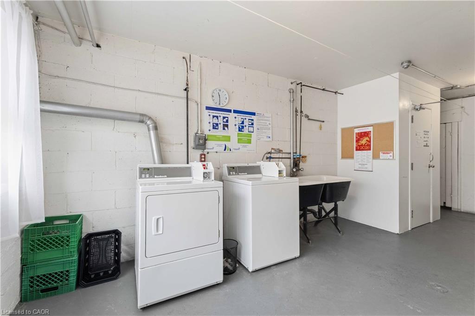
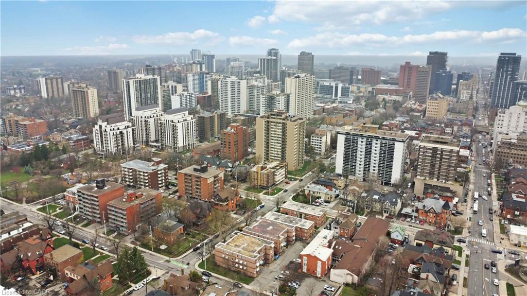
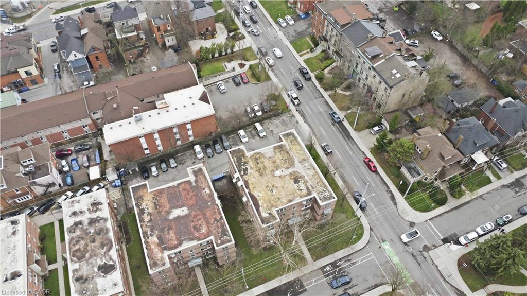
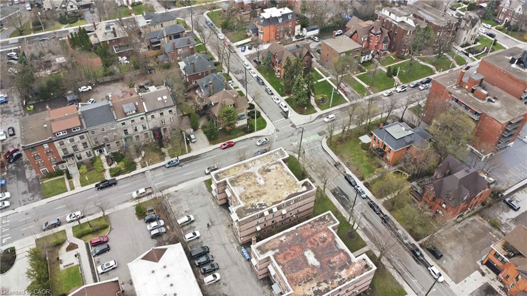
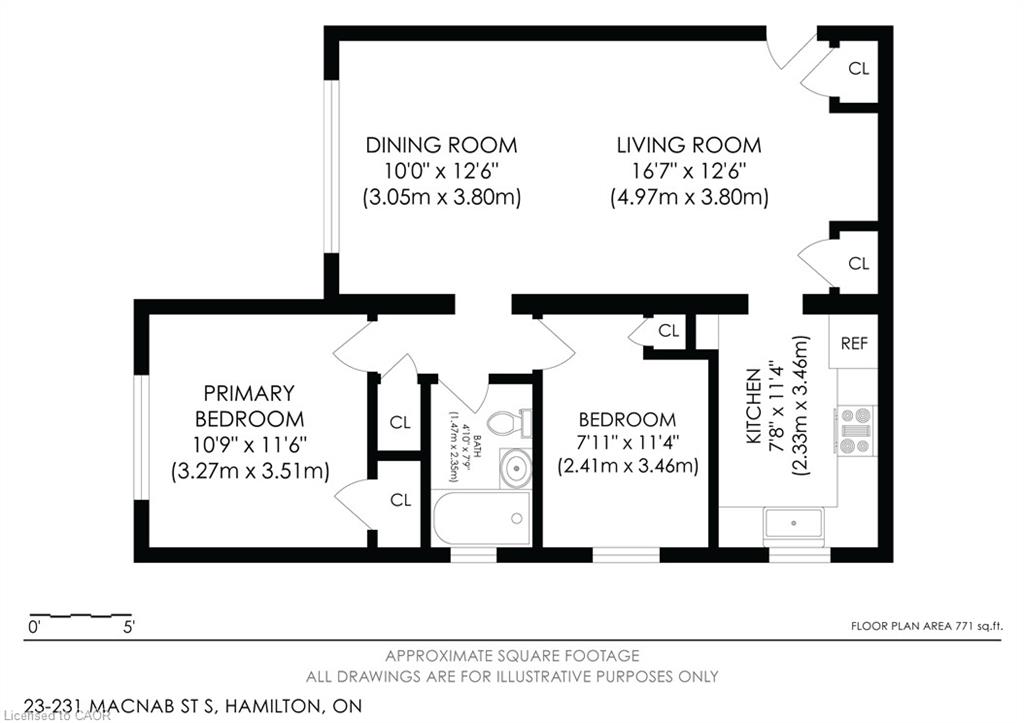
Bright, updated 2-bedroom corner unit in prime Durand. Approximately 770 sq ft with a functional layout and large windows bringing in natural light. Renovated kitchen (2020) with white cabinetry, subway tile backsplash, and ample storage. Updated bathroom (2023-2026) with new tub/shower, toilet, lighting, and finishes. Spacious living/dining area with clean flooring and flexible layout. Two well-sized bedrooms with closets. Added sound insulation for improved privacy. Well-maintained, secure building with shared laundry and locker. Steps to St. Joe's, GO, parks, cafes, and downtown. Parking available at low cost ($10/month, unassigned). Minimum one-week condition for Buyer approval by the Board of Directors to be included in all offers. Please note that the Board mandates a home inspection for any purchaser as part of its approval requirements.
Details
| MLS # | 40820339 |
|---|---|
| Listing Type | For Sale |
| Style | Condominium |
| Building Name | Merksworth Apartments Ltd. |
| HOA Dues | $530 |
| Sub-Type | Resale |
| Status | Active |
| Year | 1954 |
| Days On Site | 155 |
| Listing Provided By | RE/MAX Escarpment Realty Inc. | Tobias Richard Smulders |
Features
| Bed(s) | 2 |
|---|---|
| Bath(s) | 1 Total |
| SQ Feet | 771 |
| Story(s) | 1 |
| Zoning | E |
| Acreage | 0.25 |
Interior
| Appliances | Microwave, Refrigerator, Stove |
|---|---|
| Rooms Total | 6 |
| Interior Features | Other |
| Cooling | Window Unit(s) |
| Cooling Yes / No | No |
| Heating | Natural Gas, Radiant |
| Heating Yes / No | Yes |
| Laundry Features | Coin Operated, Shared |
Exterior
| Lot Features | Urban, Hospital, Park, Place of Worship, Public Parking, Schools, Trails |
|---|---|
| Construction Materials | Brick |
| Roof | Flat |
| Foundation Details | Poured Concrete |
| Security Features | Alarm System |
Parking
| Garage Spaces | 0 |
|---|---|
| Parking Features | Leased |
| Open Parking Yes / No | Yes |
| Attached Garage Yes / No | No |
Utilities
| Sewer | Sewer (Municipal) |
|---|
Area Information
| Province | ON |
|---|---|
| County | Hamilton |
| City | Hamilton |
| Postal Code | L8P 3C9 |
| Area | 12 Hamilton West |
| Subarea | 122 Durand North |
| Community Name | 122 Durand North |
| School District | Westdale H.S. St. Mary's |
| Elementary School | Central P.S. St. Joseph's |
| High School | Westdale H.S. St. Mary's |
| Listing VS Median (in 122 Durand North) | |
Price: $264,999 low | high Med: $249,900 sqft: 771 low | high Med: 975 $ / sqft: $344 low | high Med: $256 On site: 155 low | high Med: 72 | |
Request a showing
Request a showing
Contact
Learn More About This Property

| Province | ON |
|---|---|
| County | Hamilton |
| City | Hamilton |
| Postal Code | L8P 3C9 |
| Area | 12 Hamilton West |
| Subarea | 122 Durand North |
| Community Name | 122 Durand North |
| School District | Westdale H.S. St. Mary's |
| Elementary School | Central P.S. St. Joseph's |
| High School | Westdale H.S. St. Mary's |
| Listing VS Median (in 122 Durand North) | |
Price: $264,999 low | high Med: $249,900 sqft: 771 low | high Med: 975 $ / sqft: $344 low | high Med: $256 On site: 155 low | high Med: 72 | |