New Listing
 In-Person: 09/27 2:00 PM - 4:00 PM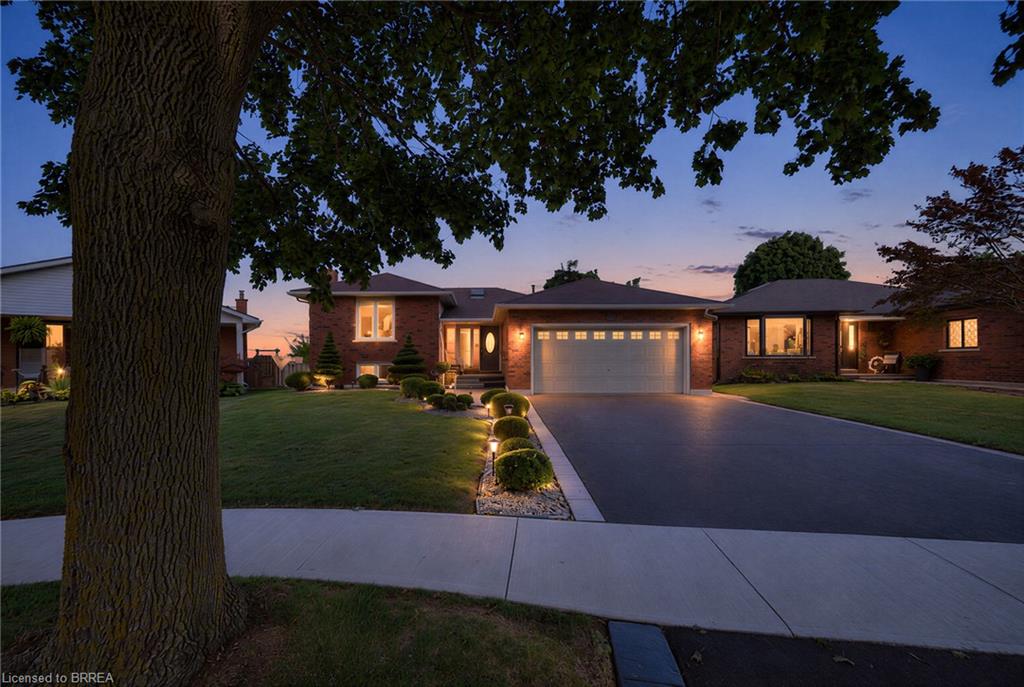

Description
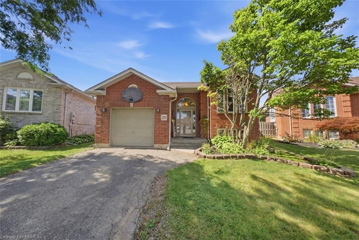
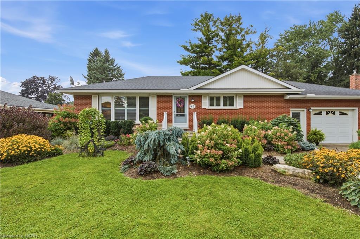
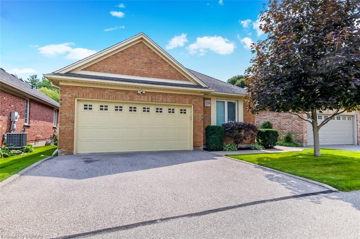
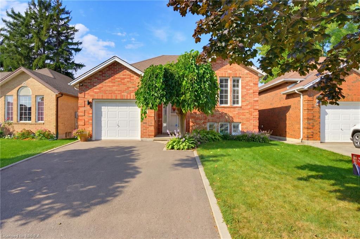
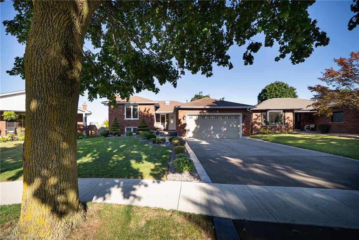
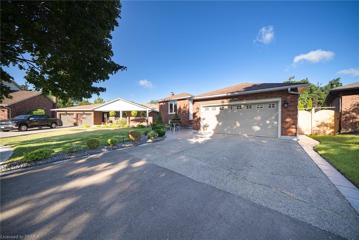
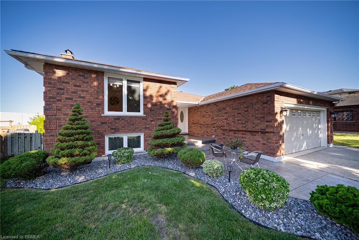
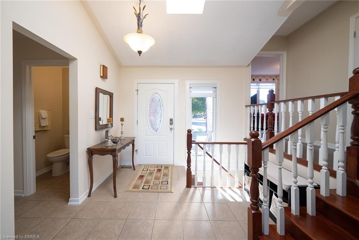
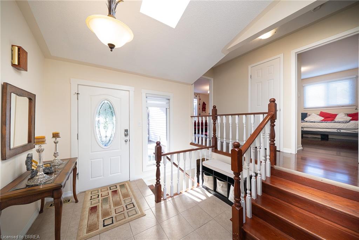
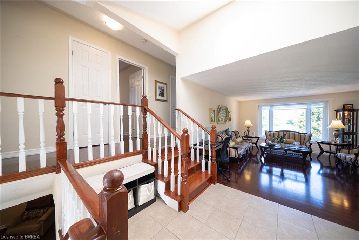
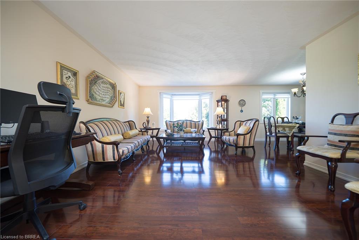
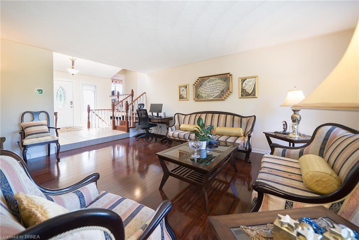
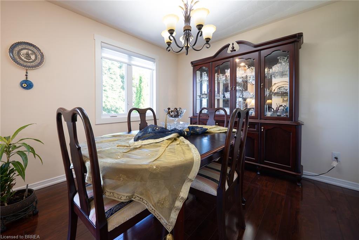
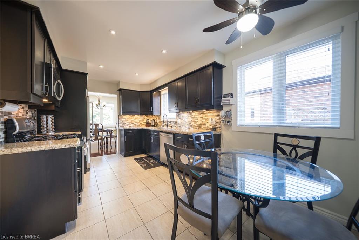
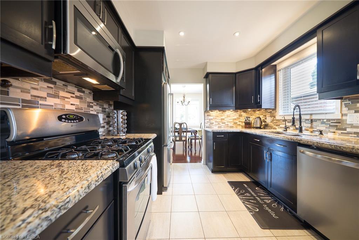
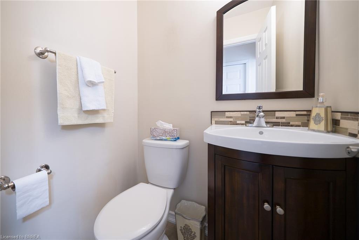
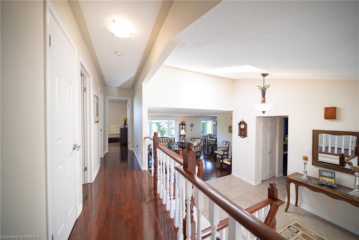
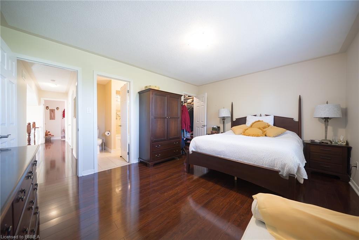
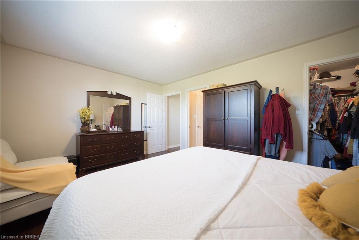
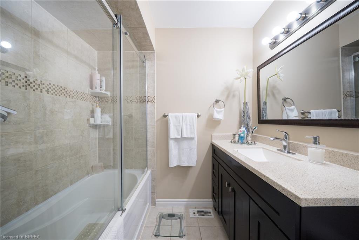
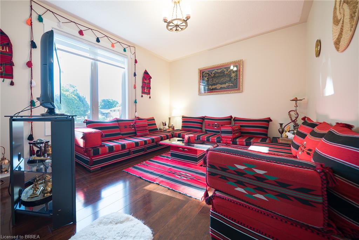
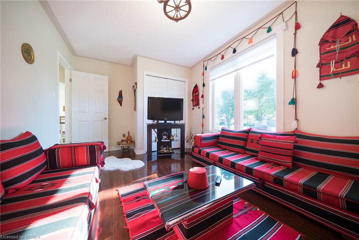
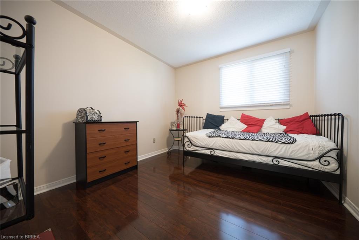
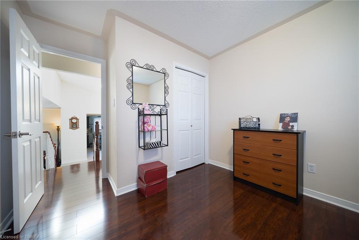
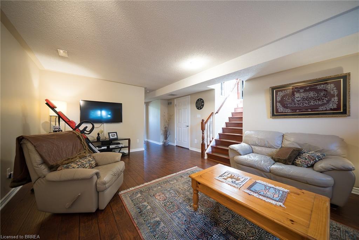
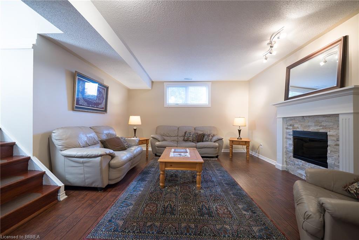
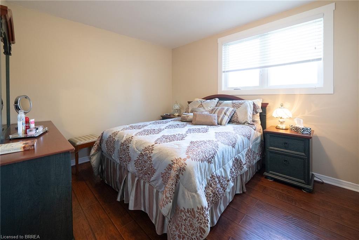
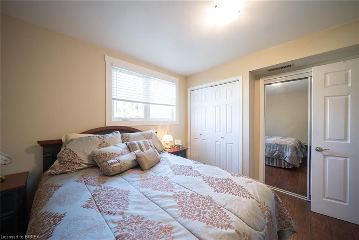
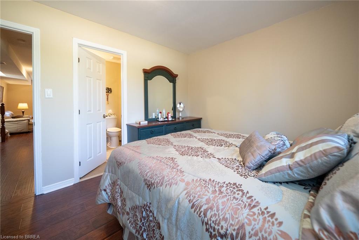
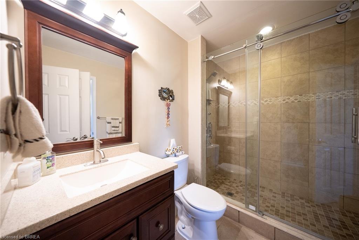
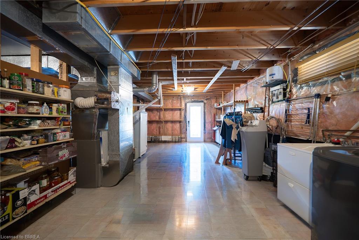
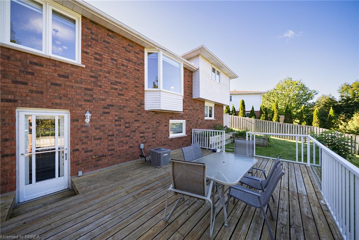
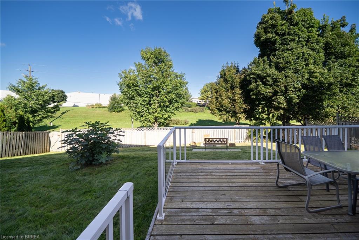
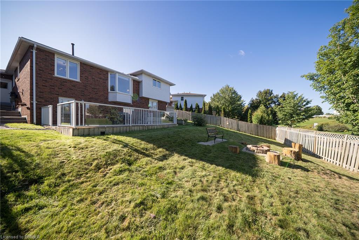
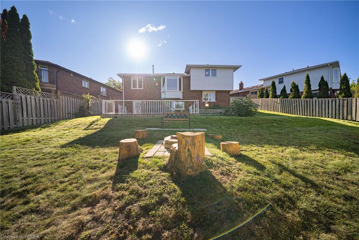
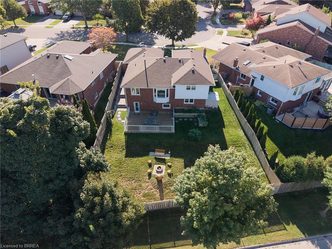
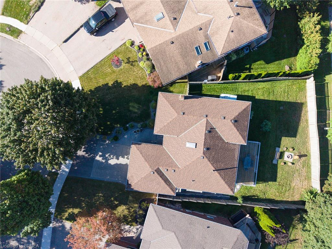
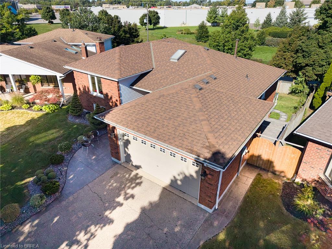
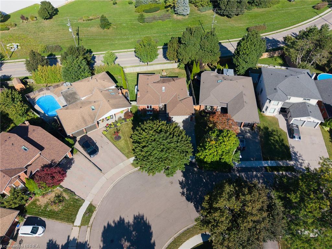
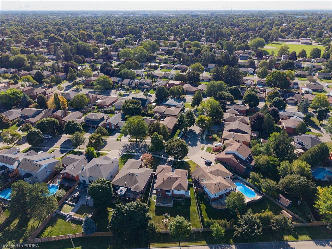
Welcome to 15 Fox Run, a well maintained sidesplit located in a desirable Brantford neighbourhood. Offering 3+1 bedrooms and 2.5 bathrooms, this spacious home features a functional multi level layout with plenty of room for the whole family. A large foyer welcomes you inside, leading to bright and inviting living and dining spaces filled with natural light. The renovated kitchen features mocha toned shaker style cabinetry, granite countertops, a mosaic tile backsplash, pantry and stainless steel appliances, including a gas stove, with convenient access to the attached double garage. Upstairs, the spacious primary bedroom offers a walk in closet and ensuite privilege to the updated main bathroom, while two additional bedrooms provide generous closet space. The lower level adds even more living space with a bright recreation room complete with an electric fireplace, plus a fourth bedroom with double closets and ensuite privilege to a beautifully updated 3 piece bathroom featuring a walk in tiled shower. The unfinished basement provides excellent additional storage and future potential, with a walkout to the backyard creating the possibility for an in law setup. Outside, enjoy a generous landscaped yard with a deck, plenty of space to relax or entertain, a double wide driveway and double attached garage. Major updates include the roof, windows, furnace, air conditioning and upgraded attic insulation, making this a wonderful opportunity to settle into a spacious family home in an established Brantford community.
Details
| MLS # | 40863704 |
|---|---|
| Listing Type | For Sale |
| Style | House |
| Sub-Type | Resale |
| Status | Active |
| Year | 1988 |
| Days On Site | 6 |
| Listing Provided By | Revel Realty Inc | Kate Broddick |
Features
| Bed(s) | 4 |
|---|---|
| Bath(s) | 3 Total |
| SQ Feet | 1,433 |
| Garage | 2 |
| Basement | Y |
| Story(s) | 2 |
| Zoning | NLR |
| Acreage | 0.14 |
Interior
| Appliances | Water Heater Owned, Water Softener, Dishwasher, Dryer, Gas Stove, Refrigerator, Washer |
|---|---|
| Rooms Total | 14 |
| Interior Features | Central Vacuum, Auto Garage Door Remote(s) |
| Cooling | Central Air |
| Cooling Yes / No | No |
| Heating | Forced Air, Natural Gas |
| Heating Yes / No | Yes |
| Fireplaces Total | 1 |
| Fireplace Features | Electric, Recreation Room |
| Window Features | Window Coverings |
| Laundry Features | In Basement |
Exterior
| Exterior Features | Landscaped |
|---|---|
| Lot Features | Urban, Irregular Lot, Highway Access, Park, Playground Nearby, Quiet Area, Schools, Shopping Nearby |
| Construction Materials | Brick, Vinyl Siding |
| Roof | Asphalt Shing |
| Fencing | Full |
| Foundation Details | Poured Concrete |
| Patio And Porch Features | Deck |
| Security Features | Carbon Monoxide Detector(s), Smoke Detector(s) |
Parking
| Garage Spaces | 2 |
|---|---|
| Parking Features | Attached Garage, Garage Door Opener, Asphalt, Inside Entry |
| Open Parking Yes / No | Yes |
| Attached Garage Yes / No | Yes |
Utilities
| Sewer | Sewer (Municipal) |
|---|
Taxes
| Tax Annual Amount | 5231.95 |
|---|
Area Information
| Province | ON |
|---|---|
| County | Brantford |
| City | Brantford |
| Postal Code | N3R 7P9 |
| Area | 2010 Brierpark | Greenbrier |
| Subarea | 2010 Rosedale | Gable Height |
| Community Name | 2010 Rosedale/Gable Height |
| School District | North Park C & Vs / St. John's C |
| Elementary School | Greenbrier Ps / St. Leo |
| High School | North Park C & Vs / St. John's C |
| Listing VS Median (in 2010 Rosedale/Gable Height) | |
Price: $849,900 low | high Med: $789,999 sqft: 1,433 low | high Med: 1,157 $ / sqft: $593 low | high Med: $683 On site: 6 low | high Med: 155 | |
Request a showing
Request a showing
Contact
Learn More About This Property

| Open House |
|---|
| In-Person 09/27 2:00 PM - 4:00 PM |
| Province | ON |
|---|---|
| County | Brantford |
| City | Brantford |
| Postal Code | N3R 7P9 |
| Area | 2010 Brierpark | Greenbrier |
| Subarea | 2010 Rosedale | Gable Height |
| Community Name | 2010 Rosedale/Gable Height |
| School District | North Park C & Vs / St. John's C |
| Elementary School | Greenbrier Ps / St. Leo |
| High School | North Park C & Vs / St. John's C |
| Listing VS Median (in 2010 Rosedale/Gable Height) | |
Price: $849,900 low | high Med: $789,999 sqft: 1,433 low | high Med: 1,157 $ / sqft: $593 low | high Med: $683 On site: 6 low | high Med: 155 | |