
 In-Person: 09/27 2:00 PM - 4:00 PM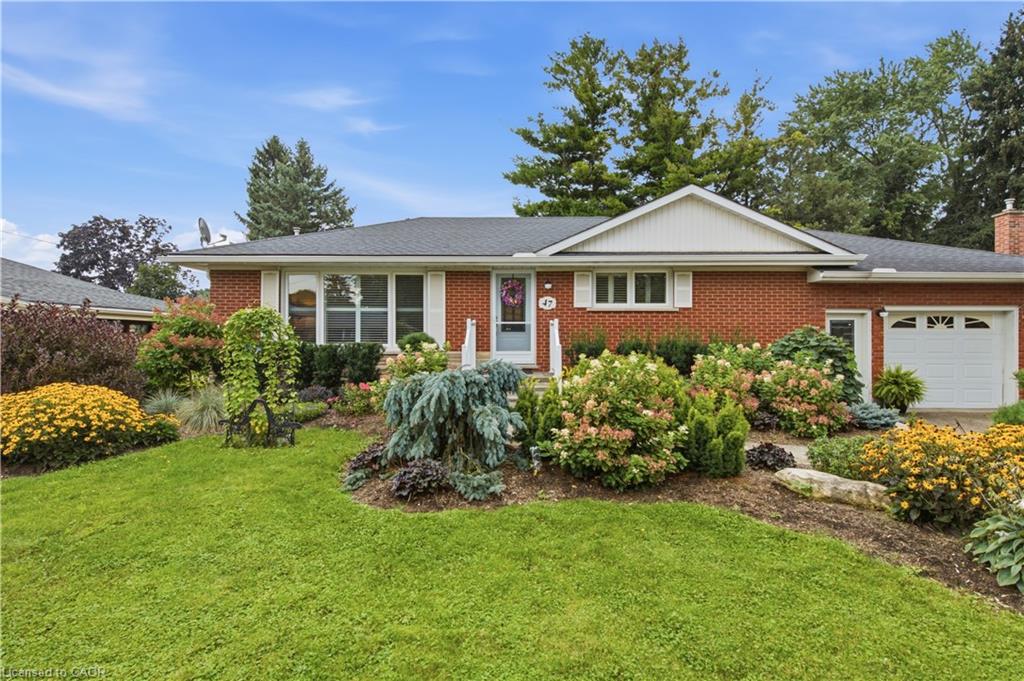
47 Kensington Avenue,Brantford, ON N3R 3N9
Brantford, ON N3R 3N9

Description
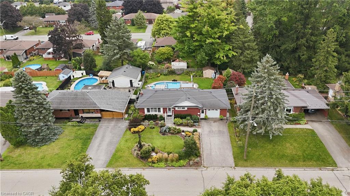
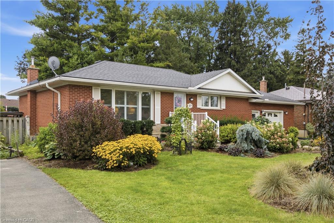
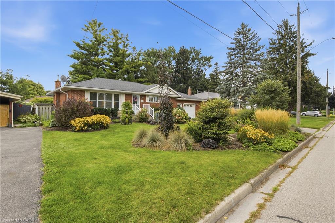
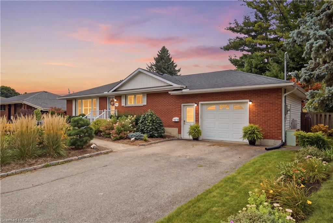
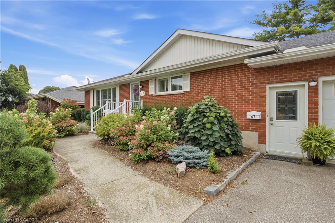
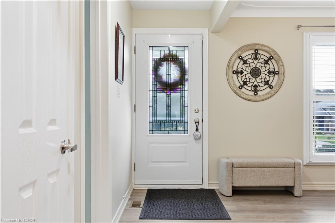
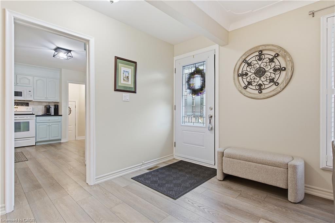
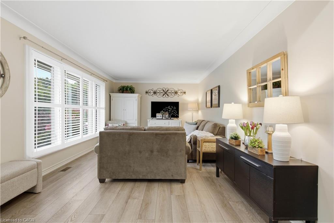
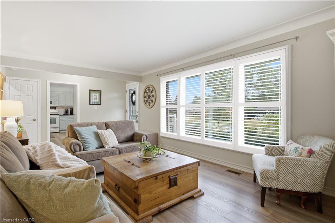
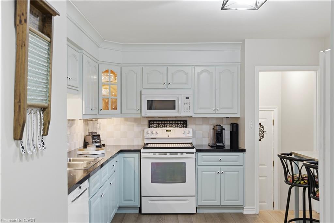
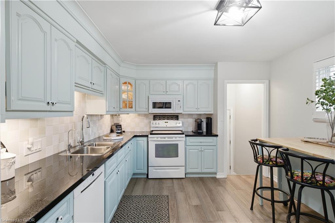
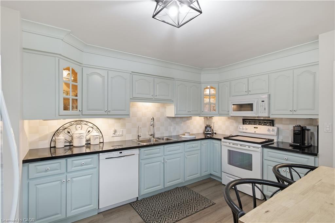
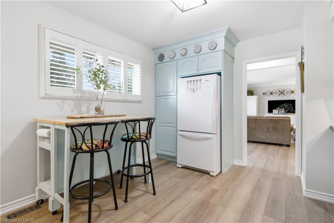
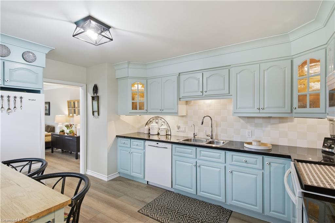
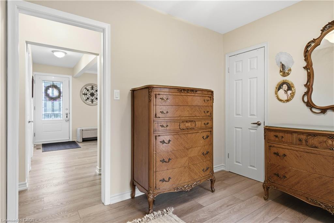
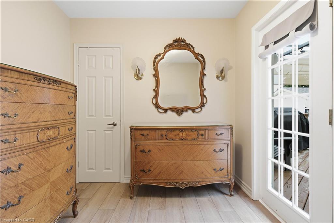
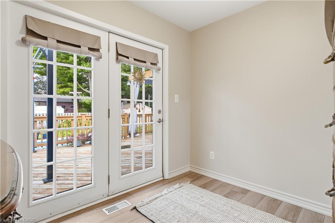
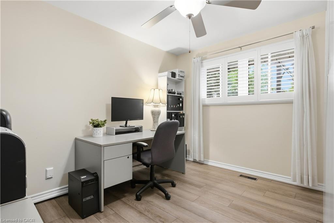
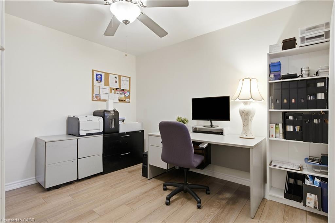
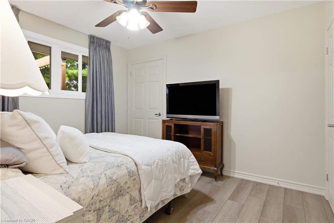
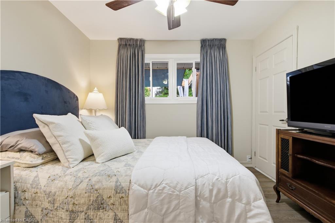
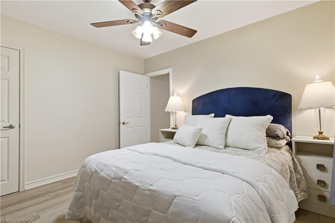
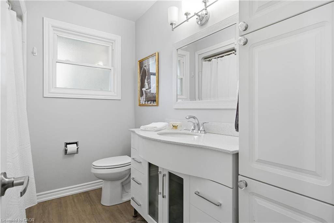
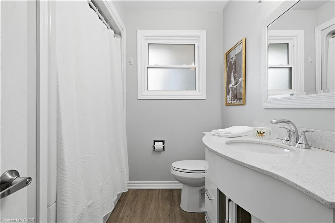
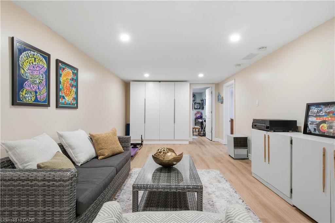
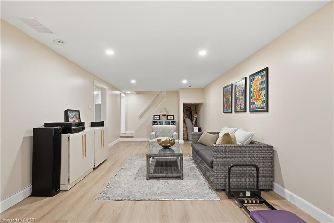
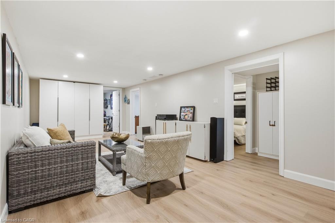
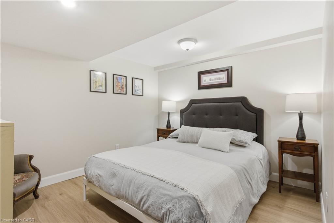
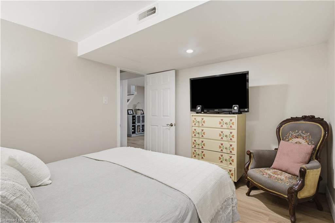
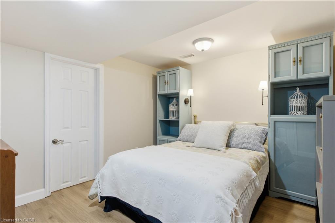
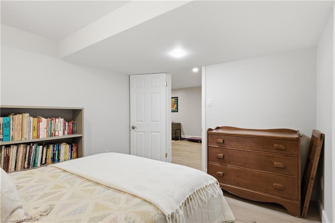
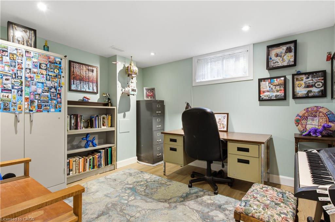
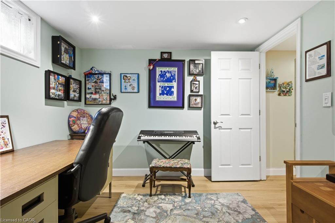
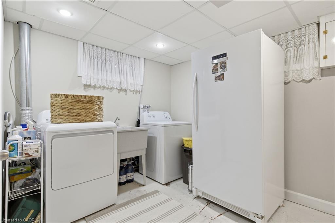
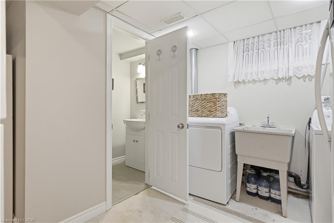
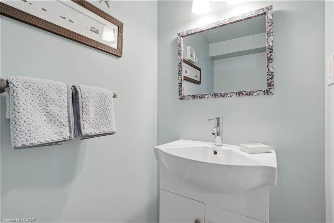
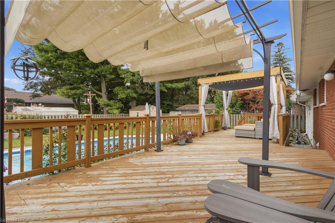
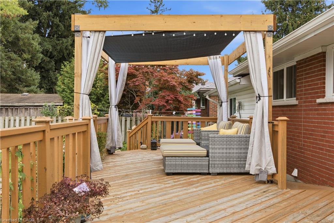
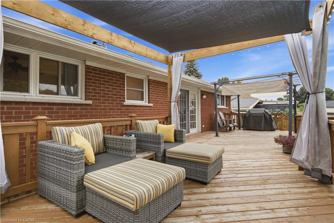
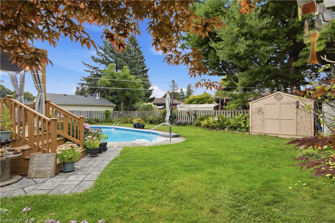
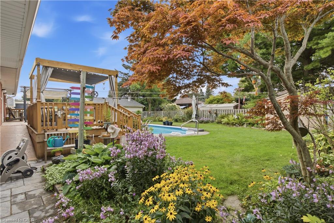
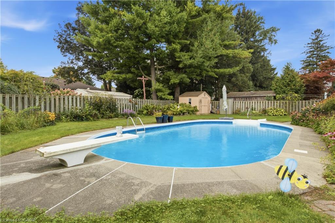
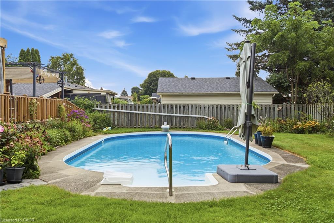
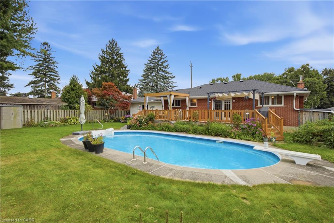
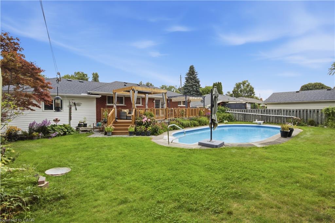
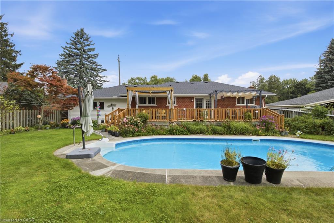
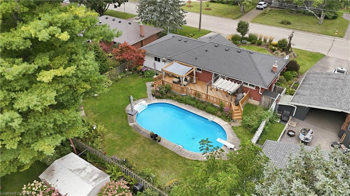
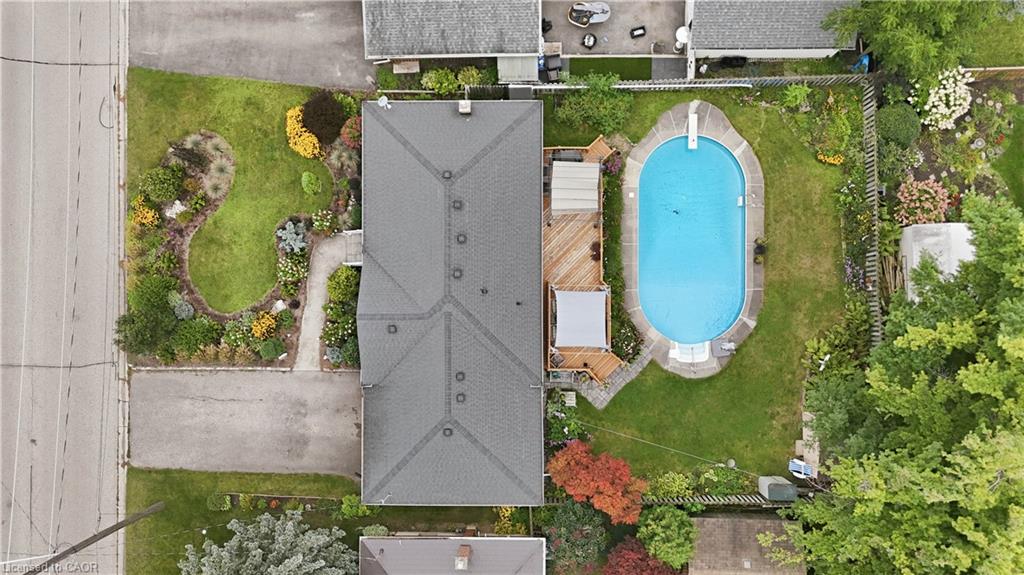
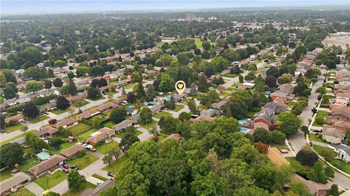
Welcome to Kensington Gardens, a mature, tree-lined neighbourhood in north Brantford. The front garden was professionally landscaped in 2022 with low-maintenance perennials, while the new concrete landing and stairs, completed in July 2026, create a fresh and welcoming entrance. Inside, wide-plank luxury vinyl flooring flows throughout the main level, complemented by fresh neutral paint and California shutters in the bright living room and bedrooms. The updated kitchen features refinished cabinetry, granite countertops and backsplash, all completed in 2025, plus plenty of storage and a mobile island with seating. Two bedrooms and a separate den/office provide flexibility, with the den opening through double garden doors to the expansive back deck. The fully fenced backyard is centred around a large in-ground pool with plenty of greenspace for kids, pets and guests. A permanent cabana provides a comfortable place to relax, while a saltwater system and Rheem heater were added in 2023. The Hayward pump was installed in 2008, the liner replaced in 2011, and the Hayward robotic cleaner with caddy is approximately seven years old. The pool is professionally closed annually by Hooton Pools. The oversized garage provides convenient side entry to the finished basement, featuring a spacious family room with storage cabinetry, bathroom, laundry area and three additional finished rooms offering flexibility for guests, hobbies, a home office, gym or additional living space. Basement flooring was updated throughout in 2024. Located close to shopping, restaurants, hospitals, schools and the Rail Trail, with convenient access to a main artery and quick routes to Paris, St. George, Cambridge and Hamilton. With thoughtful updates, a flexible layout and a backyard built for outdoor enjoyment, this home offers plenty of space to settle in and make it your own.
Details
| MLS # | 40855638 |
|---|---|
| Listing Type | For Sale |
| Style | House |
| Sub-Type | Resale |
| Status | Active |
| Year | 1963 |
| Days On Site | 14 |
| Listing Provided By | R.W. Dyer Realty Inc., Brokerage | Ruth Warner |
Features
| Bed(s) | 3 |
|---|---|
| Bath(s) | 2 Total |
| SQ Feet | 1,102 |
| Garage | 1 |
| Basement | Y |
| Pool | Yes |
| Story(s) | 1 |
| Zoning | R1A |
| Acreage | 0.17 |
| Golf Course | Yes |
Interior
| Appliances | Water Softener, Dishwasher, Dryer, Microwave, Refrigerator, Stove, Washer |
|---|---|
| Rooms Total | 12 |
| Cooling | Central Air |
| Cooling Yes / No | No |
| Heating | Forced Air, Natural Gas |
| Heating Yes / No | Yes |
Exterior
| Exterior Features | Landscaped |
|---|---|
| Lot Features | Urban, Rectangular, Near Golf Course, Highway Access, Open Spaces, Park, Public Transit, Schools, Shopping Nearby |
| Construction Materials | Brick, Stone, Vinyl Siding |
| Roof | Asphalt Shing |
| Foundation Details | Poured Concrete |
| Patio And Porch Features | Deck |
Parking
| Garage Spaces | 1 |
|---|---|
| Parking Features | Attached Garage, Garage Door Opener, Asphalt |
| Open Parking Yes / No | Yes |
| Attached Garage Yes / No | Yes |
Utilities
| Sewer | Sewer (Municipal) |
|---|
Taxes
| Tax Annual Amount | 5168 |
|---|
Area Information
| Province | ON |
|---|---|
| County | Brantford |
| City | Brantford |
| Postal Code | N3R 3N9 |
| Area | 2010 Brierpark | Greenbrier |
| Subarea | 2010 Rosedale | Gable Height |
| Community Name | 2010 Rosedale/Gable Height |
| School District | North Park (9-12), St. John's Co |
| Elementary School | Greenbrier (Jk-8), St. Leo (Jk-8 |
| High School | North Park (9-12), St. John's Co |
| Listing VS Median (in 2010 Rosedale/Gable Height) | |
Price: $739,000 low | high Med: $789,999 sqft: 1,102 low | high Med: 1,157 $ / sqft: $671 low | high Med: $683 On site: 14 low | high Med: 155 | |
Request a showing
Request a showing
Contact
Learn More About This Property

| Open House |
|---|
| In-Person 09/27 2:00 PM - 4:00 PM |
| Province | ON |
|---|---|
| County | Brantford |
| City | Brantford |
| Postal Code | N3R 3N9 |
| Area | 2010 Brierpark | Greenbrier |
| Subarea | 2010 Rosedale | Gable Height |
| Community Name | 2010 Rosedale/Gable Height |
| School District | North Park (9-12), St. John's Co |
| Elementary School | Greenbrier (Jk-8), St. Leo (Jk-8 |
| High School | North Park (9-12), St. John's Co |
| Listing VS Median (in 2010 Rosedale/Gable Height) | |
Price: $739,000 low | high Med: $789,999 sqft: 1,102 low | high Med: 1,157 $ / sqft: $671 low | high Med: $683 On site: 14 low | high Med: 155 | |