134 Deschene Avenue,Hamilton, ON L9A 3K1
Hamilton, ON L9A 3K1

Description
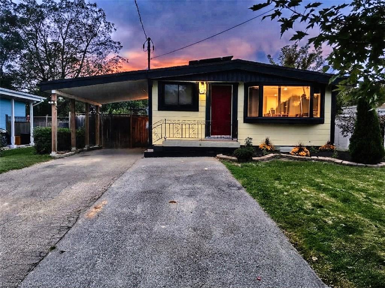
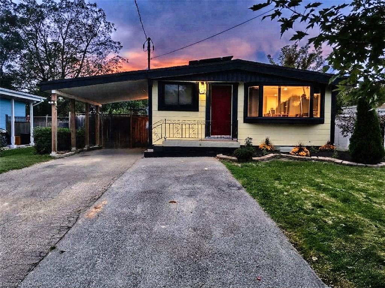
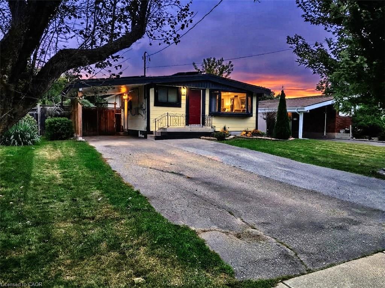
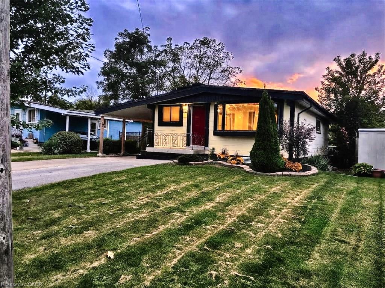
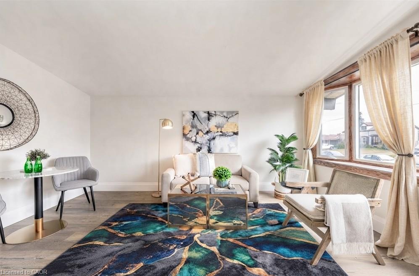
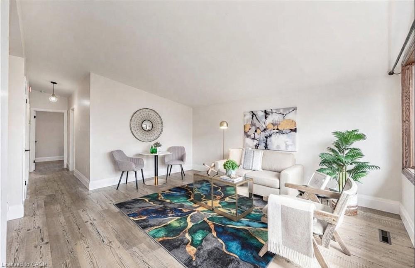
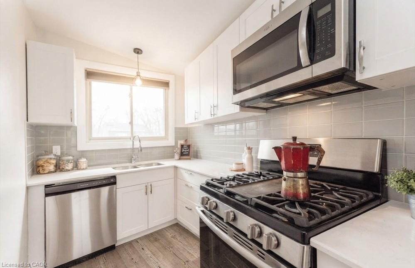
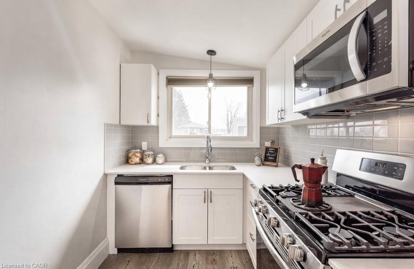
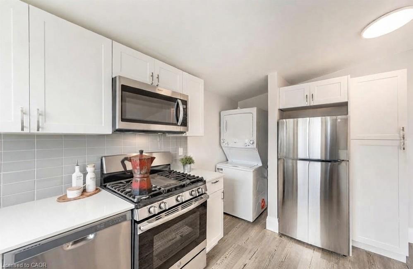
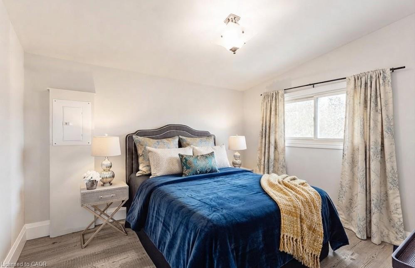
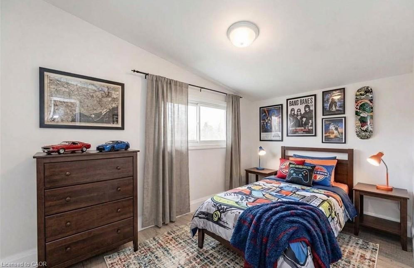
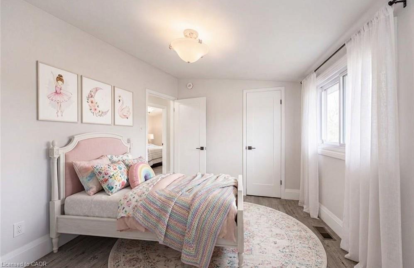
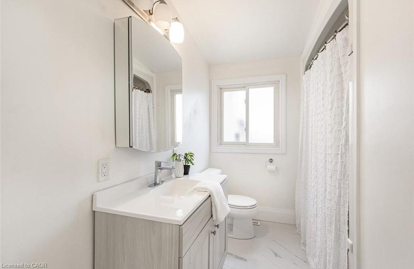
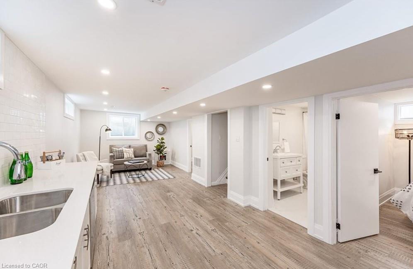
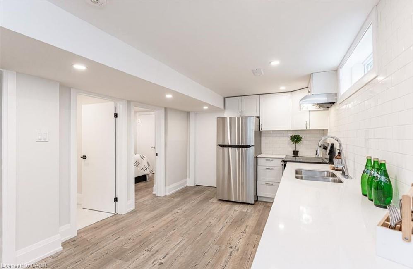
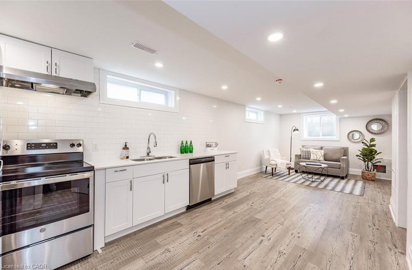
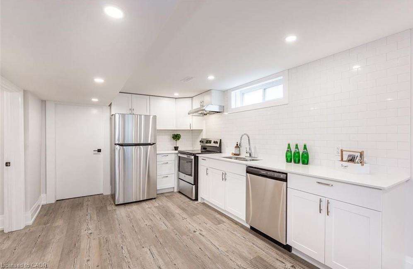
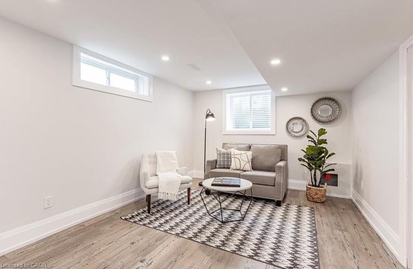
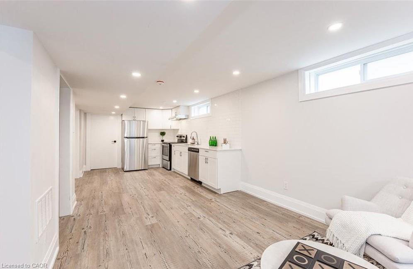
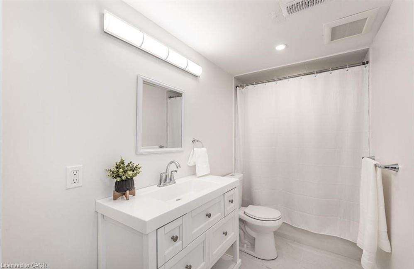
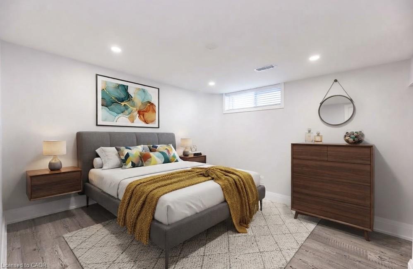
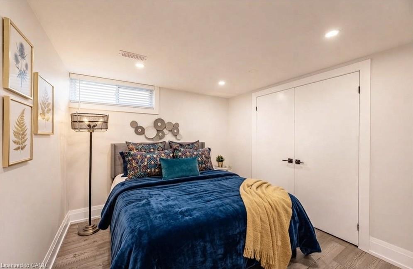
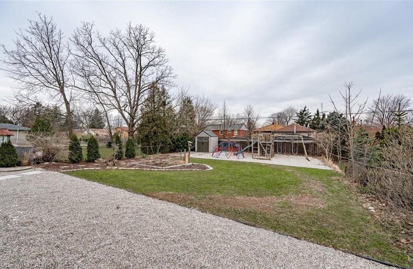
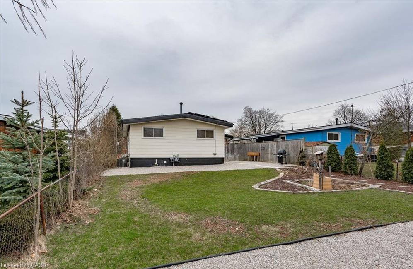
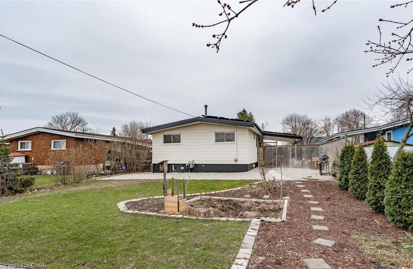
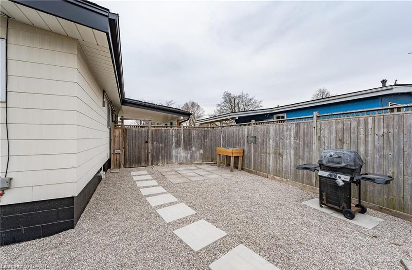
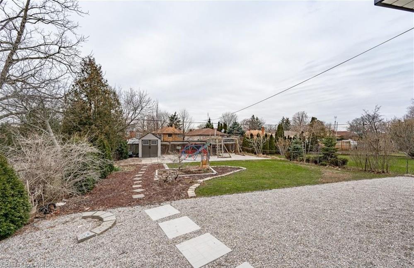
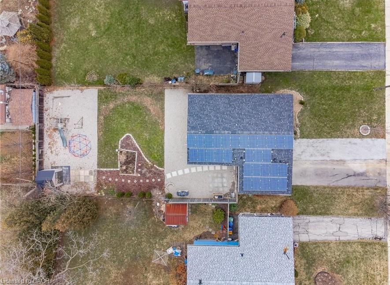
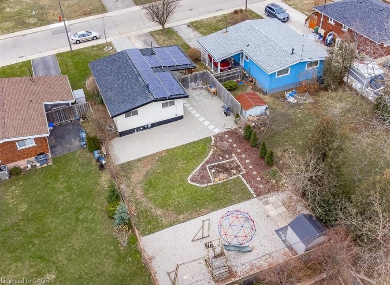
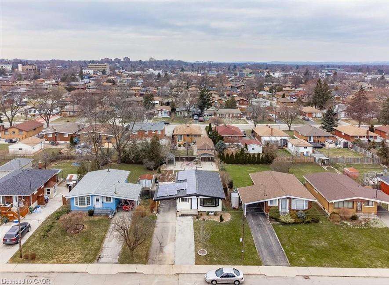
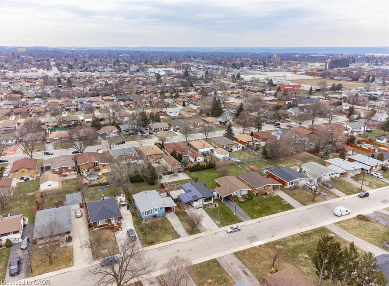
RARE LEGAL RETROFITTED DUPLEX ON CENTRAL HAMILTON MOUNTAIN! Exceptional turn-keyinvestment or live-in mortgage helper situated on a premium 48' x 133' lot withoutstanding potential for a garden suite or future expansion. Full legal conversioncompleted April 2022 with complete zoning and permit documentation on file.Upper unit features a bright, sun-filled 3-bedroom, 1-bathroom layout with a modernkitchen, stainless steel appliances, and ample storage space. The lower levelboasts a spacious open-concept layout with a private separate side entrance. Lowerunit vacant Oct 1st-set your top market rent or move in! Upper unit fullytenant-occupied.Designed for hassle-free property management: 2 separate electrical panels fortenant-paid hydro, 60/40 heat split, dedicated private laundry setups for bothlevels, and an upgraded 1-inch main waterline. Furnace & A/C new in 2022, Roof2013. Prime location minutes to top-rated schools, parks, shopping centers, andtransit. A turnkey, cash-flowing asset delivering unbeatable versatility!
Details
| MLS # | 40864063 |
|---|---|
| Listing Type | For Sale |
| Style | House |
| Sub-Type | Resale |
| Status | Active |
| Year | 1962 |
| Days On Site | 8 |
| Listing Provided By | RE/MAX Escarpment Realty Inc. | Bill Vasilis Papaioannou |
Features
| Bed(s) | 5 |
|---|---|
| Bath(s) | 2 Total |
| SQ Feet | 876 |
| Basement | Y |
| Story(s) | 1 |
| Zoning | R1 |
| Acreage | 0.15 |
| Property View | Yes |
Interior
| Appliances | Hot Water Tank Owned |
|---|---|
| Rooms Total | 12 |
| Interior Features | In-Law Floorplan |
| Cooling | Central Air |
| Cooling Yes / No | No |
| Heating | Forced Air, Natural Gas |
| Heating Yes / No | Yes |
| Laundry Features | Lower Level, Main Level |
Exterior
| Exterior Features | Recreational Area |
|---|---|
| Lot Features | Urban, Rectangular, Open Spaces, Park, Playground Nearby, Public Transit, Schools |
| Construction Materials | Aluminum Siding |
| Roof | Asphalt Shing, Solar |
| Foundation Details | Concrete Block |
| Patio And Porch Features | Patio |
| Security Features | Carbon Monoxide Detector, Smoke Detector, Carbon Monoxide Detector(s), Smoke Detector(s) |
Parking
| Garage Spaces | 0 |
|---|---|
| Parking Features | Asphalt |
| Open Parking Yes / No | Yes |
| Attached Garage Yes / No | No |
Utilities
| Utilities | Cable Available, Cell Service, Electricity Connected, Garbage/Sanitary Collection, Natural Gas Connected, Recycling Pickup, Street Lights, Phone Available |
|---|---|
| Sewer | Sewer (Municipal) |
Taxes
| Tax Annual Amount | 4499.64 |
|---|
Area Information
| Province | ON |
|---|---|
| County | Hamilton |
| City | Hamilton |
| Postal Code | L9A 3K1 |
| Area | 18 Hamilton Mountain |
| Subarea | 180 Greeningdon |
| Community Name | 180 Greeningdon |
| School District | Sir Allan Macnab; St. Thomas Moo |
| Elementary School | Ridgemount; St. Michael |
| High School | Sir Allan Macnab; St. Thomas Moo |
| Listing VS Median (in 180 Greeningdon) | |
Price: $759,900 low | high Med: $704,900 sqft: 876 low | high Med: 937 $ / sqft: $867 low | high Med: $759 On site: 8 low | high Med: 8.5 | |
Request a showing
Request a showing
Contact
Learn More About This Property

| Province | ON |
|---|---|
| County | Hamilton |
| City | Hamilton |
| Postal Code | L9A 3K1 |
| Area | 18 Hamilton Mountain |
| Subarea | 180 Greeningdon |
| Community Name | 180 Greeningdon |
| School District | Sir Allan Macnab; St. Thomas Moo |
| Elementary School | Ridgemount; St. Michael |
| High School | Sir Allan Macnab; St. Thomas Moo |
| Listing VS Median (in 180 Greeningdon) | |
Price: $759,900 low | high Med: $704,900 sqft: 876 low | high Med: 937 $ / sqft: $867 low | high Med: $759 On site: 8 low | high Med: 8.5 | |