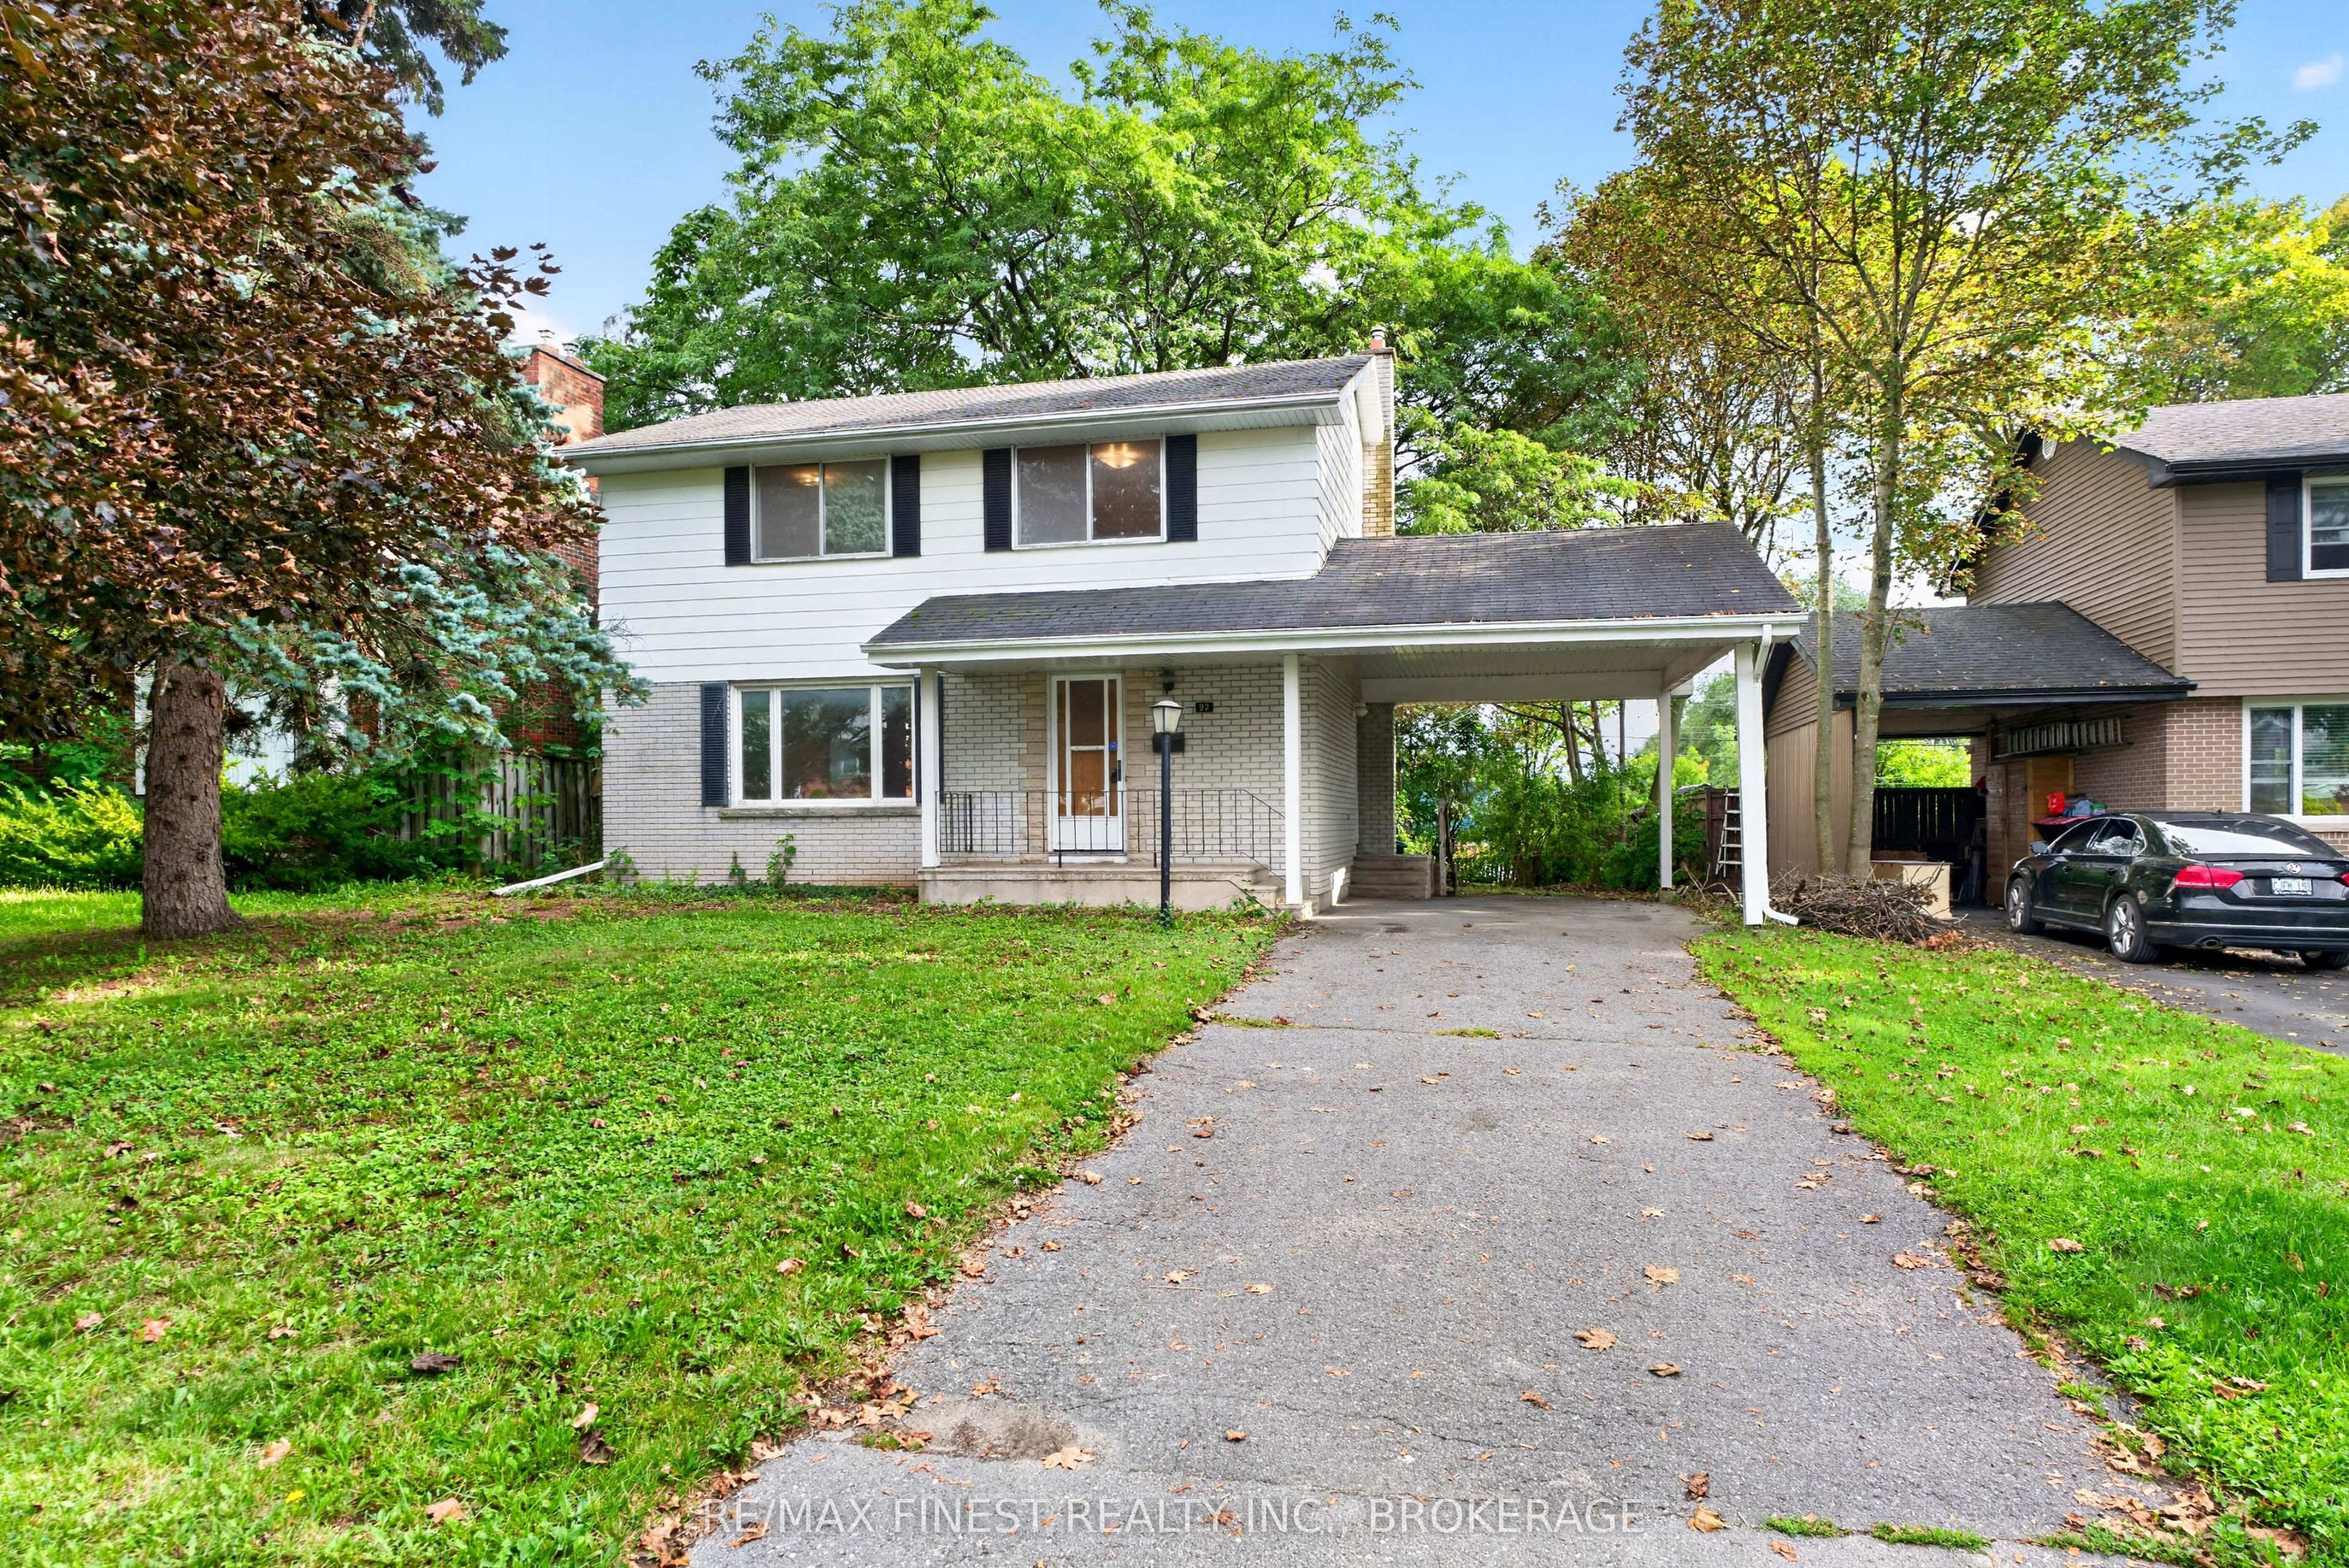
92 Cliff Crescent,Kingston, ON K7M 1A8
Kingston, ON K7M 1A8

Description
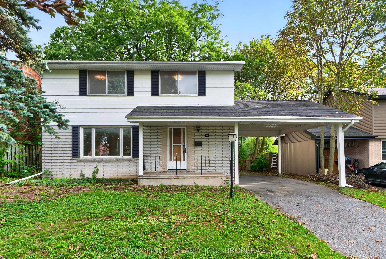
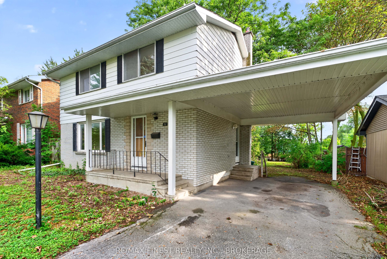
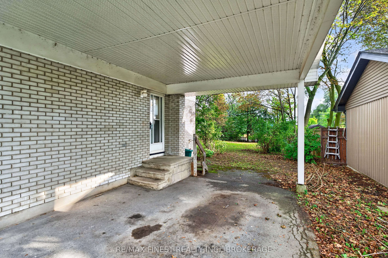
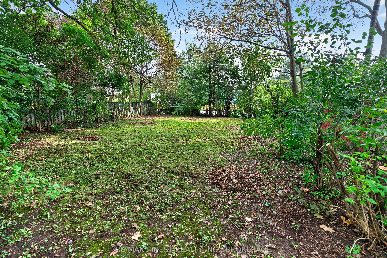
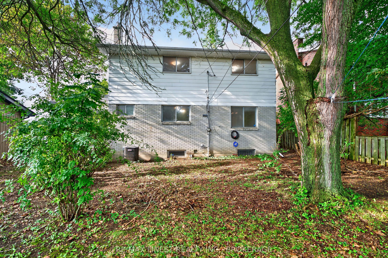
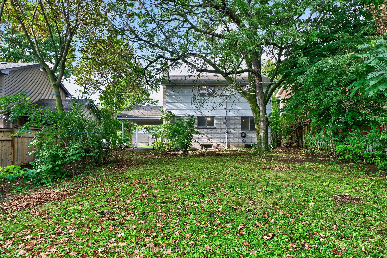
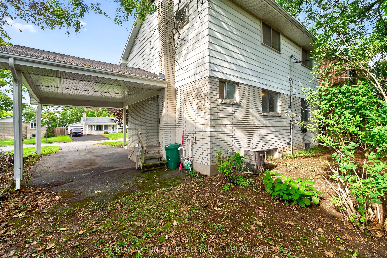
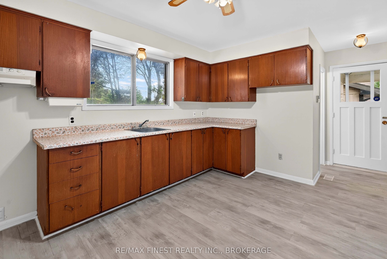
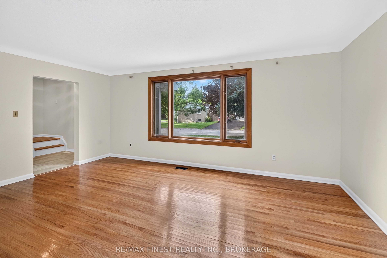
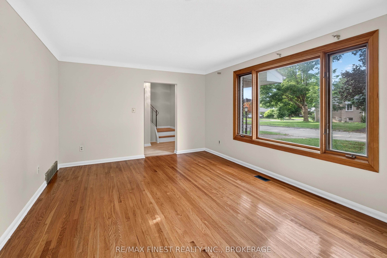
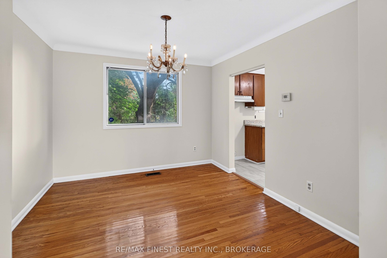
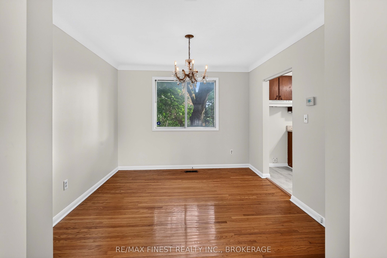
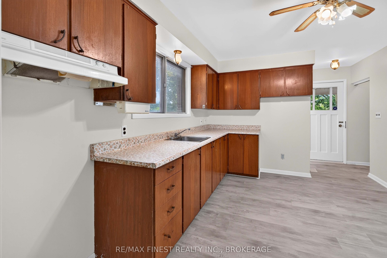
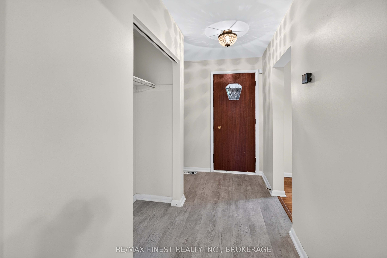
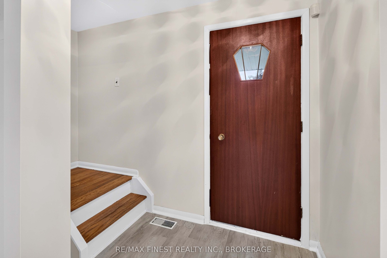
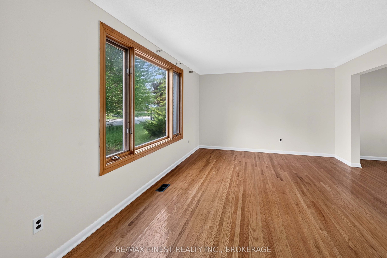
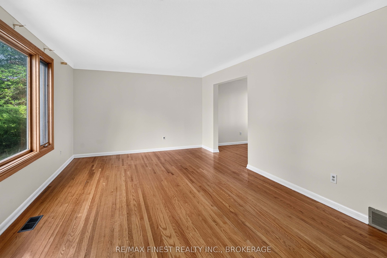
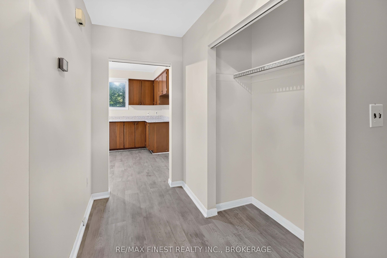
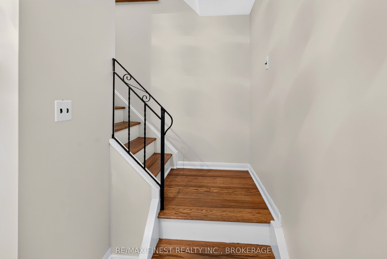
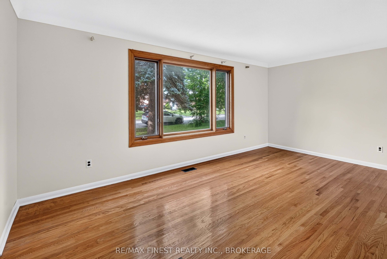
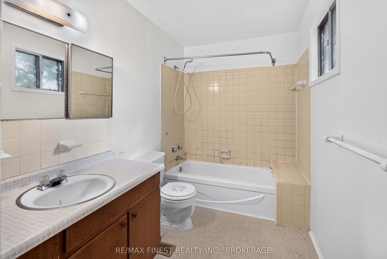
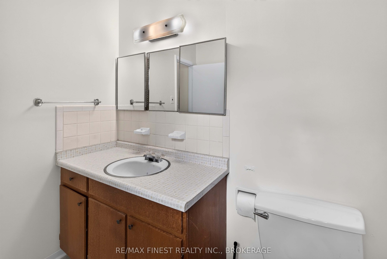
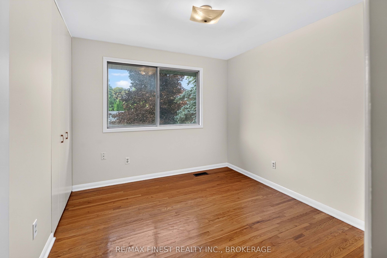
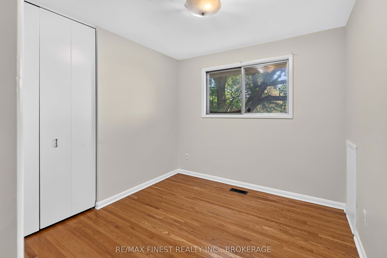
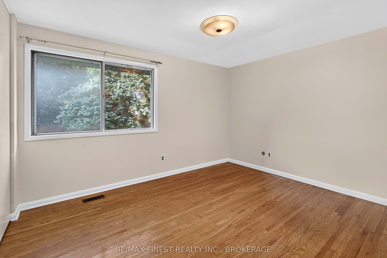
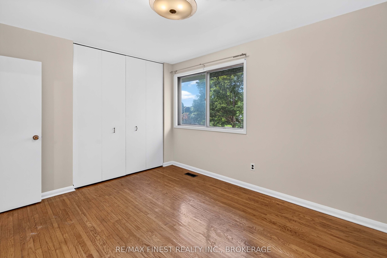
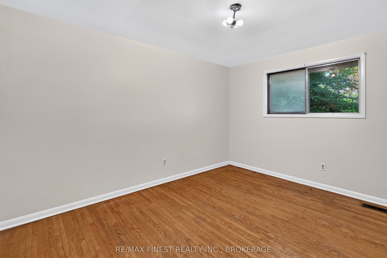
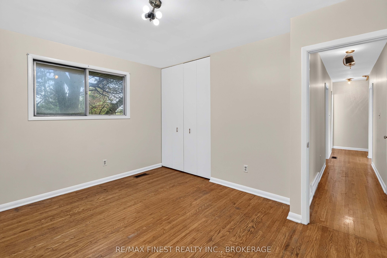
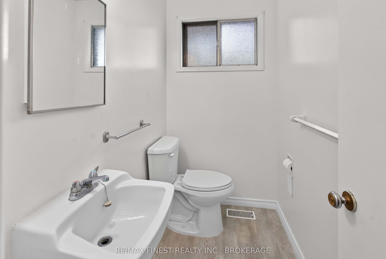
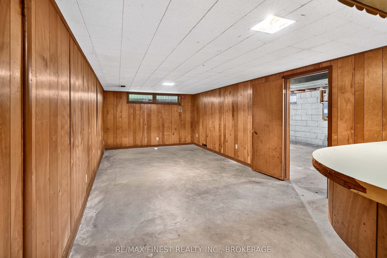
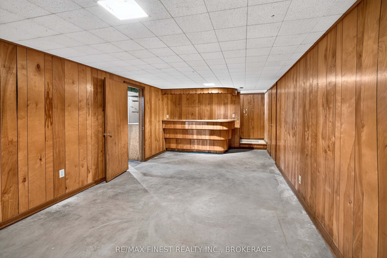
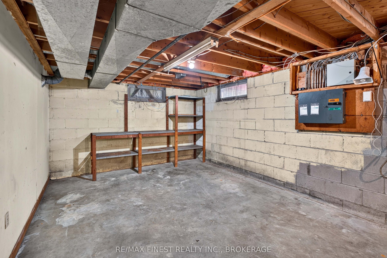
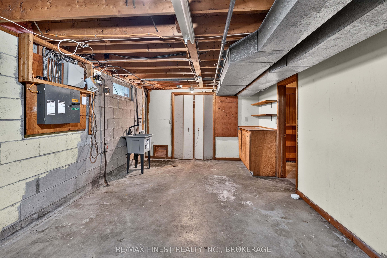
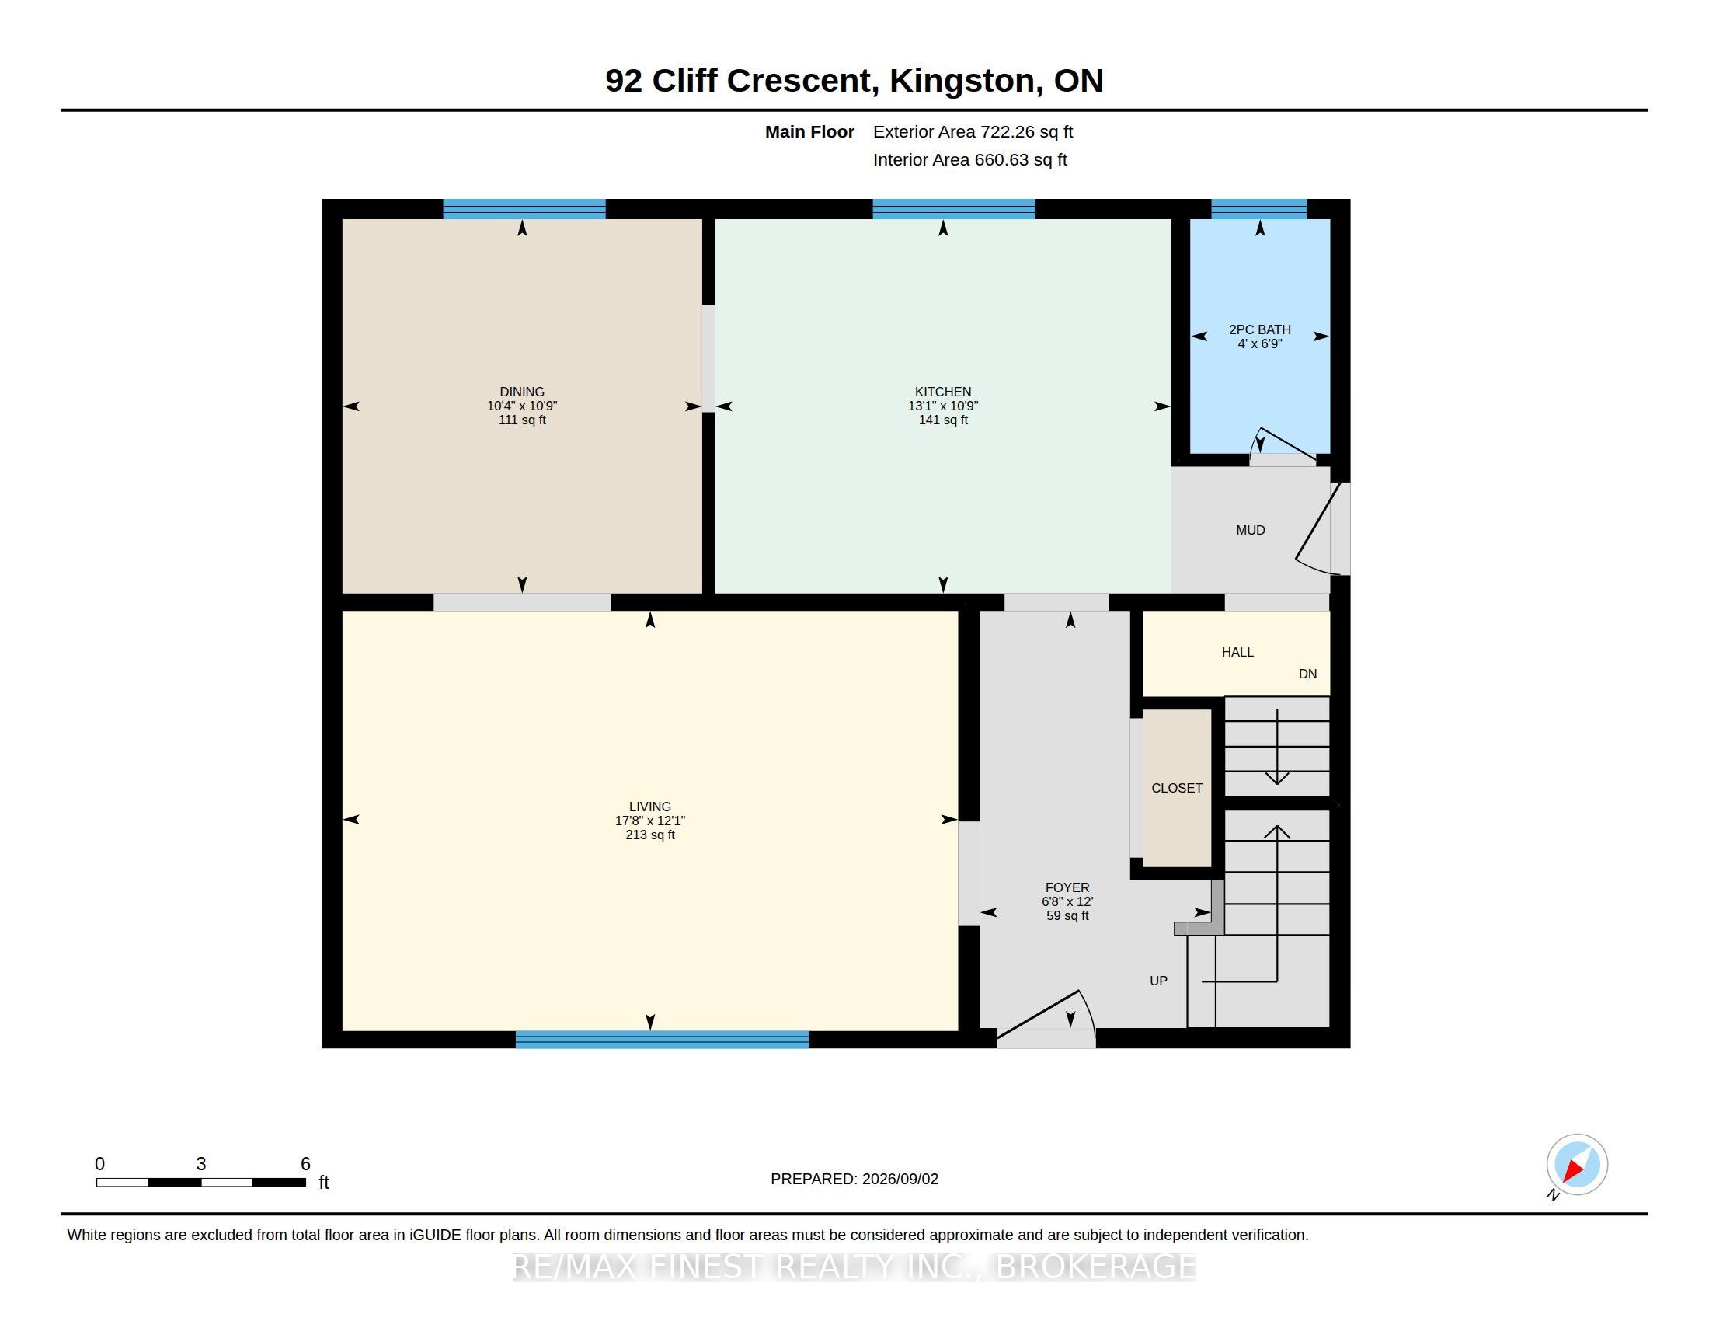
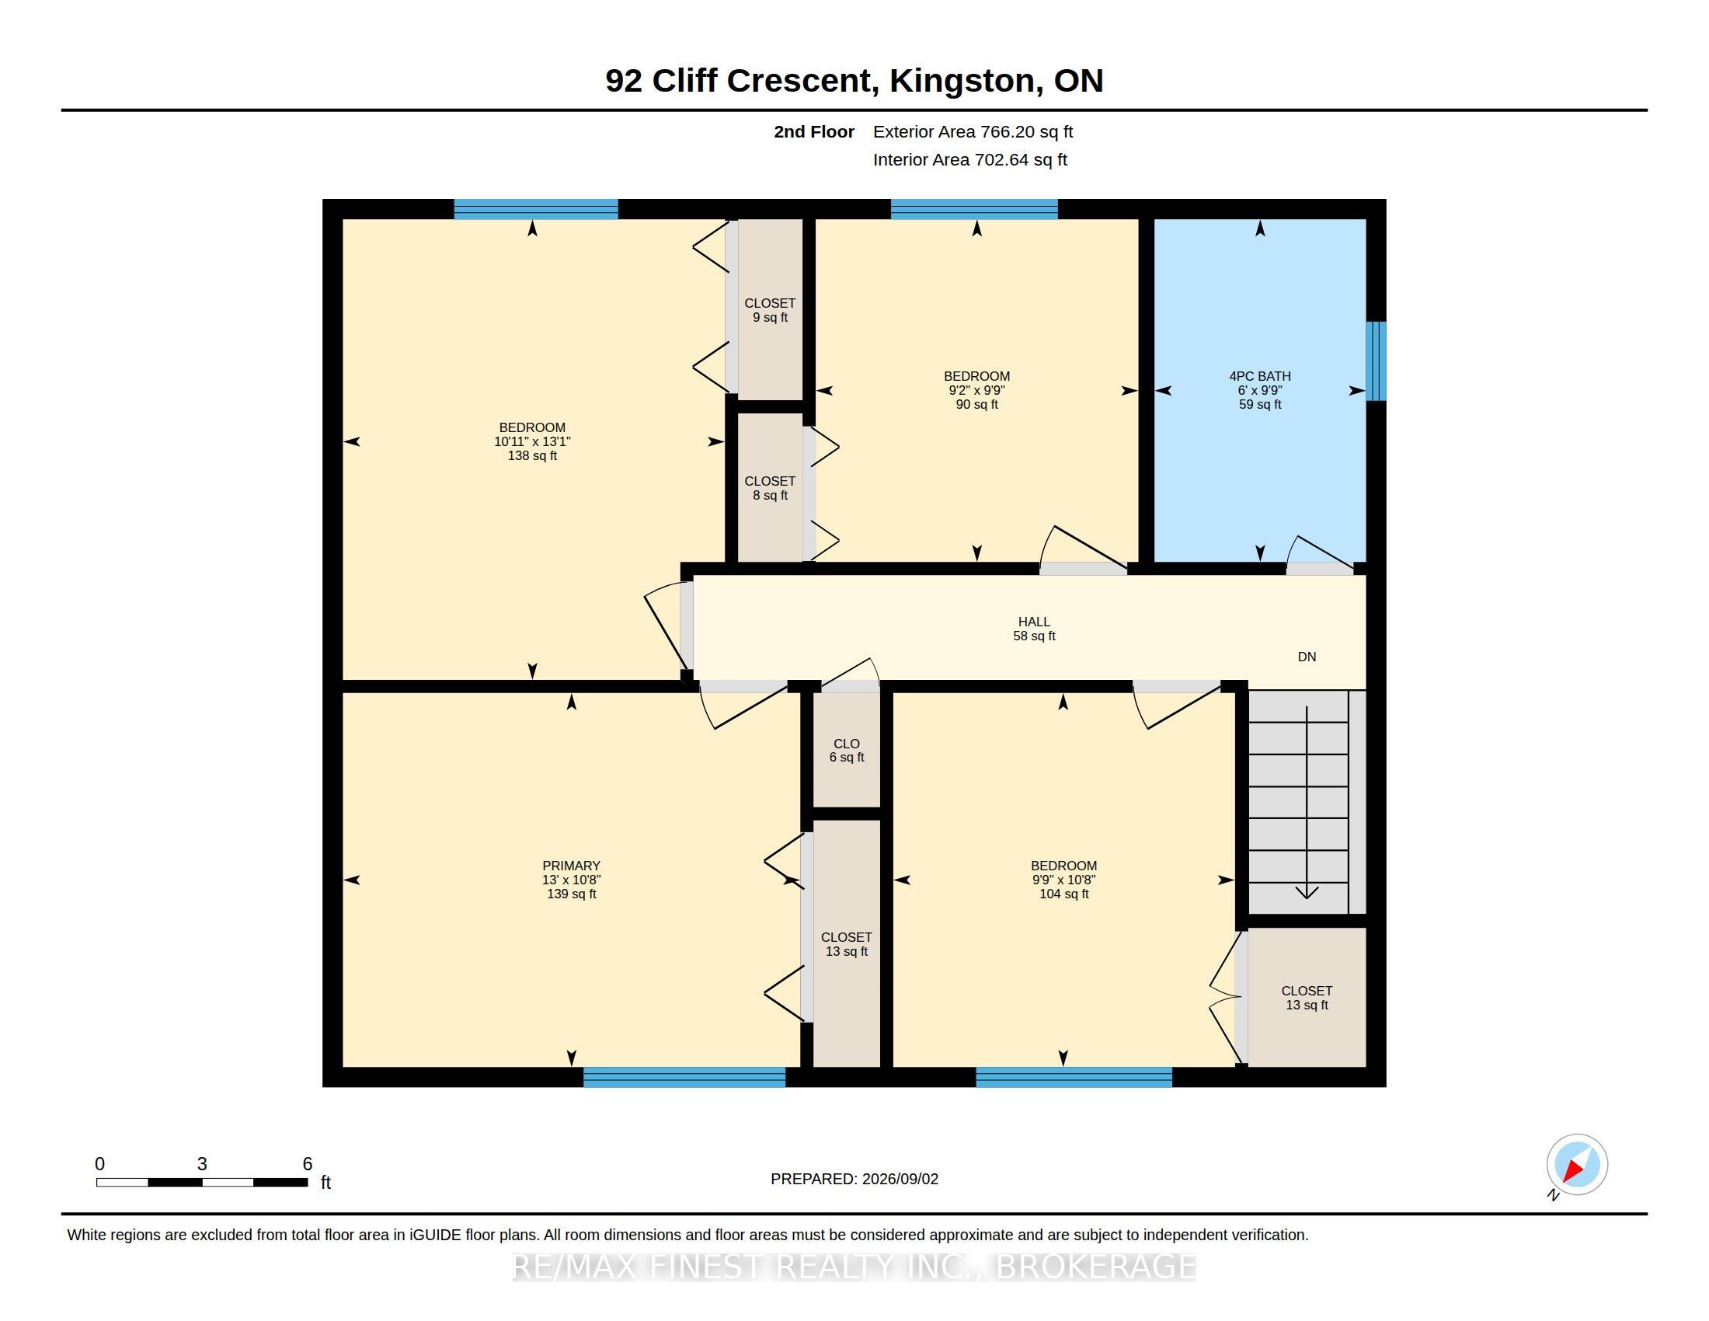
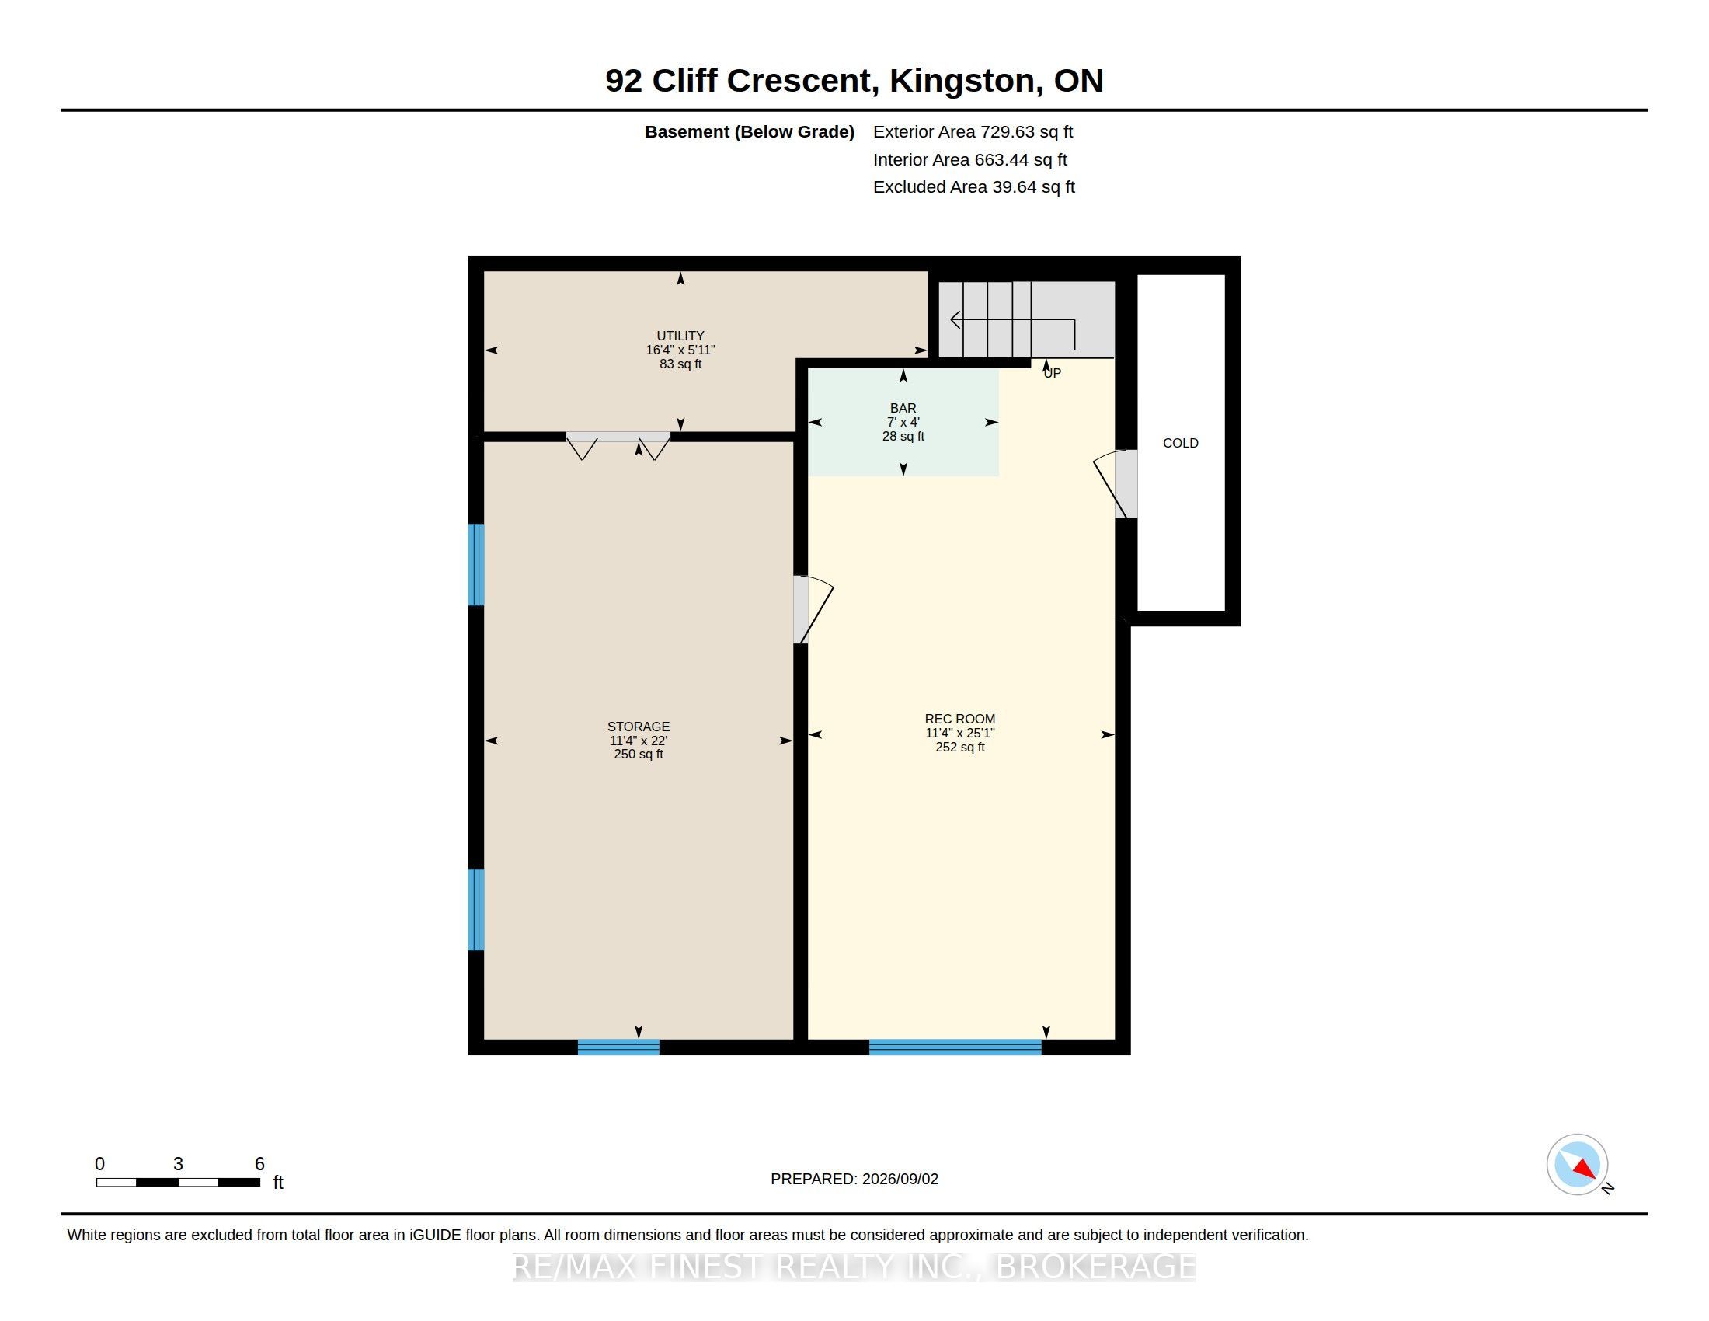
Welcome to 92 Cliff Crescent, tucked into the heart of Calvin Park in Central Kingston, just a short walk to two elementary schools and a high school - an ideal spot for families. Set on an impressive 55 x 150 ft lot with no rear neighbours, this 2-storey home offers space, privacy, and room to grow both inside and out. Full of original charm, the home is ready for a new owner's updates and personal touch to help it truly shine. The main level features a bright, spacious living room, a formal dining room, and an eat-in kitchen, plus the convenience of a powder room - all warmed by original hardwood flooring that continues up through the upper level. Upstairs you'll find 4 generously sized bedrooms and a full bathroom, giving the whole family room to spread out. The lower level adds even more flexibility with a cozy rec room on one side and a large storage/workshop space on the other - perfect for hobbies, projects, or extra storage. Out back, the deep, well-treed rear yard is a rare find so close to the city, offering privacy and endless possibilities for gardens, entertaining, or future outdoor living space. This is a fantastic opportunity to put your own stamp on a home in one of Kingston's most established neighborhoods.
Details
| MLS # | X13742838 |
|---|---|
| Listing Type | For Sale |
| Style | House |
| Sub-Type | Resale |
| Status | Price Change |
| Year | 0 |
| Days On Site | 20 |
| Listing Provided By | RE/MAX FINEST REALTY INC., BROKERAGE | X13742838 470300 |
Features
| Bed(s) | 4 |
|---|---|
| Bath(s) | 2 |
| Car Port | Yes |
| Basement | Y |
| Story(s) | 2 |
| Acreage | 0.19 |
Interior
| Interior Features | None |
|---|---|
| Cooling | Central Air |
| Heat Source | Gas |
| Fireplace Yes / No | No |
Exterior
| Roof | Asphalt Shingle |
|---|---|
| Foundation Details | Block |
| Topography | Flat |
| Construction Materials | Aluminum Siding, Brick |
Parking
| Garage Yes / No | No |
|---|---|
| Parking Features | Private |
Utilities
| Sewer | Sewer |
|---|
Taxes
| Tax Annual Amount | 4559.44 |
|---|---|
| Tax Legal Description | LT 471, PL 1158 EXCEPT THE ONE FOOT RESERVE ; DESCRIPTION MAY NOT BE ACCEPTABLE IN FUTURE AS IN FR213844 ; S/T FR135325 KINGSTO |
| Tax Year | 2026 |
Area Information
| Province | ON |
|---|---|
| County | Frontenac |
| City | Kingston |
| Postal Code | K7M 1A8 |
| Area | 18 Central City West |
| Listing VS Median (in K7M 1A8) | |
Price: $550,000 low | high Med: $0 On site: 20 low | high Med: | |
Request a showing
Request a showing
Contact
Learn More About This Property

| Province | ON |
|---|---|
| County | Frontenac |
| City | Kingston |
| Postal Code | K7M 1A8 |
| Area | 18 Central City West |
| Listing VS Median (in K7M 1A8) | |
Price: $550,000 low | high Med: $0 On site: 20 low | high Med: | |