
 New Listing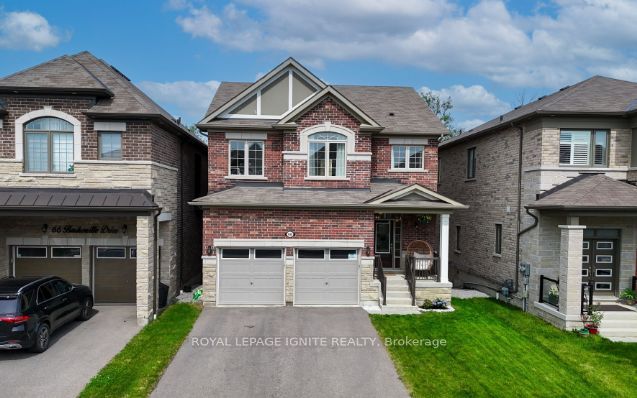

Description
**Luxurious 4-Bedroom Home on a Private Ravine Lot | Modern Elegance & Tranquility** Welcome to **82 Closson Dr, Whitby**, where luxury, comfort, and natural beauty come together. This stunning **4-bedroom, 3.5-bathroom home** is beautifully situated on a ravine lot, offering exceptional privacy and peaceful views. The spacious and thoughtfully designed interior features **10-foot ceilings on the main floor** and **9-foot ceilings on the second floor**, creating a bright, open, and airy atmosphere. The **upgraded kitchen** showcases elegant porcelain tile, while **8-foot interior doors** and stylish Roman blinds add a sophisticated touch throughout the home. **Hardwood flooring** flows seamlessly across the main living areas, complemented by a striking **double-door front entrance** that creates an impressive first impression. The **walk-up basement** provides excellent potential for additional living, entertaining, or recreational space while offering easy access to the beautiful ravine setting. With **6-car parking**, including **4 driveway spaces and a 2-car garage**, this home offers both luxury and everyday convenience. Located in a desirable Whitby neighbourhood close to schools, parks, shopping, transit, and major highways, this exceptional property is an opportunity you won't want to miss!
Details
| MLS # | E13805720 |
|---|---|
| Listing Type | For Sale |
| Style | House |
| Sub-Type | Resale |
| Status | New |
| Year | 0 |
| Days On Site | 6 |
| Listing Provided By | ROYAL LEPAGE IGNITE REALTY | E13805720 265900 |
Features
| Bed(s) | 4 |
|---|---|
| Bath(s) | 3 |
| Garage | 2 |
| Basement | Y |
| Story(s) | 2 |
| Acreage | 0.17 |
Interior
| Interior Features | Carpet Free |
|---|---|
| Cooling | Central Air |
| Heat Source | Gas |
| Fireplace Yes / No | No |
Exterior
| Roof | Asphalt Shingle |
|---|---|
| Foundation Details | Concrete Block |
| Construction Materials | Brick |
Parking
| Garage Yes / No | Yes |
|---|
Utilities
| Sewer | Sewer |
|---|
Taxes
| Tax Annual Amount | 9512 |
|---|---|
| Tax Legal Description | LOT 95, PLAN 40M2672 SUBJECT TO AN EASEMENT FOR ENTRY AS IN DR2065416 TOWN OF WHITBY |
| Tax Year | 2025 |
Area Information
| Province | ON |
|---|---|
| County | Durham |
| City | Whitby |
| Postal Code | L1P 0M8 |
| Area | Lynde Creek |
| Listing VS Median (in L1P 0M8) | |
Price: $999,999 low | high Med: $0 On site: 6 low | high Med: | |
Request a showing
Request a showing
Contact
Learn More About This Property

| Province | ON |
|---|---|
| County | Durham |
| City | Whitby |
| Postal Code | L1P 0M8 |
| Area | Lynde Creek |
| Listing VS Median (in L1P 0M8) | |
Price: $999,999 low | high Med: $0 On site: 6 low | high Med: | |
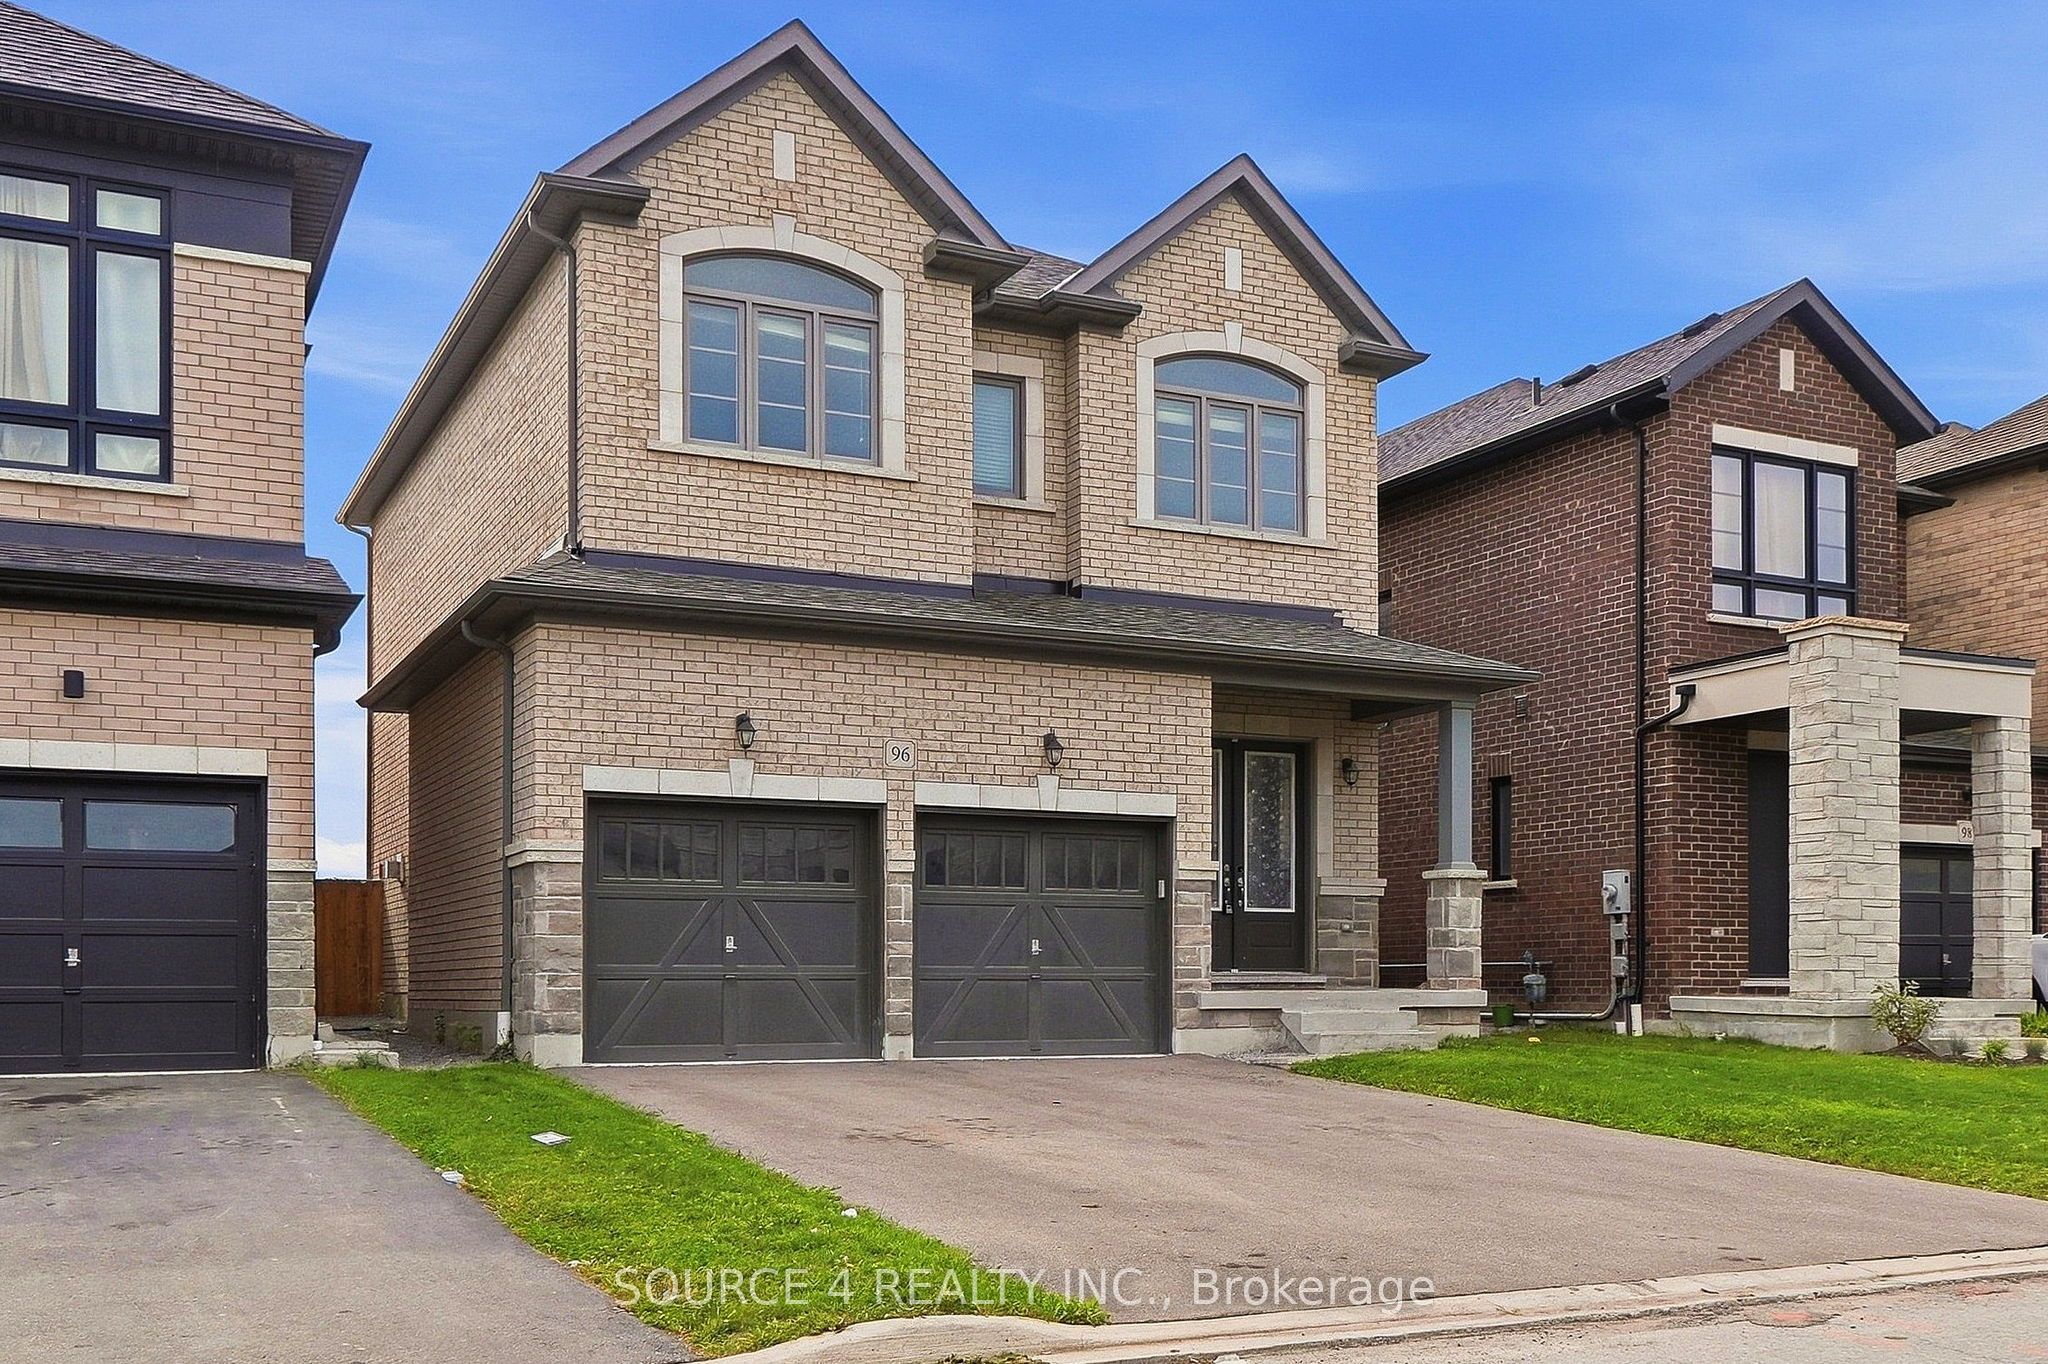 | $999,90096 Closson DriveWhitby, ON L1P 0M8 |
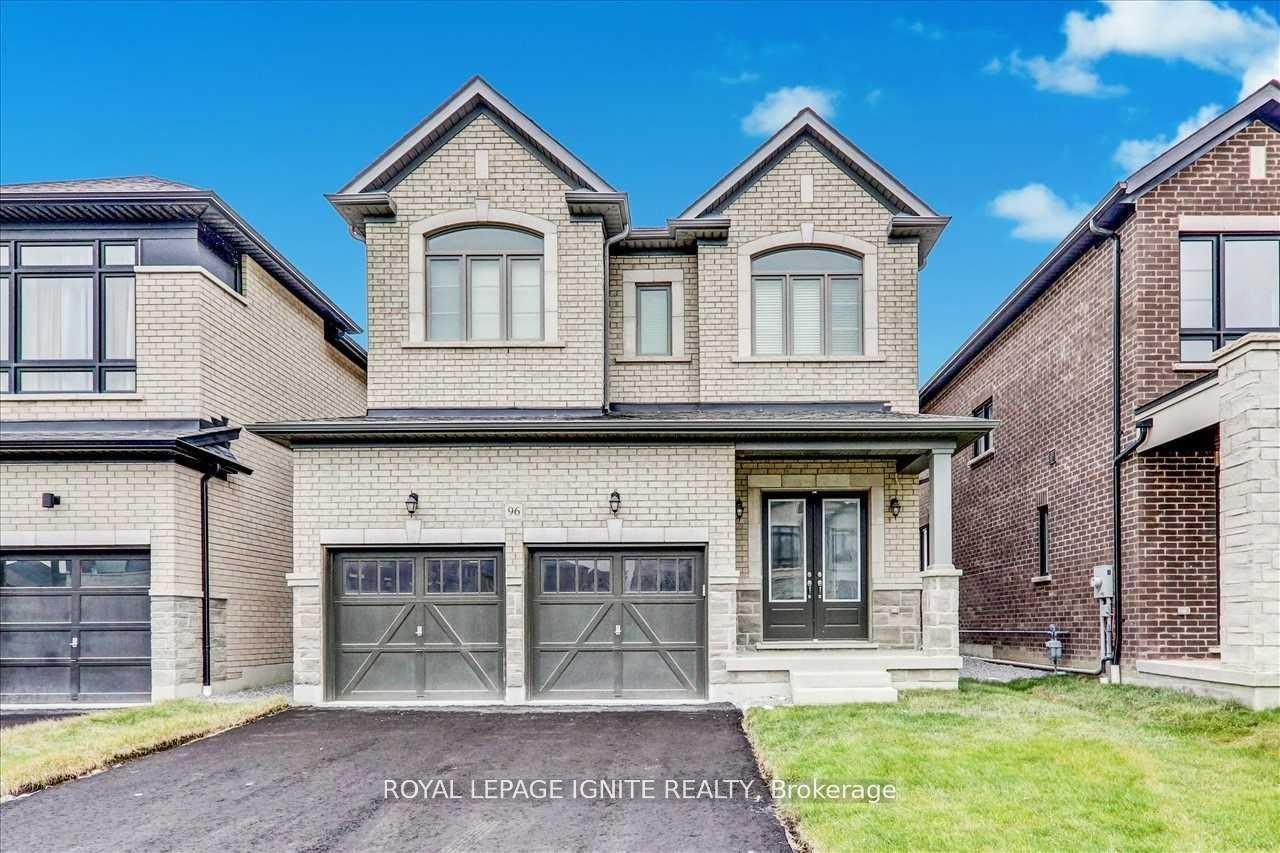 | $1,049,80096 Closson DriveWhitby, ON L1P 0M8 |
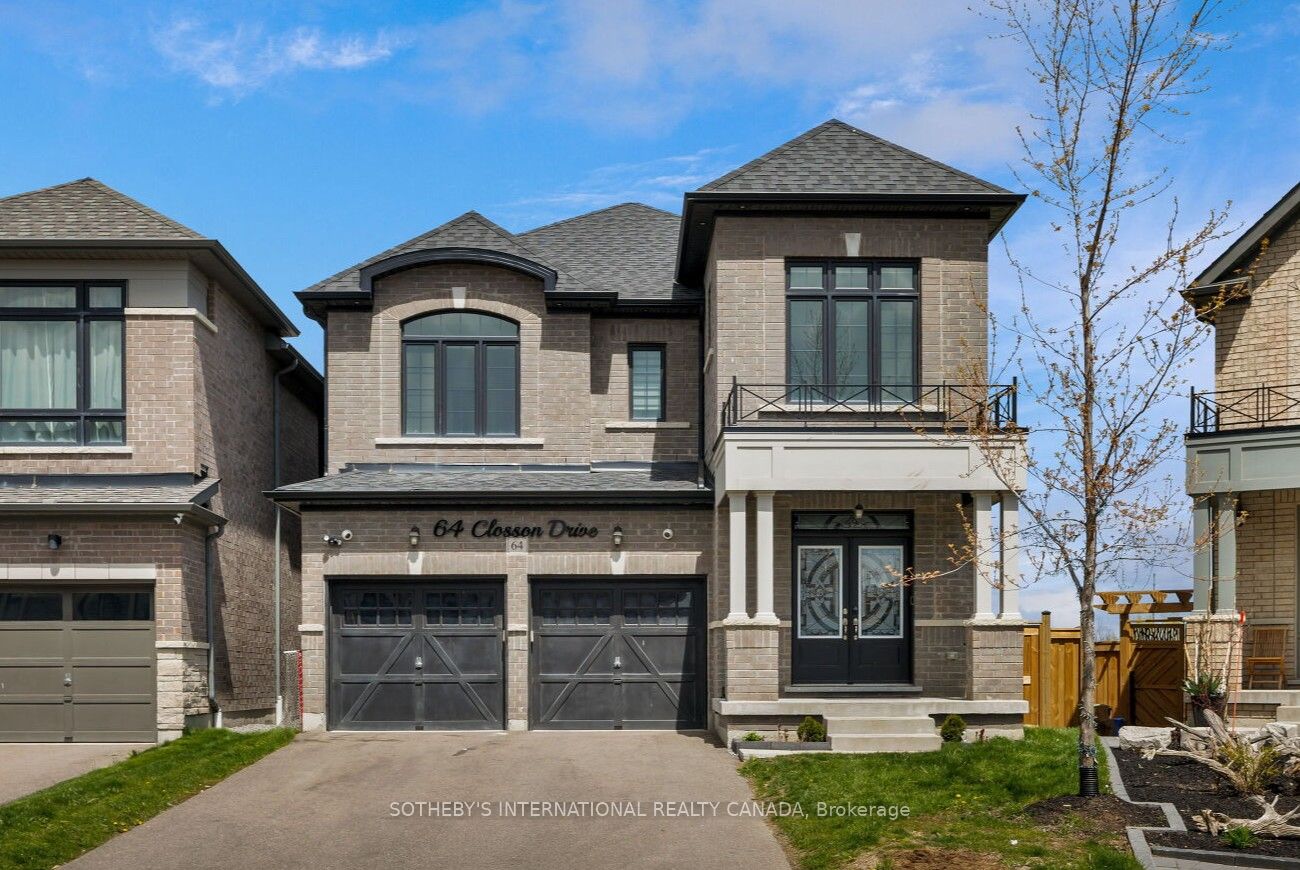 | $1,778,00064 Closson DriveWhitby, ON L1P 0M9 |
 | $1,035,00045 Barkerville DriveWhitby, ON L1P 0M4 |