70 Postma Drive,Dunnville, ON N1A 0B2
Dunnville, ON N1A 0B2

Description
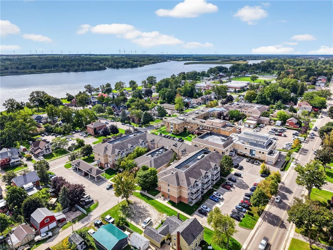
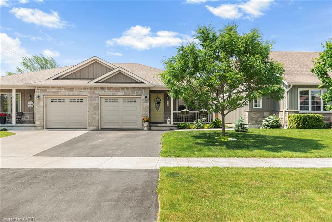
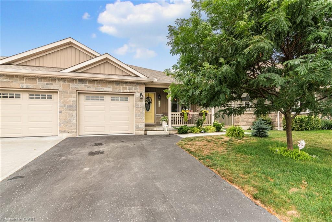
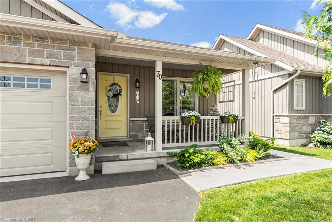
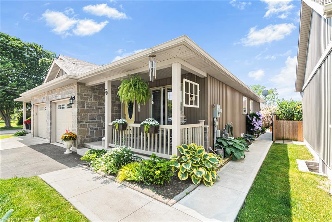
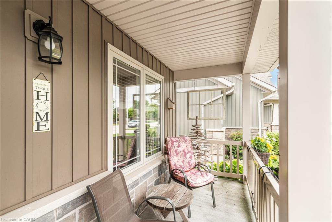
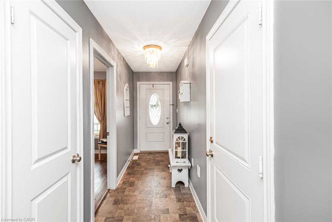
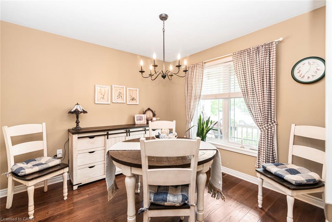
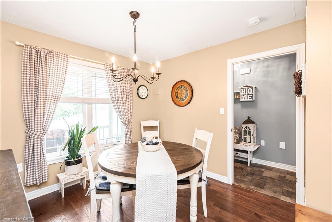
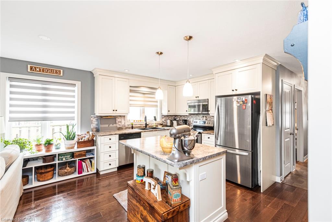
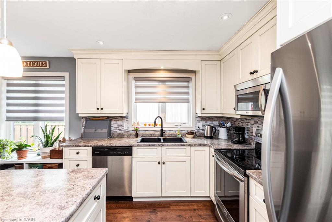
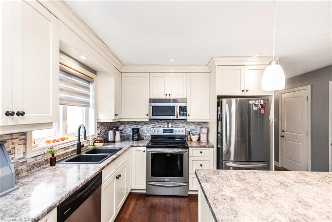
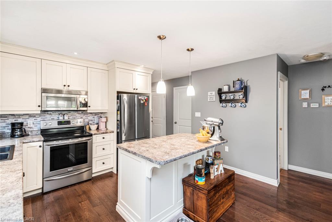
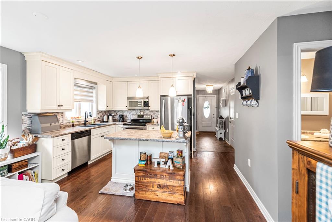
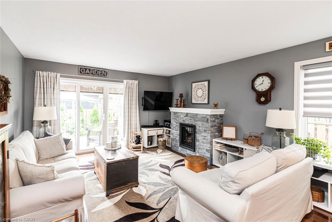
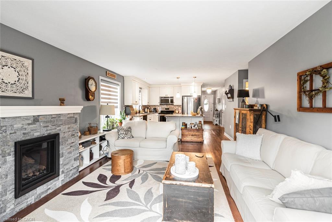
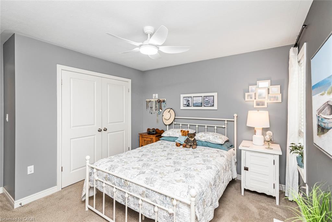
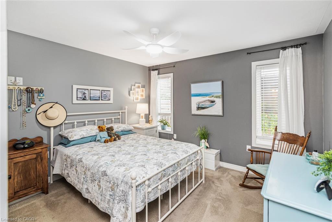
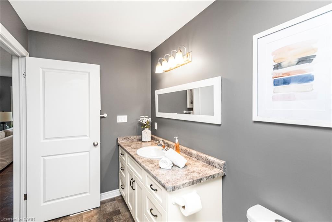
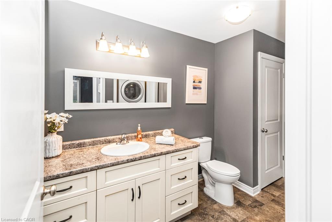
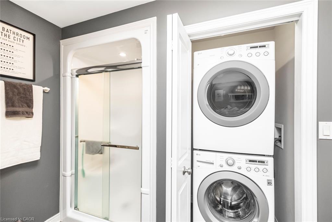
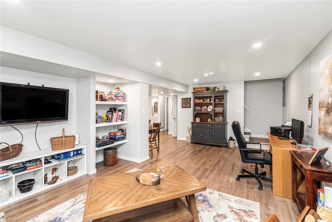
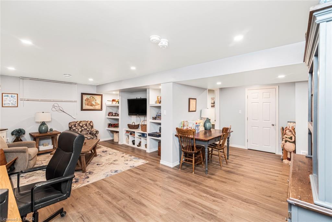
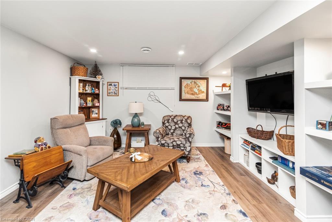
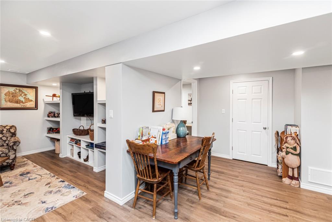
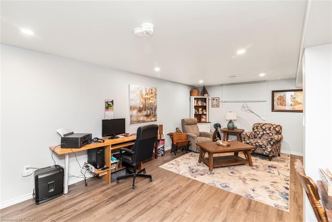
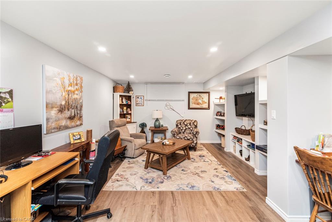
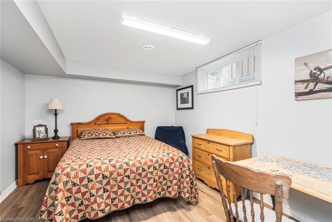
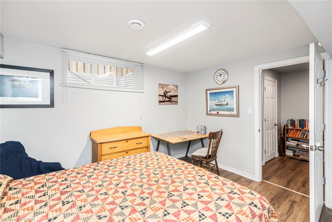
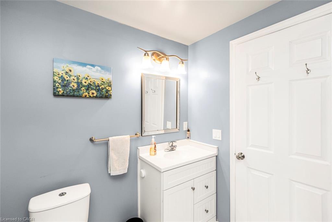
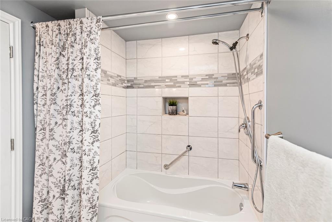
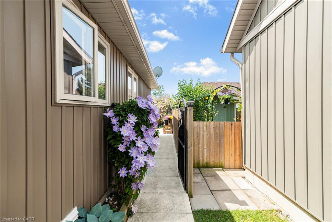
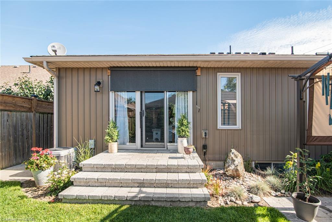
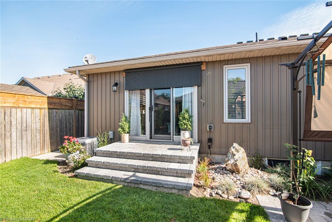
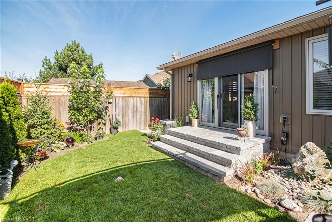
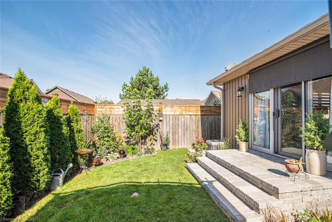
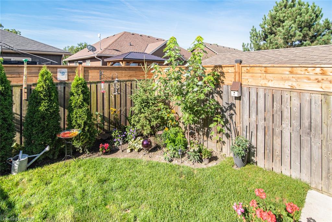
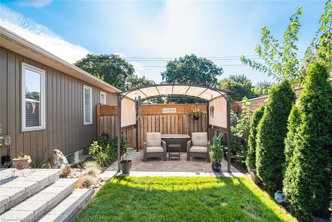
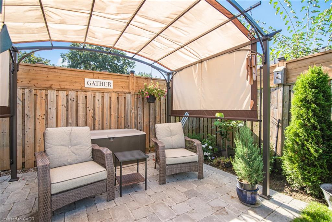
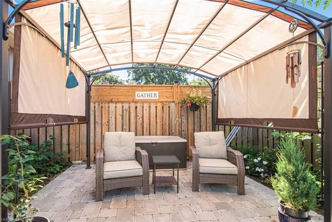
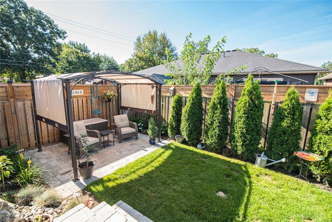
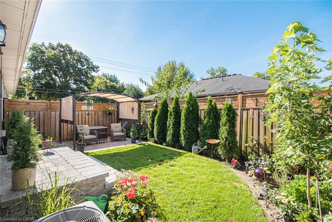
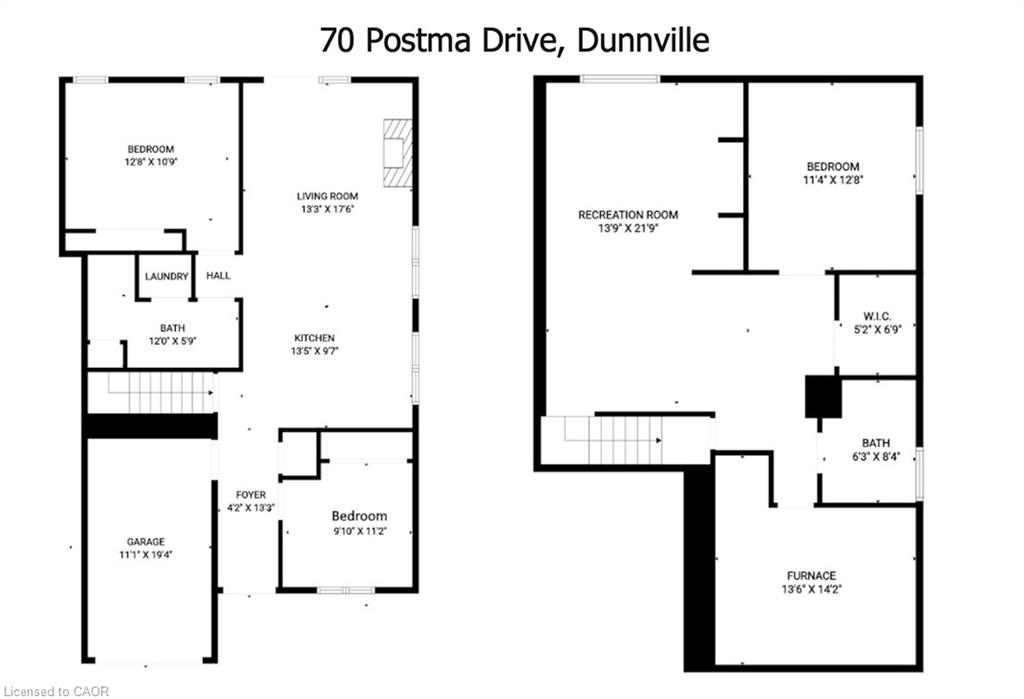
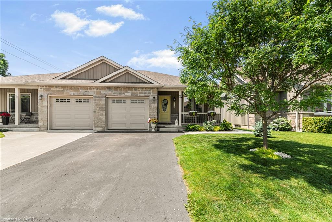
Welcome to this well-maintained 2016 home on a quiet Dunnville street, offering apractical layout, recent updates, and a newly redesigned backyard that adds a trueoutdoor living space.Step through the sliding doors to a private, enclosed backyard oasis professionallydesigned and landscaped in spring 2026. The Unilock stone patio is covered by apergola and surrounded by trees and perennial gardens, with the sound of waterflowing over the garden rocks. There is room for children and pets to play on thegrass, while the patio offers a comfortable spot for morning coffee, dinneroutside, or an evening glass of wine.Inside, the main floor features engineered hardwood throughout and an open layout.The kitchen includes an island, new black Blanco sink and faucet (2025), and opensto the living room with a stone gas fireplace added in 2024. Two bedrooms arelocated on the main level, with one currently used as a dining room, along with a3-piece bathroom with in-suite laundry.The finished lower level provides additional living space with a bedroom, walk-incloset, recreation room, 4-piece bathroom, and utility room. Fresh main-floor paint(2025), updated front landscaping (2024), attached garage, and a convenientlocation near the Grand River and local amenities complete the package.
Details
| MLS # | 40862114 |
|---|---|
| Listing Type | For Sale |
| Style | House |
| Sub-Type | Resale |
| Status | Active |
| Year | 2016 |
| Days On Site | 15 |
| Listing Provided By | Sutton Group Innovative Realty Inc. | Laura Doucette |
Features
| Bed(s) | 3 |
|---|---|
| Bath(s) | 2 Total |
| SQ Feet | 1,003 |
| Garage | 1 |
| Basement | Y |
| Story(s) | 1 |
| Zoning | D A4B |
| Acreage | 0.07 |
| Golf Course | Yes |
Interior
| Appliances | Built-in Microwave, Dishwasher, Dryer, Refrigerator, Stove, Washer |
|---|---|
| Rooms Total | 9 |
| Interior Features | Auto Garage Door Remote(s) |
| Cooling | Central Air |
| Cooling Yes / No | No |
| Heating | Forced Air, Natural Gas |
| Heating Yes / No | Yes |
| Fireplaces Total | 1 |
| Fireplace Features | Living Room, Gas |
| Laundry Features | In Bathroom, Main Level |
Exterior
| Exterior Features | Landscaped |
|---|---|
| Lot Features | Urban, Near Golf Course, Hospital, Library, Park, Place of Worship |
| Construction Materials | Stone, Vinyl Siding |
| Roof | Asphalt Shing |
| Foundation Details | Poured Concrete |
| Patio And Porch Features | Deck, Porch |
Parking
| Garage Spaces | 1 |
|---|---|
| Parking Features | Attached Garage, Garage Door Opener, Asphalt, Built-In, Inside Entry |
| Open Parking Yes / No | Yes |
| Attached Garage Yes / No | Yes |
Utilities
| Sewer | Sewer (Municipal) |
|---|
Taxes
| Tax Annual Amount | 3255.65 |
|---|
Area Information
| Province | ON |
|---|---|
| County | Haldimand |
| City | Dunnville |
| Postal Code | N1A 0B2 |
| Area | Dunnville |
| Subarea | 061 Dunnville Municipal |
| Community Name | 061 Dunnville Municipal |
| Listing VS Median (in 061 Dunnville Municipal) | |
Price: $600,000 low | high Med: $547,000 sqft: 1,003 low | high Med: 1,015 $ / sqft: $598 low | high Med: $579 On site: 15 low | high Med: 36 | |
Request a showing
Request a showing
Contact
Learn More About This Property

| Province | ON |
|---|---|
| County | Haldimand |
| City | Dunnville |
| Postal Code | N1A 0B2 |
| Area | Dunnville |
| Subarea | 061 Dunnville Municipal |
| Community Name | 061 Dunnville Municipal |
| Listing VS Median (in 061 Dunnville Municipal) | |
Price: $600,000 low | high Med: $547,000 sqft: 1,003 low | high Med: 1,015 $ / sqft: $598 low | high Med: $579 On site: 15 low | high Med: 36 | |