58 Kinnard Road,Brantford, ON N3T 1P9
Brantford, ON N3T 1P9

Description
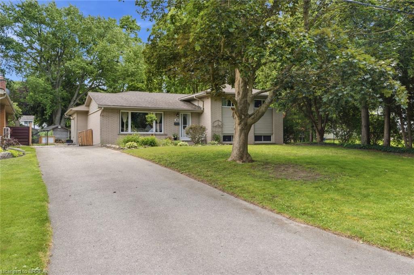
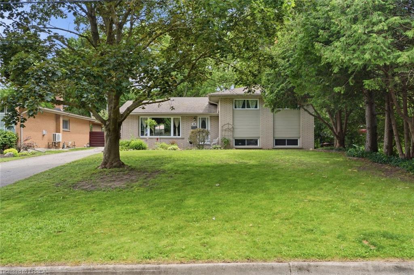
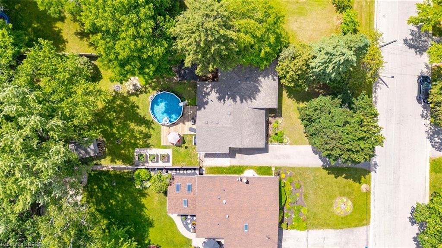
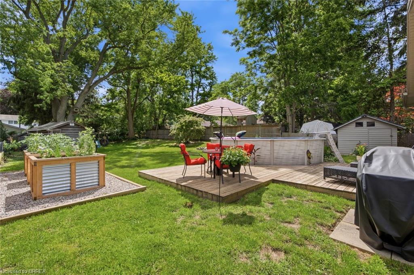
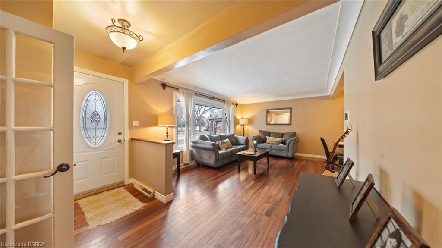
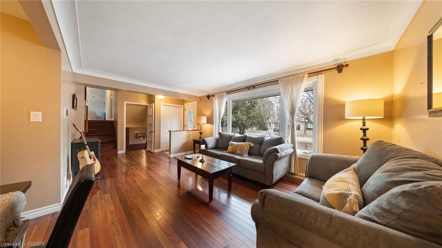
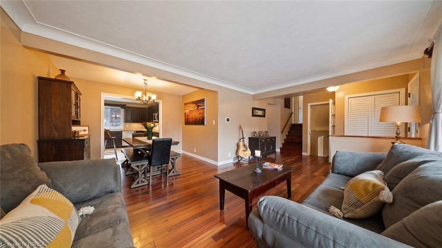
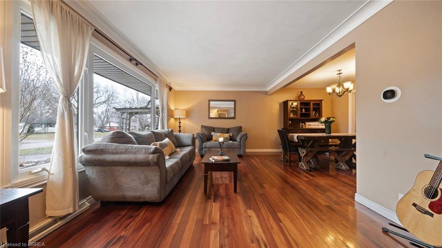
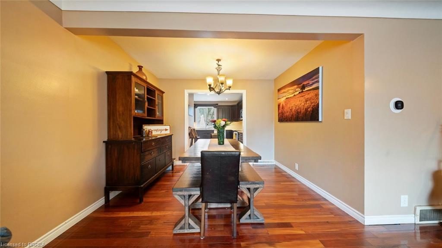
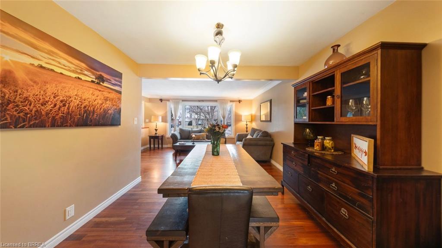
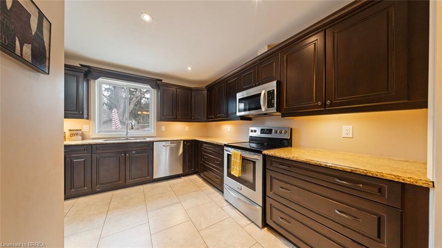
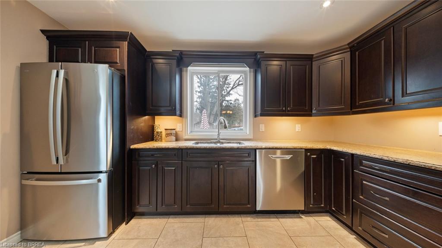
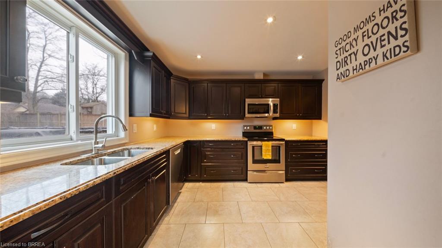
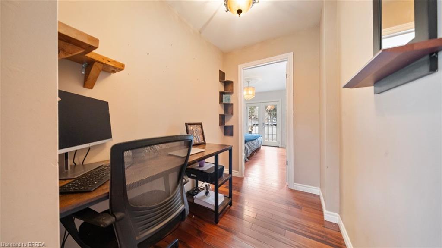
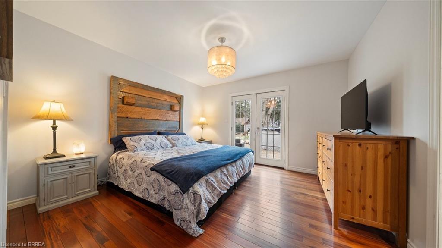
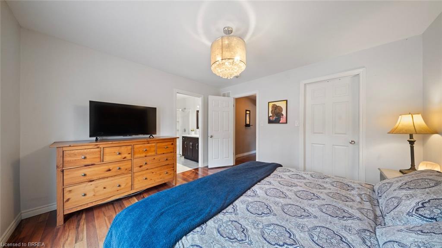
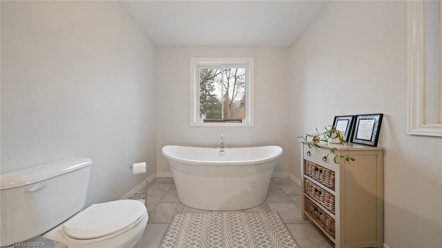
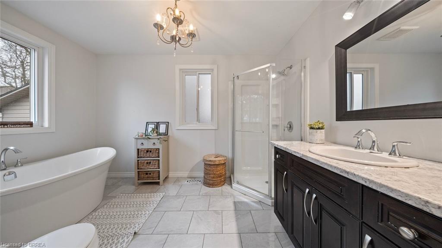
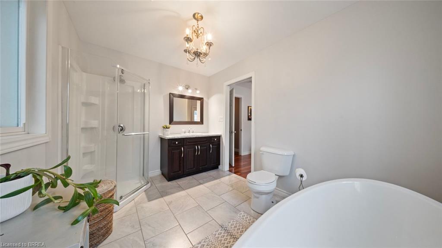
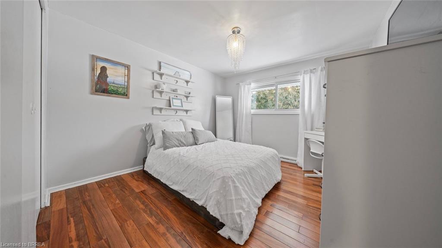
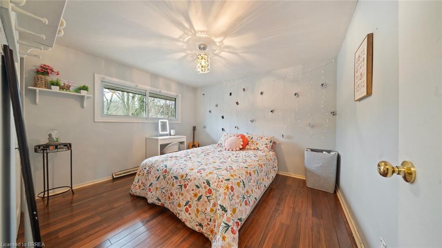
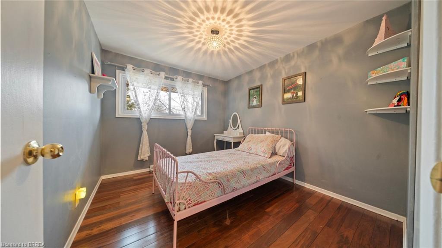
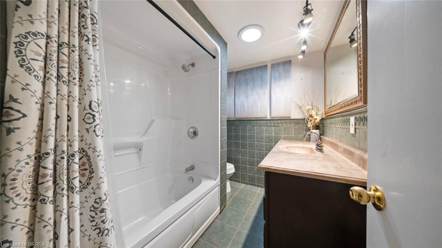
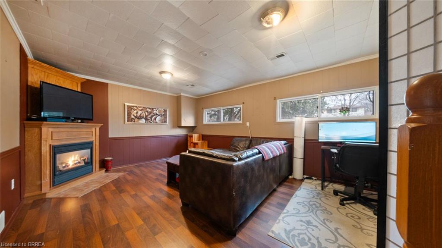
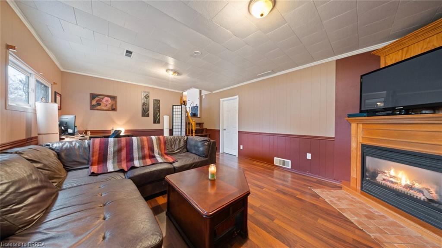
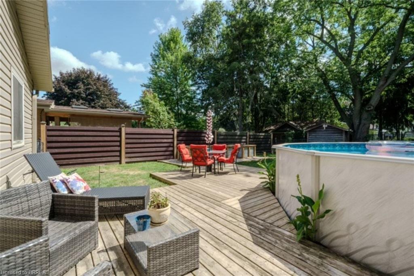
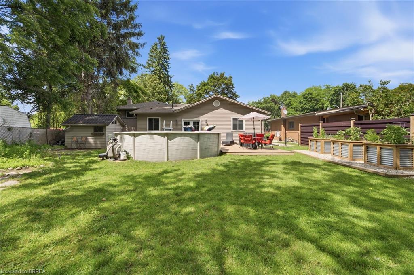
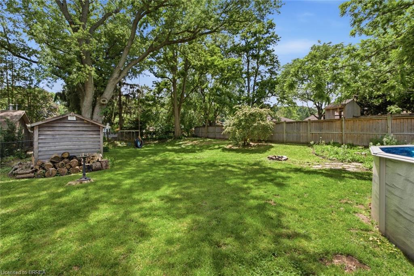
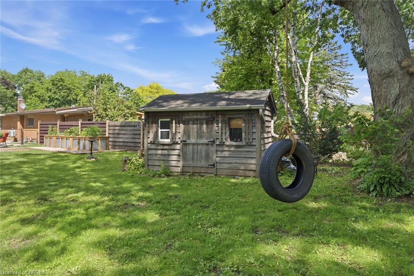
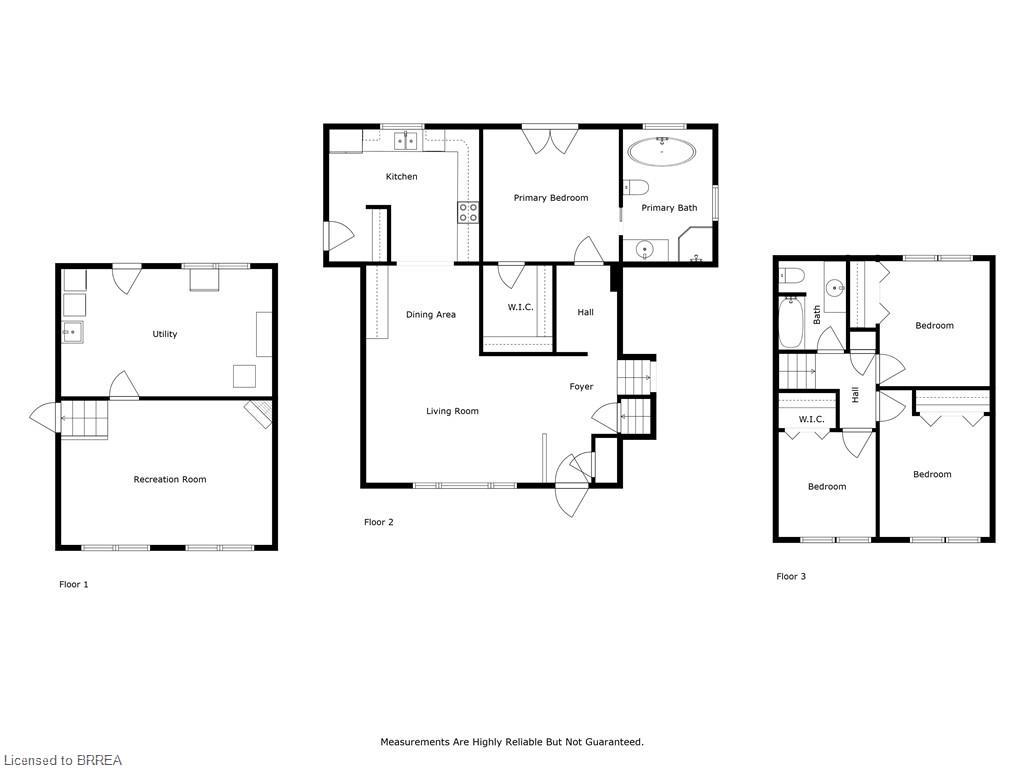
Outdoor living at its finest in sought-after Oakhill! Set on a deep, tree-lined lot, this 4-bedroom, 2-bathroom home offers plenty of space inside and out. The main-floor primary bedroom is a standout, featuring a spa-like ensuite and French doors opening directly to the deck and pool. Enjoy an updated kitchen, bright living and dining areas, and a finished family room with a cozy gas fireplace. Outside, the private fenced backyard is ready for summer with a spacious deck, above-ground pool, workshop and two additional sheds. Major 2026 updates include a new roof with a 20-year warranty, new pool walls and liner, plus a new roof on one of the sheds. The pool pump and filter were replaced in 2024. Steps from the Grand River and trails, with quick access to downtown and Highway 403-this is a home and backyard you'll want to see!
Details
| MLS # | 40864044 |
|---|---|
| Listing Type | For Sale |
| Style | House |
| Sub-Type | Resale |
| Status | Active |
| Days On Site | 8 |
| Listing Provided By | Re/Max Twin City Realty Inc | Melanie Mackay |
Features
| Bed(s) | 4 |
|---|---|
| Bath(s) | 2 Total |
| SQ Feet | 1,335 |
| Basement | Y |
| Story(s) | 1 |
| Zoning | NLR |
| Acreage | 0.28 |
| Water Front | Yes |
Interior
| Appliances | Water Heater, Built-in Microwave, Dishwasher, Dryer, Refrigerator, Stove, Washer |
|---|---|
| Rooms Total | 13 |
| Interior Features | Built-In Appliances |
| Cooling | Central Air |
| Cooling Yes / No | No |
| Heating | Forced Air, Natural Gas |
| Heating Yes / No | Yes |
| Fireplaces Total | 1 |
| Fireplace Features | Gas |
| Window Features | Window Coverings |
| Laundry Features | In Basement |
Exterior
| Exterior Features | Landscaped, Privacy, Storage Buildings |
|---|---|
| Lot Features | Urban, Airport, Dog Park, Greenbelt, Highway Access, Hospital, Library, Major Highway, Open Spaces, Park, Place of Worship, Playground Nearby, Public Transit, Quiet Area, Rec./Community Centre, School Bus Route, Schools, Shopping Nearby, Trails |
| Construction Materials | Brick, Vinyl Siding |
| Roof | Asphalt Shing |
| Fencing | Full |
| Waterfront Features | River/Stream |
| Patio And Porch Features | Deck |
Parking
| Open Parking Yes / No | Yes |
|---|
Utilities
| Sewer | Sewer (Municipal) |
|---|
Taxes
| Tax Annual Amount | 5008.83 |
|---|
Area Information
| Province | ON |
|---|---|
| County | Brantford |
| City | Brantford |
| Postal Code | N3T 1P9 |
| Area | 2059 Oakhill | Airport |
| Subarea | 2061 Kinnard |
| Community Name | 2061 Kinnard |
| School District | Edith Monture Elementary School, |
| Elementary School | Edith Monture Elementary School, |
| Listing VS Median (in 2061 Kinnard) | |
Price: $749,900 low | high Med: $574,900 sqft: 1,335 low | high Med: 1,160 $ / sqft: $562 low | high Med: $484 On site: 8 low | high Med: 9 | |
Request a showing
Request a showing
Contact
Learn More About This Property

| Province | ON |
|---|---|
| County | Brantford |
| City | Brantford |
| Postal Code | N3T 1P9 |
| Area | 2059 Oakhill | Airport |
| Subarea | 2061 Kinnard |
| Community Name | 2061 Kinnard |
| School District | Edith Monture Elementary School, |
| Elementary School | Edith Monture Elementary School, |
| Listing VS Median (in 2061 Kinnard) | |
Price: $749,900 low | high Med: $574,900 sqft: 1,335 low | high Med: 1,160 $ / sqft: $562 low | high Med: $484 On site: 8 low | high Med: 9 | |