
 New Listing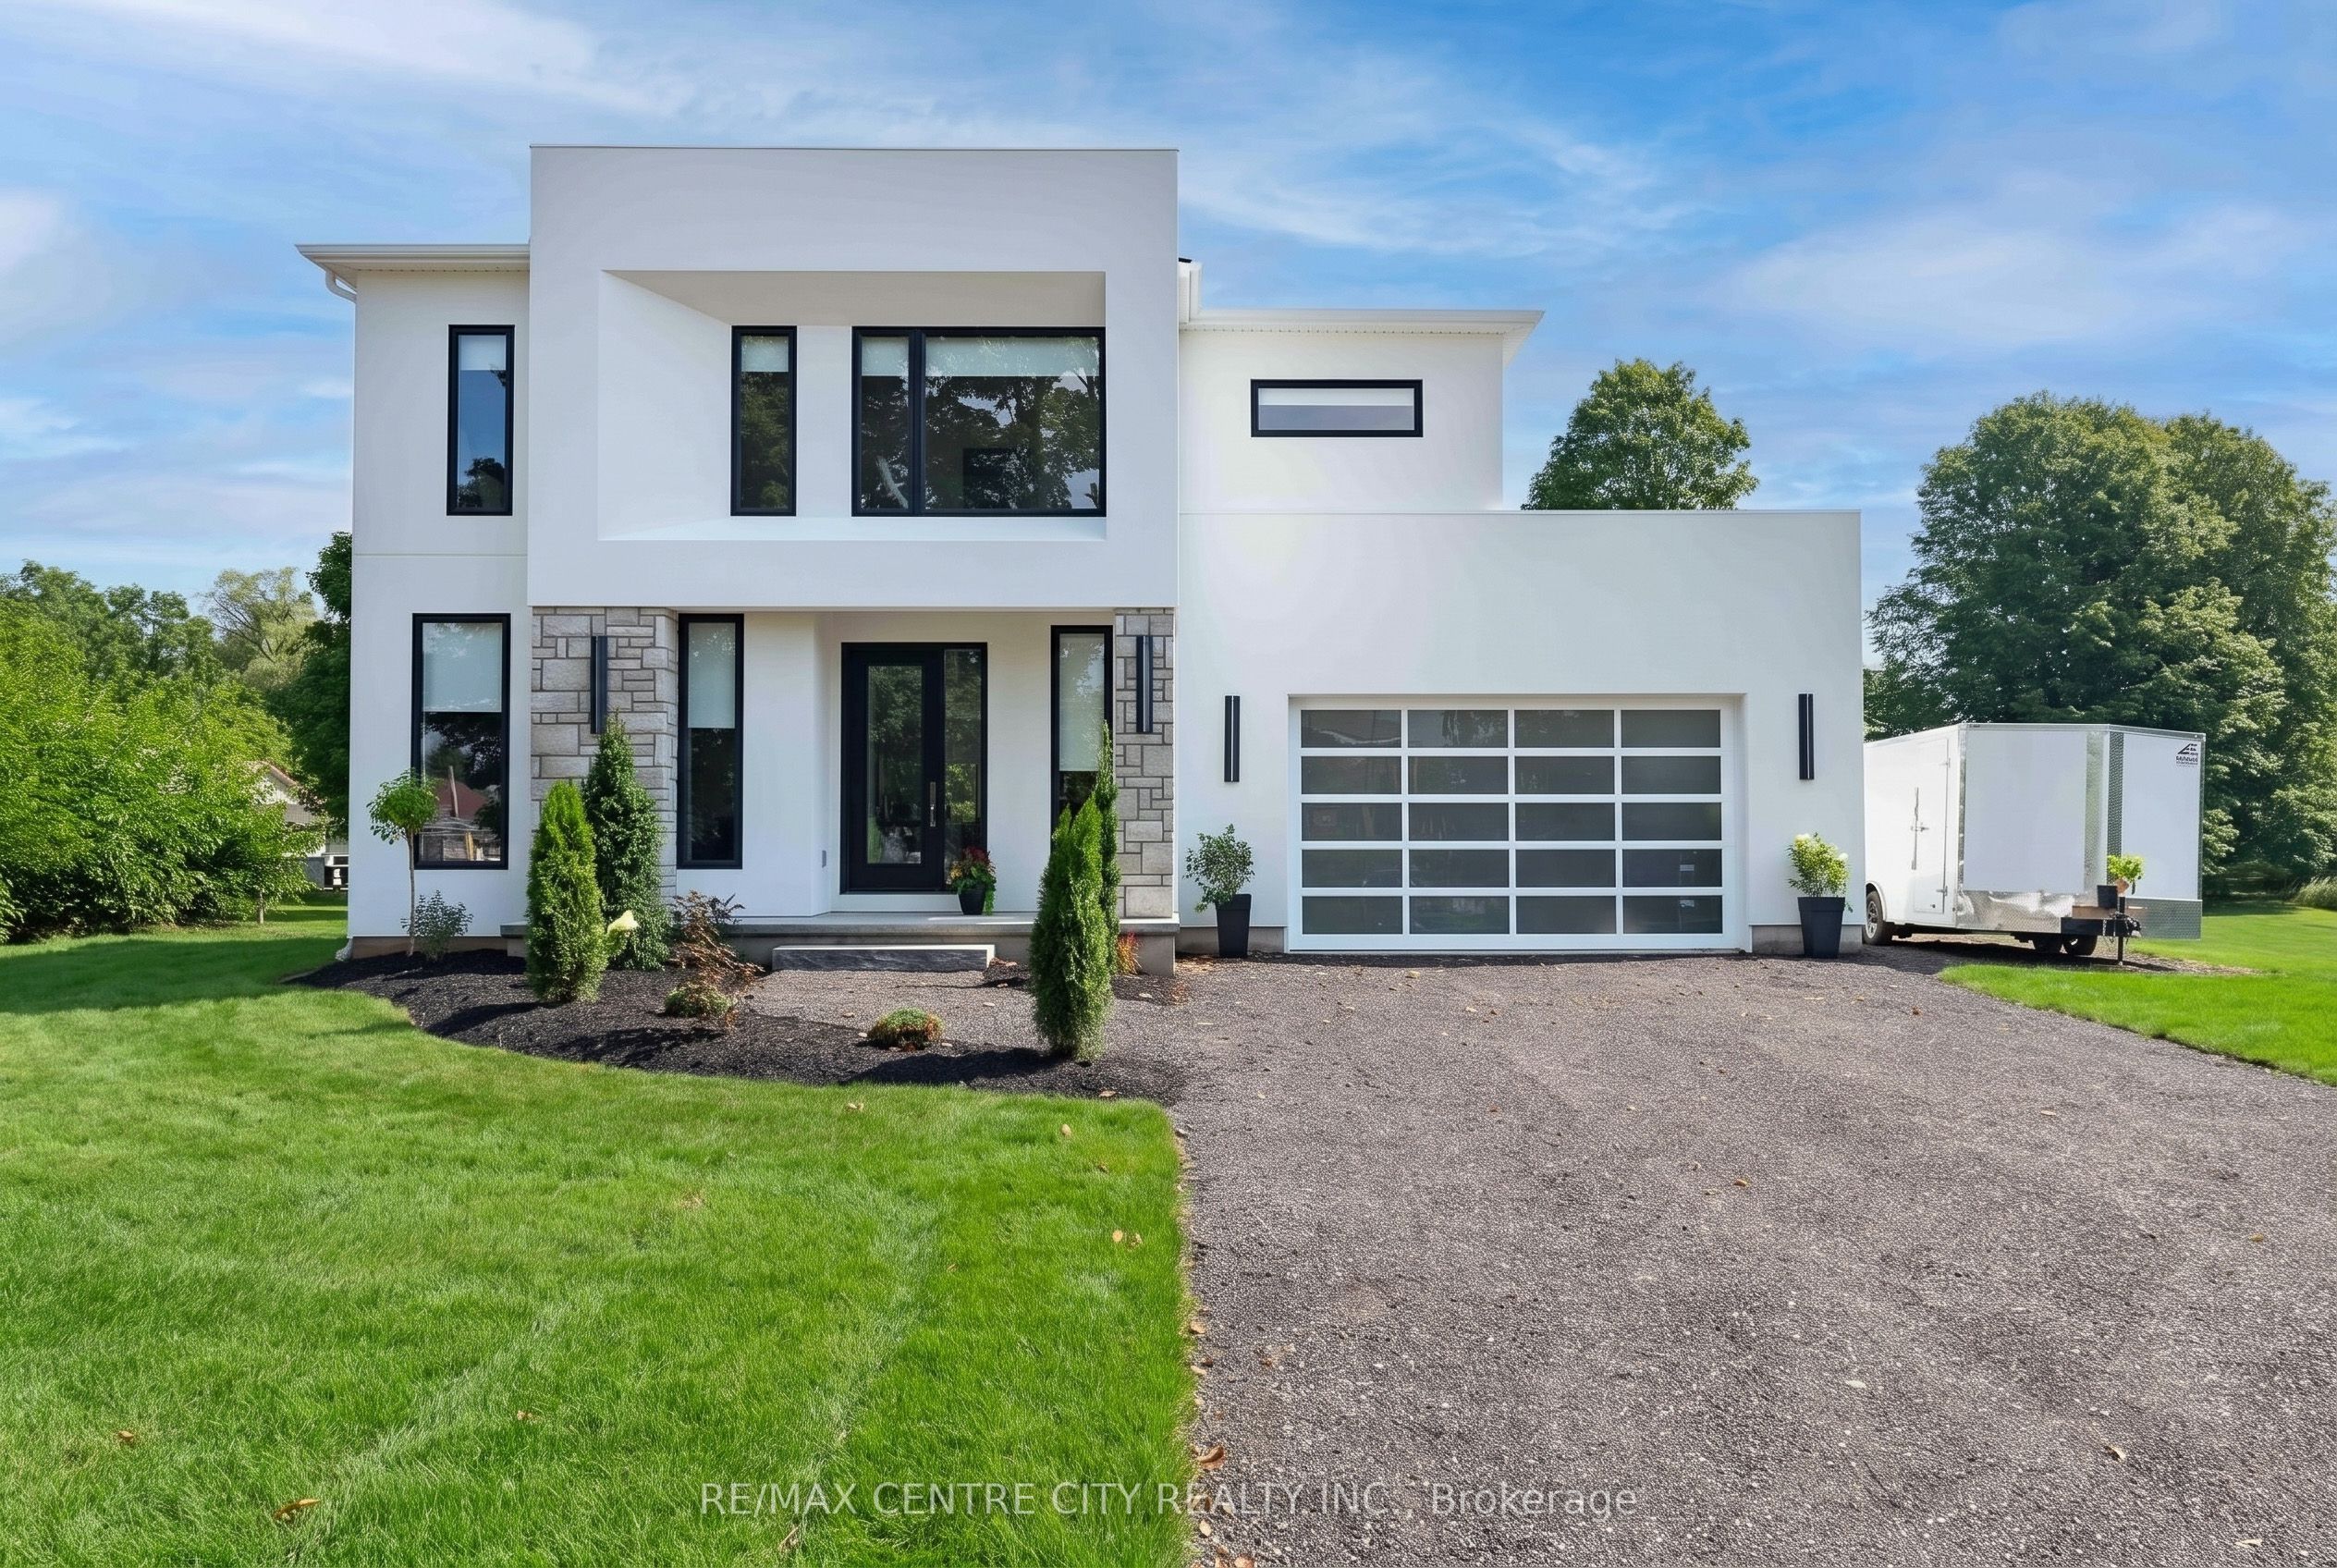
53900 Heritage Line,Bayham, ON N5H 2R1
Bayham, ON N5H 2R1

Description
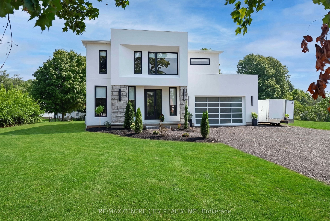
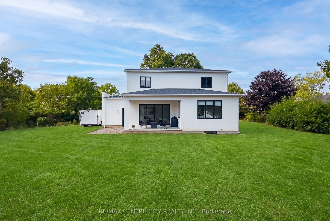
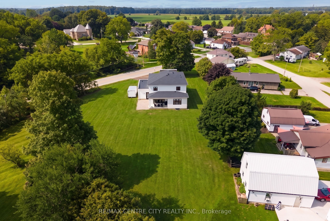
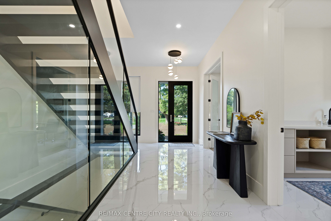
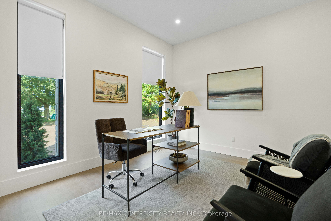
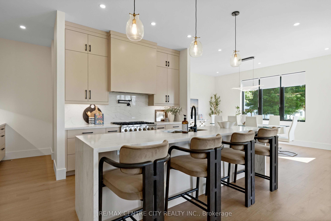
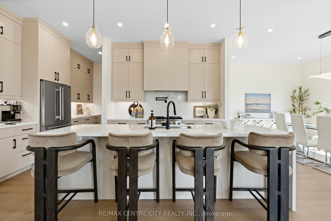
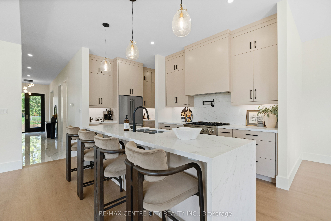
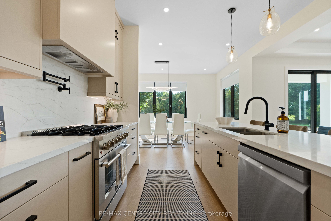
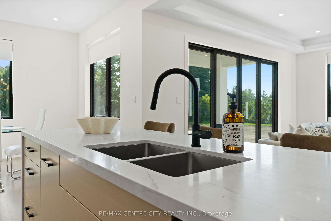
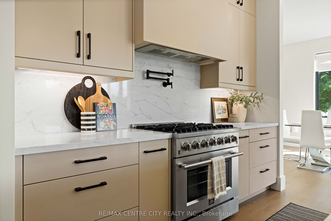
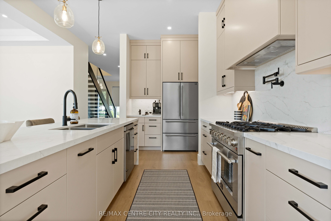
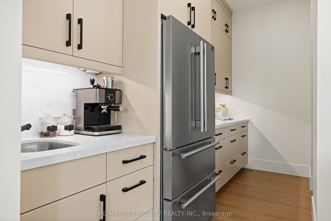
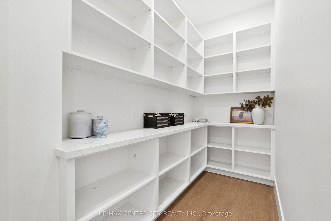
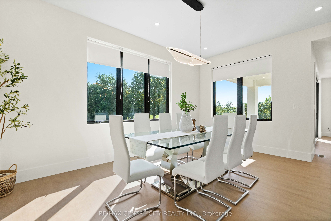
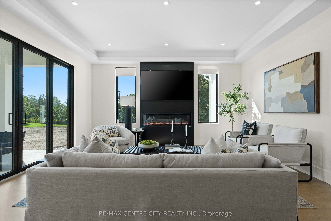
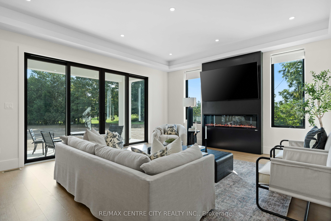
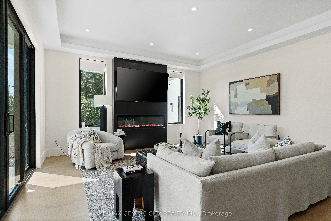
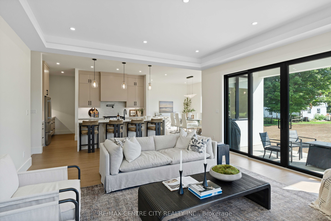
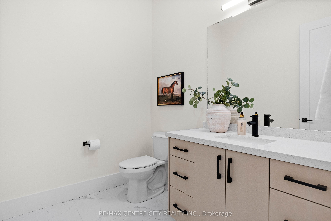
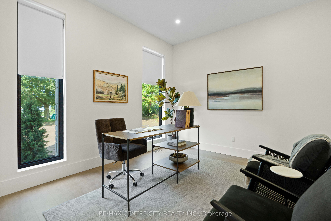
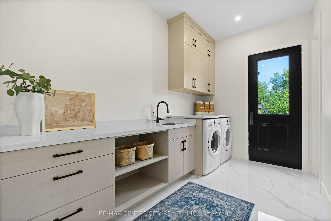
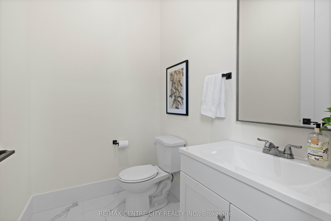
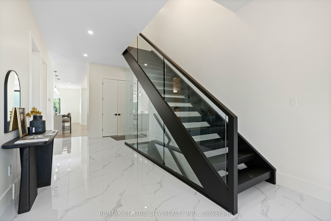
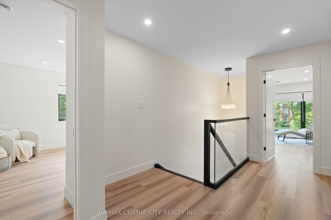
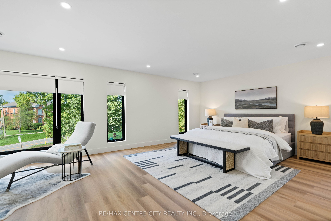
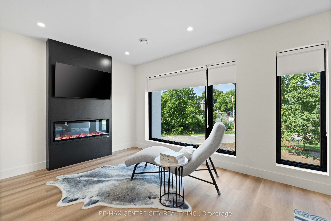
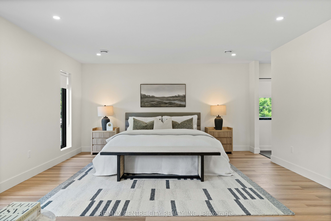
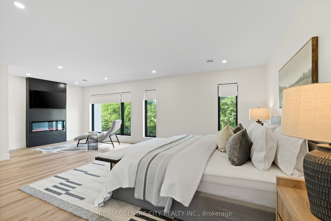
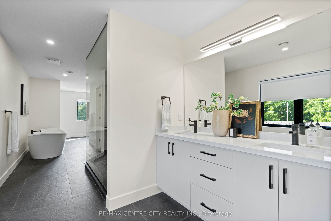
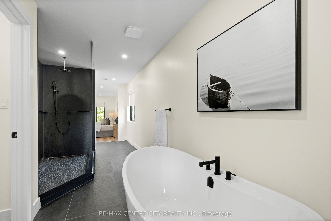
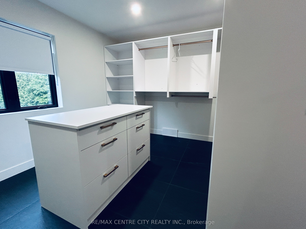
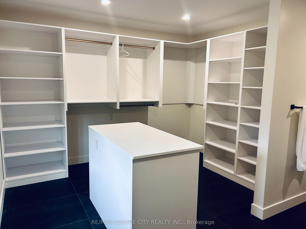
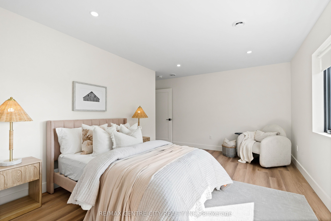
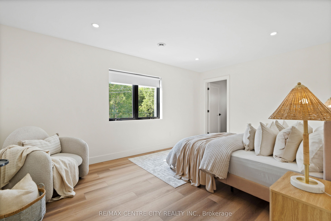
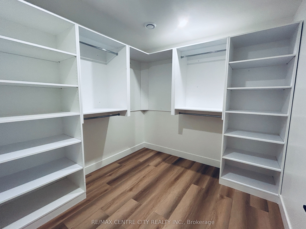
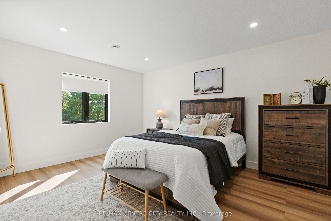
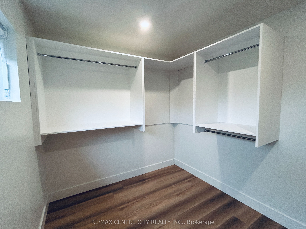
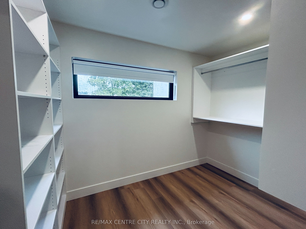
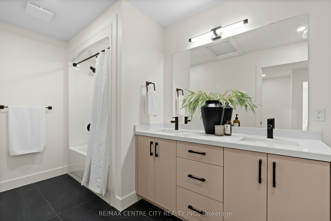
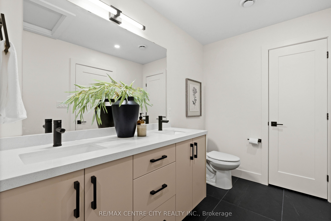
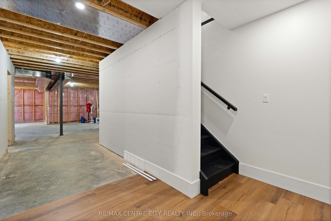
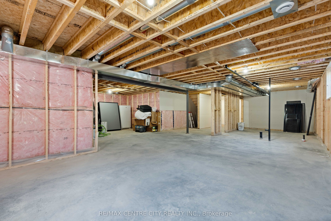
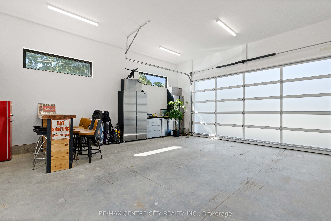
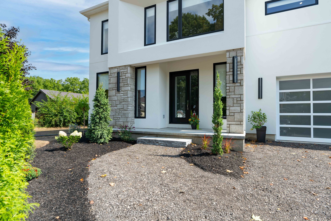
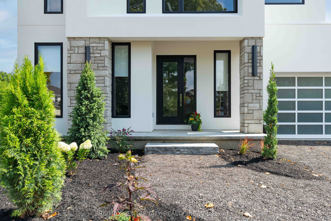
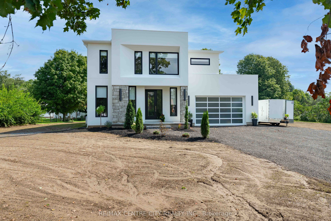
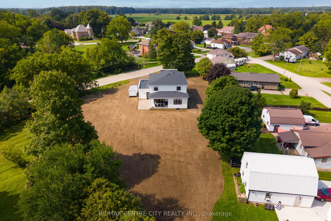
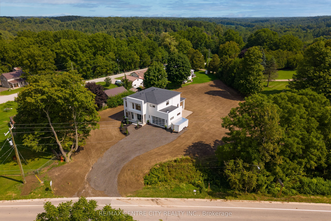
AN EXTRAORDINARY HOME IN AN UNEXPECTED SETTING. Who says modern luxury belongs in the city? Nestled in a charming village, this one-of-a-kind custom-built 3-bedroom, 4-bathroom residence brings sophisticated architecture, exceptional craftsmanship and contemporary elegance to a peaceful rural setting. From the moment you enter, a breathtaking glass staircase makes a statement, setting the tone for the exceptional design throughout. The expansive open-concept layout and oversized windows fill the home with natural light, while custom cabinetry, a spacious walk-in pantry, striking designer lighting and stunning chandeliers add luxury at every turn. Even the garage door has been thoughtfully selected to complement the home's distinctive contemporary architecture. The primary suite is a luxurious private retreat, featuring an impressive walk-in closet and a spa-inspired 5-piece ensuite. The second and third bedroom are equally impressive, offering a generous walk-in closet that rivals those found in many primary suites. The unfinished lower level is a blank canvas, offering endless potential to create your ideal living space, with a rough-in for an additional bathroom. Situated on over half an acre with a ravine bordering one side, this remarkable property offers privacy, natural beauty and room to enjoy the outdoors. Imagine a quieter pace of life, surrounded by nature, without sacrificing the luxury and modern design you love. Modern sophistication. Rural tranquility. Uncompromising luxury. Here, you truly can have it all.
Details
| MLS # | X13813414 |
|---|---|
| Listing Type | For Sale |
| Style | House |
| Sub-Type | Resale |
| Status | New |
| Year | 0 |
| Days On Site | 3 |
| Listing Provided By | RE/MAX CENTRE CITY REALTY INC. | X13813414 795304 |
Features
| Bed(s) | 3 |
|---|---|
| Bath(s) | 4 |
| Garage | 2 |
| Basement | Y |
| Story(s) | 2 |
| Water Front | None |
| Property View | Trees, Woods |
Interior
| Interior Features | Air Exchanger, Auto Garage Door Remote, Carpet Free, On Demand Water Heater, Rough-In Bath, Sump Pump, Ventilation System, Water Heater Owned |
|---|---|
| Cooling | Central Air |
| Heat Source | Gas |
| Fireplace Features | Electric |
| Fireplace Yes / No | Yes |
Exterior
| Exterior Features | Backs On Green Belt, Patio |
|---|---|
| Roof | Shingles |
| Foundation Details | Poured Concrete |
| View | Trees/Woods |
| Construction Materials | Stucco (Plaster) |
| Security Features | Smoke Detector, Carbon Monoxide Detectors |
Parking
| Garage Yes / No | Yes |
|---|---|
| Parking Features | Front Yard Parking |
Utilities
| Sewer | Septic |
|---|
Taxes
| Tax Annual Amount | 0 |
|---|---|
| Tax Legal Description | PT LT 112 CON NTR BAYHAM AS IN BM31772 (SECONDLY); BAYHAM |
| Tax Year | 2026 |
Area Information
| Province | ON |
|---|---|
| County | Elgin |
| City | Bayham |
| Postal Code | N5H 2R1 |
| Area | Richmond |
| Listing VS Median (in N5H 2R1) | |
Price: $1,299,000 low | high Med: $0 On site: 3 low | high Med: | |
Request a showing
Request a showing
Contact
Learn More About This Property

| Province | ON |
|---|---|
| County | Elgin |
| City | Bayham |
| Postal Code | N5H 2R1 |
| Area | Richmond |
| Listing VS Median (in N5H 2R1) | |
Price: $1,299,000 low | high Med: $0 On site: 3 low | high Med: | |