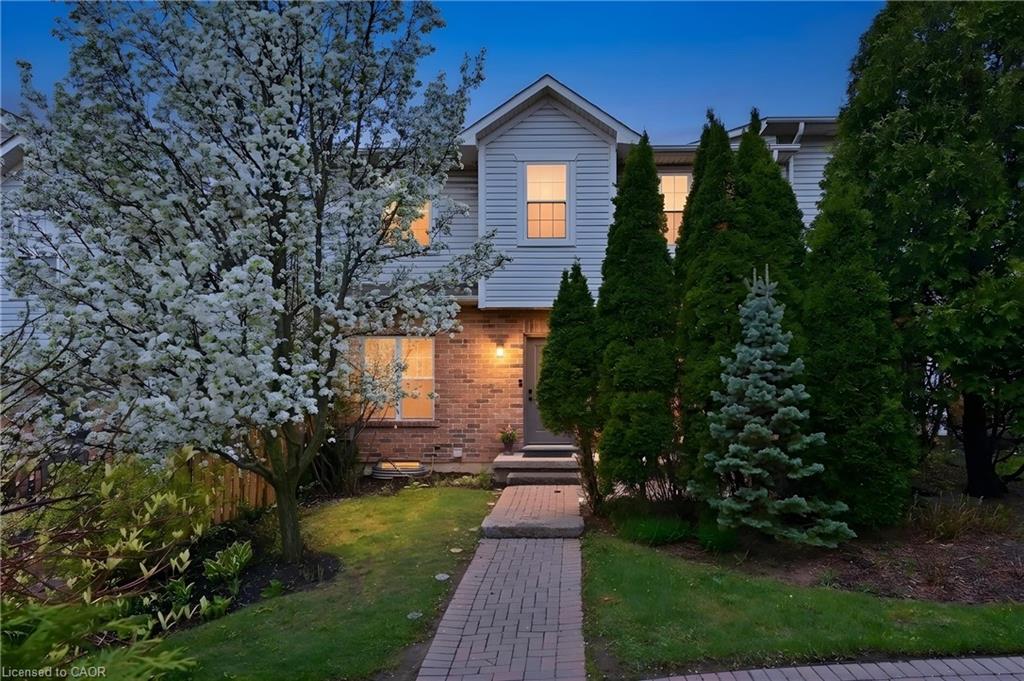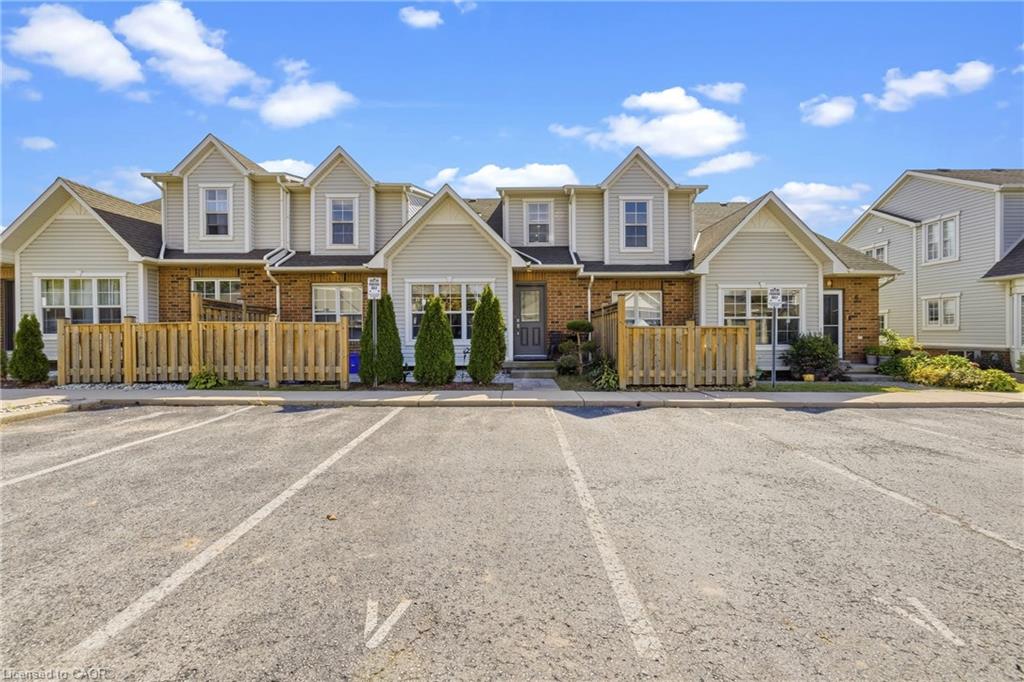
5-1085 Harrogate Drive,Ancaster, ON L9K 1R2
Ancaster, ON L9K 1R2

Description
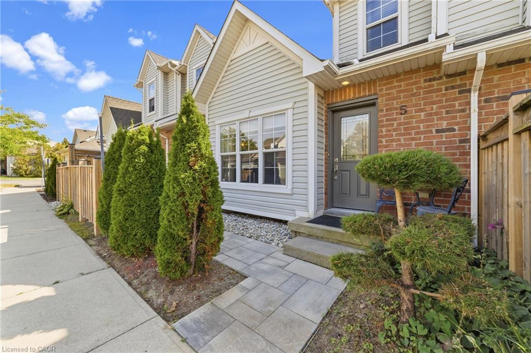
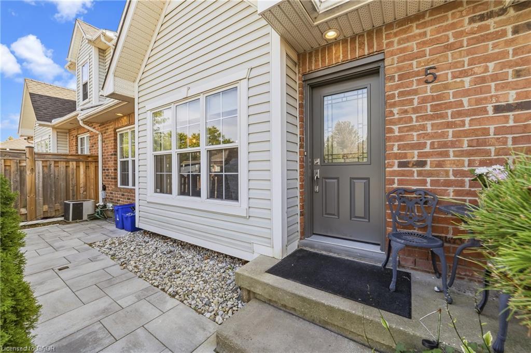
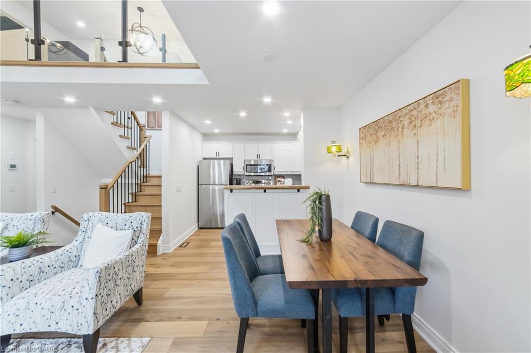
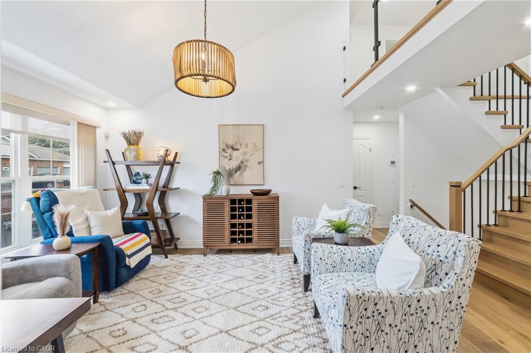
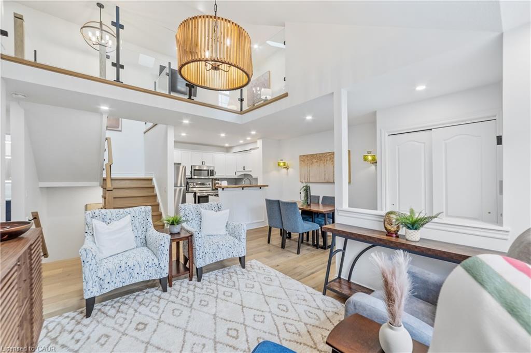
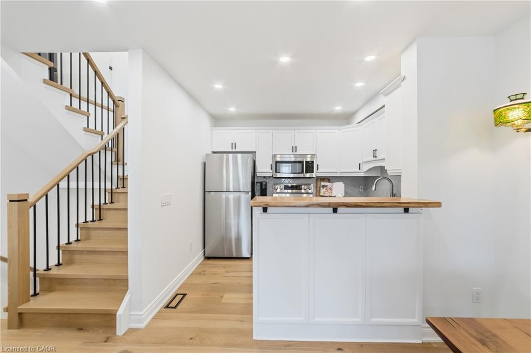
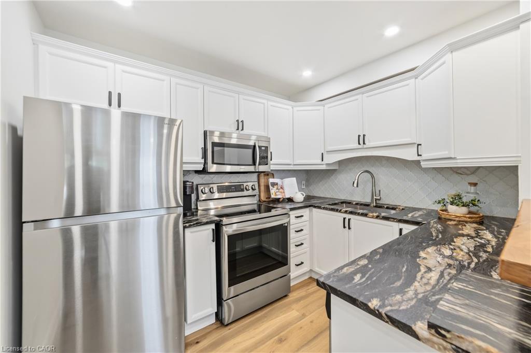
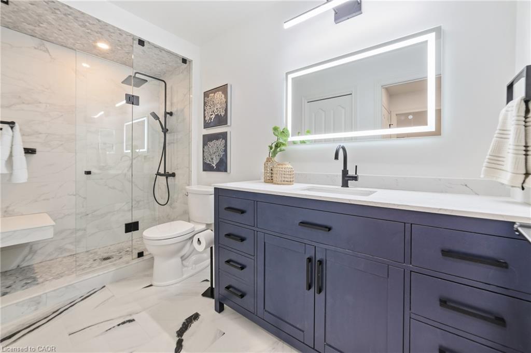
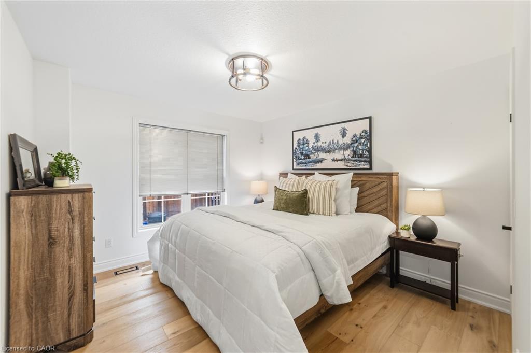
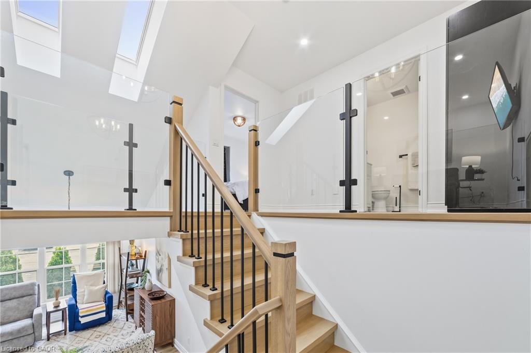
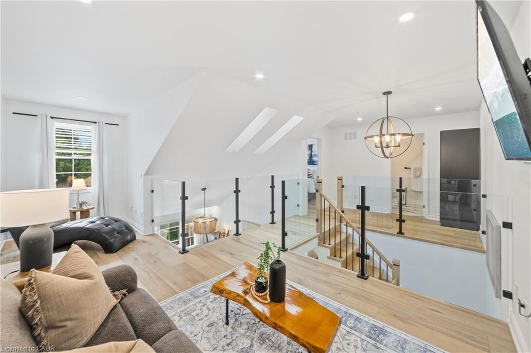
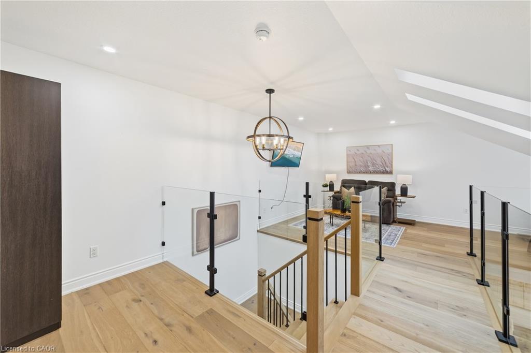
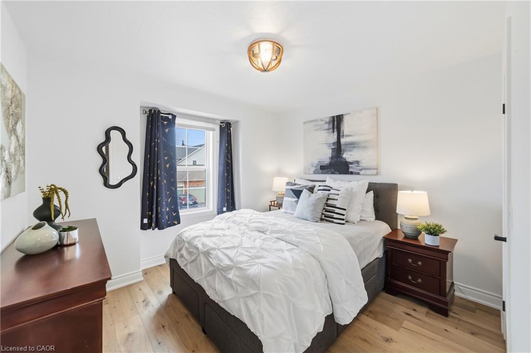
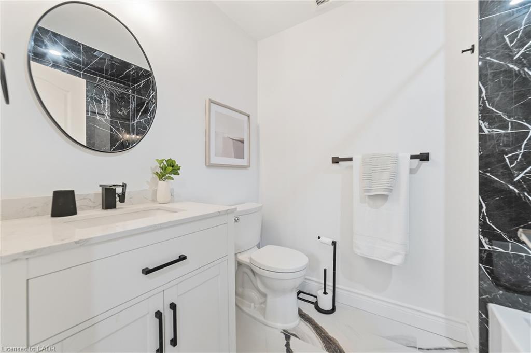
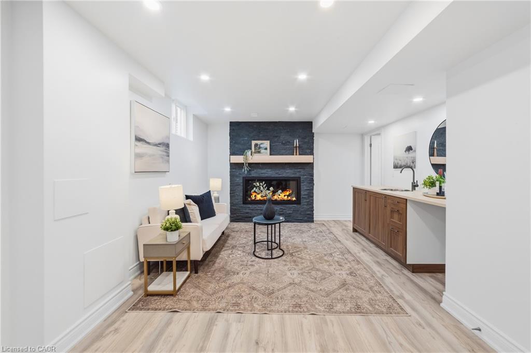
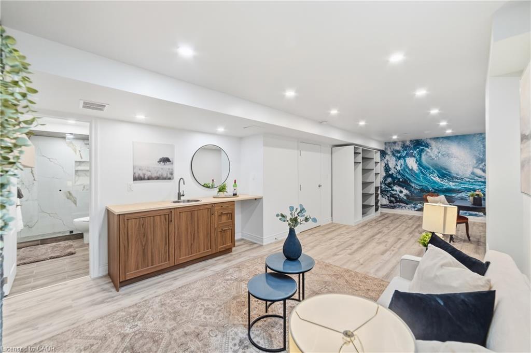
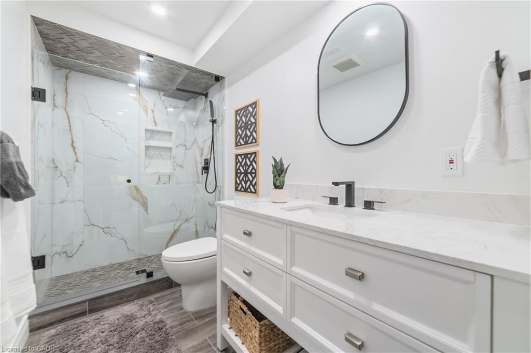
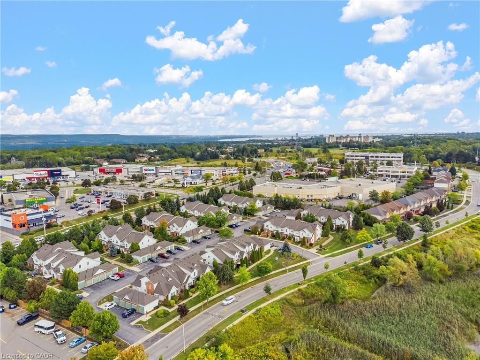
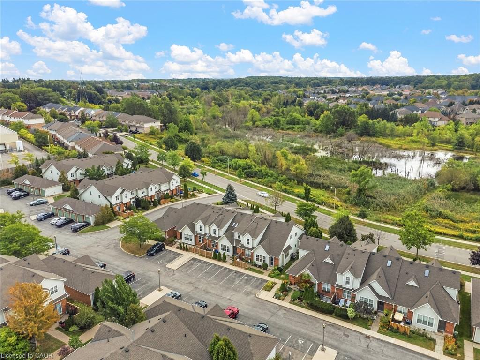
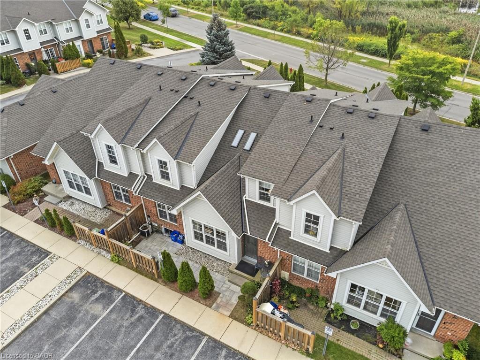
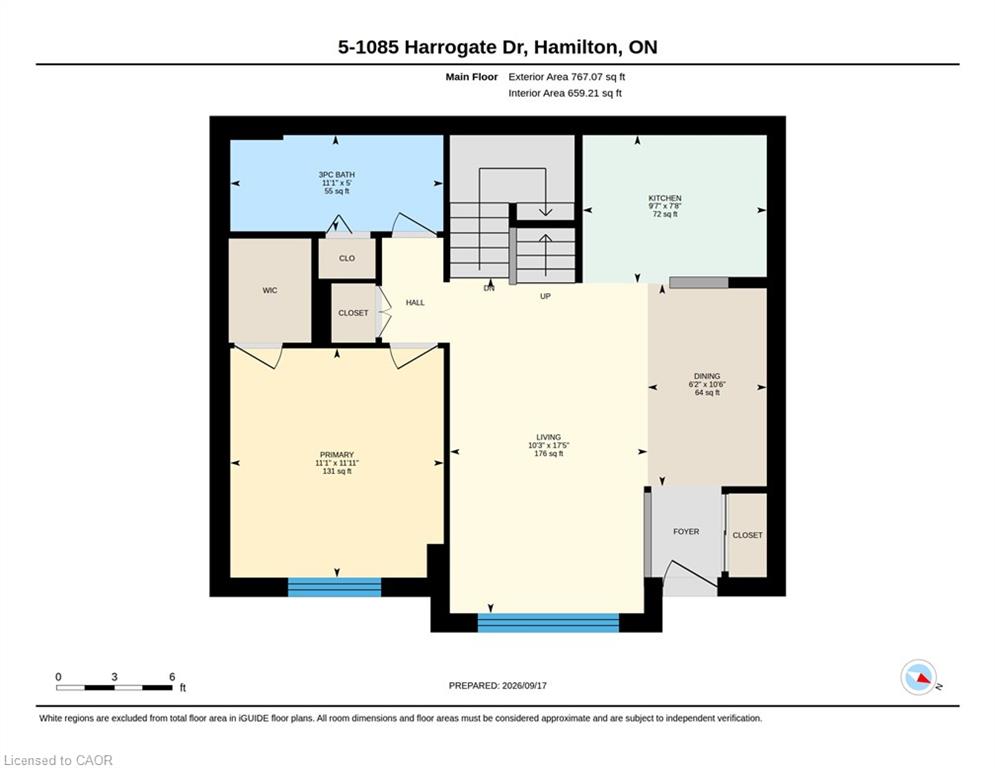
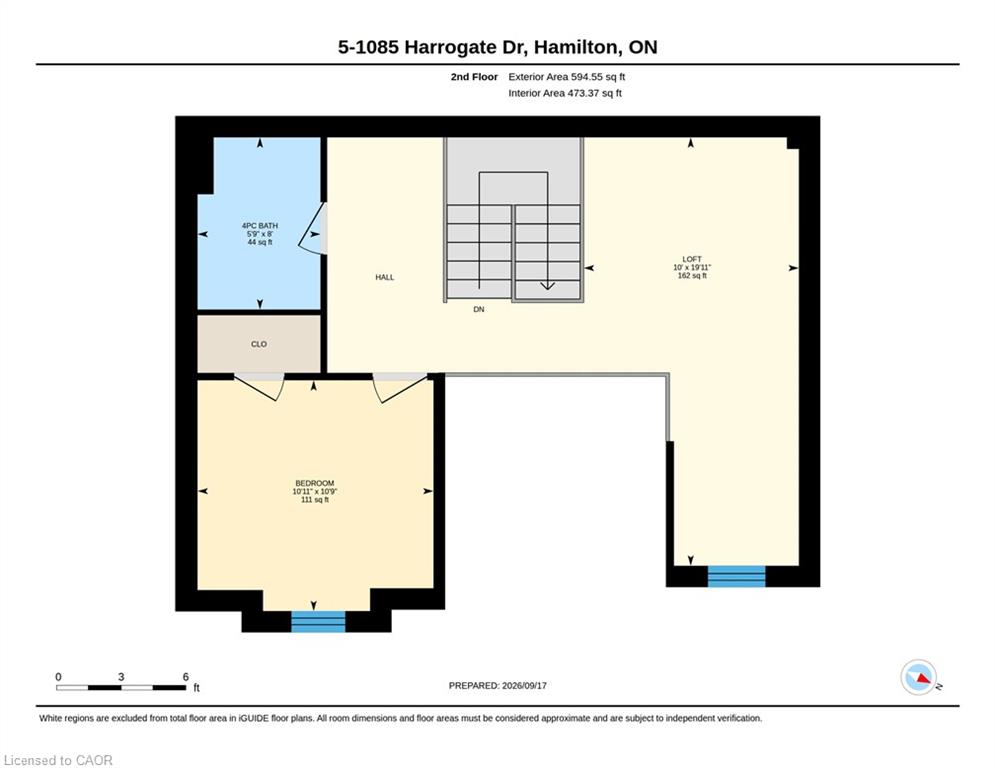
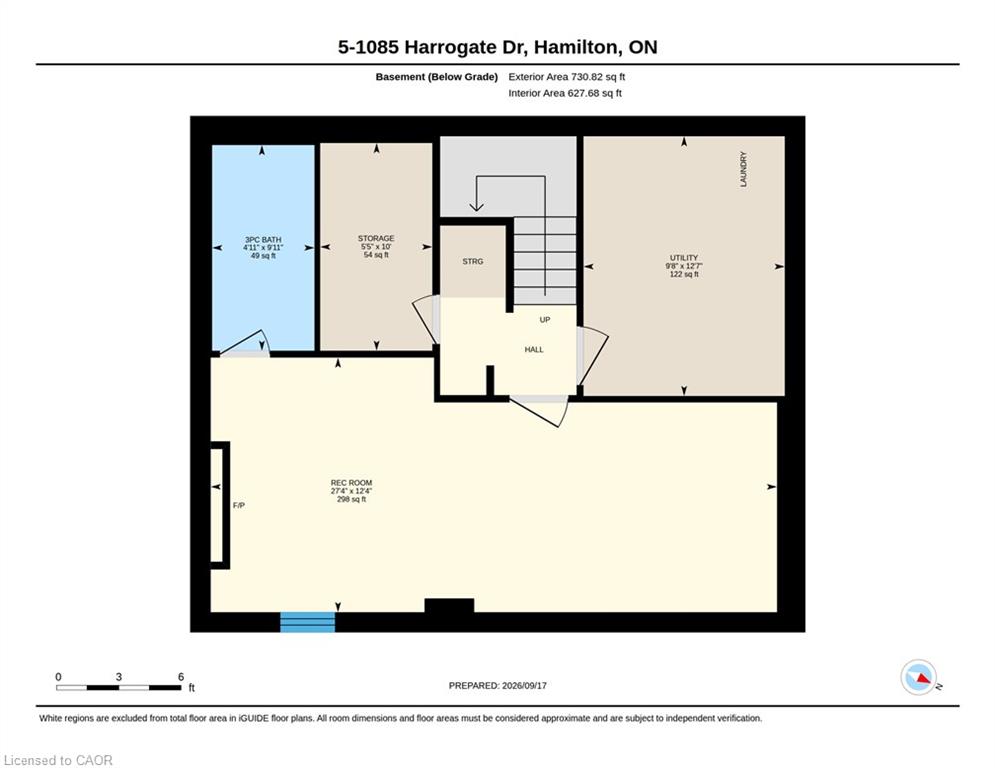
Beautifully renovated from top to bottom, this 1.5 storey Ancaster townhome has a unique layout with bright, open living spaces across all three levels.The main floor features a spacious primary bedroom, renovated bathroom and updated kitchen, while the open-to-above living area is filled with natural light from large northwesterly-facing windows and skylights overhead.Upstairs, an open walkway overlooks the living space below and connects a second bedroom, renovated bathroom and loft, perfect for a home office or additional sitting area. New glass and metal railings add to the bright, open feel throughout the home.The finished basement adds a family room with an electric fireplace, third renovated bathroom, laundry and plenty of storage. With new flooring, fresh paint and extensive updates throughout, the work here has already been done.All of this in a convenient Ancaster location close to shopping, restaurants and everyday amenities, with quick access to the LINC.
Details
| MLS # | 40864004 |
|---|---|
| Listing Type | For Sale |
| Style | Town House |
| HOA Dues | $429 |
| Sub-Type | Resale |
| Status | Active |
| Year | 2003 |
| Days On Site | 8 |
| Listing Provided By | Real Broker Ontario Ltd. | Douglas Muir |
Features
| Bed(s) | 2 |
|---|---|
| Bath(s) | 3 Total |
| SQ Feet | 1,361 |
| Garage | 1 |
| Basement | Y |
| Story(s) | 1 |
| Zoning | RM6-423 |
Interior
| Appliances | Water Heater, Dishwasher, Dryer, Microwave, Refrigerator, Stove, Washer |
|---|---|
| Rooms Total | 12 |
| Interior Features | Auto Garage Door Remote(s), Water Meter |
| Cooling | Central Air |
| Cooling Yes / No | No |
| Heating | Forced Air, Natural Gas |
| Heating Yes / No | Yes |
| Fireplaces Total | 1 |
| Fireplace Features | Electric |
| Window Features | Window Coverings |
| Laundry Features | In-Suite |
Exterior
| Exterior Features | Private Entrance |
|---|---|
| Lot Features | Rural, Ample Parking, Dog Park, Near Golf Course, Highway Access, Park, Playground Nearby, Public Parking, Public Transit, Schools, Shopping Nearby |
| Construction Materials | Brick, Vinyl Siding |
| Roof | Asphalt Shing |
| Foundation Details | Poured Concrete |
Parking
| Garage Spaces | 1 |
|---|---|
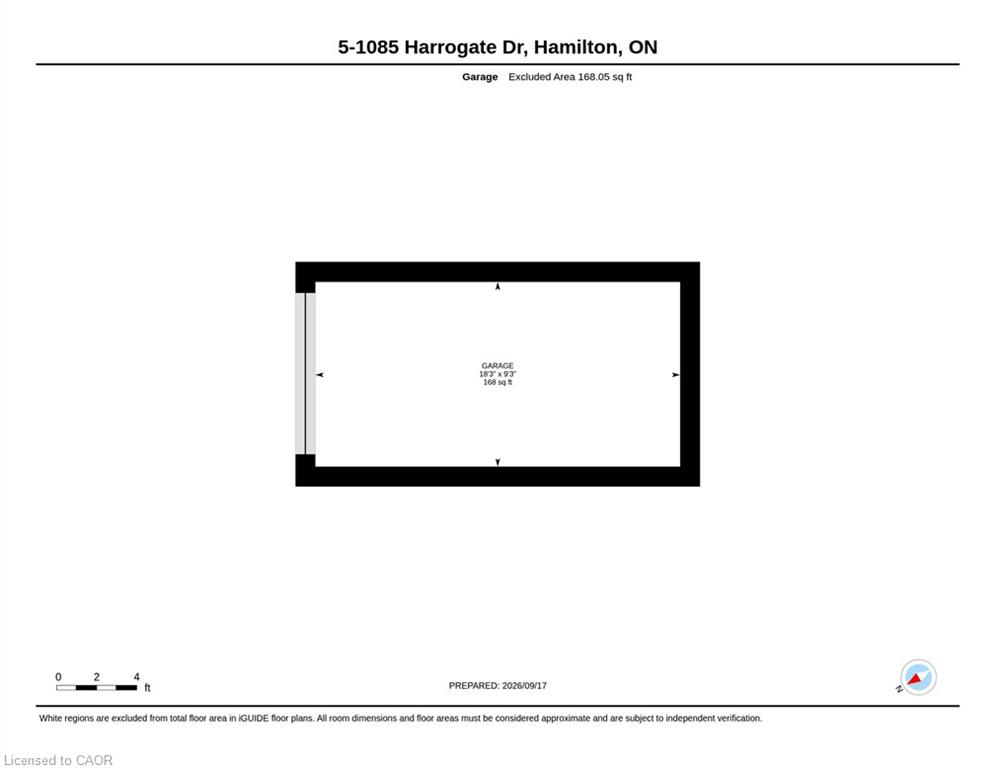
| Parking Features | Detached Garage, Garage Door Opener, Exclusive, Asphalt |
| Open Parking Yes / No | Yes |
| Attached Garage Yes / No | No |
Utilities
| Sewer | Sewer (Municipal) |
|---|
Taxes
| Tax Annual Amount | 4182.72 |
|---|
Area Information
| Province | ON |
|---|---|
| County | Hamilton |
| City | Ancaster |
| Postal Code | L9K 1R2 |
| Area | 42 Ancaster |
| Subarea | 423 Meadowlands |
| Community Name | 423 Meadowlands |
| School District | Sir Allan Macnab, Bishop Tonnos |
| Elementary School | Holy Name Of Mary, Tiffany Hills |
| High School | Sir Allan Macnab, Bishop Tonnos |
| Listing VS Median (in 423 Meadowlands) | |
Price: $649,900 low | high Med: $917,338 sqft: 1,361 low | high Med: 1,996 $ / sqft: $478 low | high Med: $460 On site: 8 low | high Med: 20.5 | |
Request a showing
Request a showing
Contact
Learn More About This Property

| Province | ON |
|---|---|
| County | Hamilton |
| City | Ancaster |
| Postal Code | L9K 1R2 |
| Area | 42 Ancaster |
| Subarea | 423 Meadowlands |
| Community Name | 423 Meadowlands |
| School District | Sir Allan Macnab, Bishop Tonnos |
| Elementary School | Holy Name Of Mary, Tiffany Hills |
| High School | Sir Allan Macnab, Bishop Tonnos |
| Listing VS Median (in 423 Meadowlands) | |
Price: $649,900 low | high Med: $917,338 sqft: 1,361 low | high Med: 1,996 $ / sqft: $478 low | high Med: $460 On site: 8 low | high Med: 20.5 | |