
49 Ruijs Boulevard,Brantford, ON N3T 0E2
Brantford, ON N3T 0E2

Description
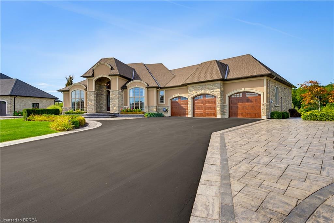
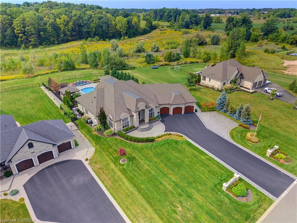
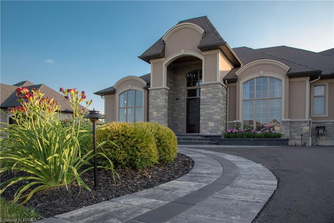
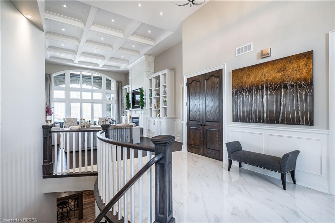
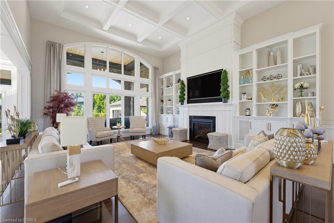
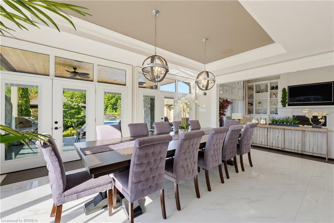
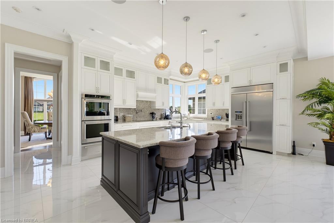
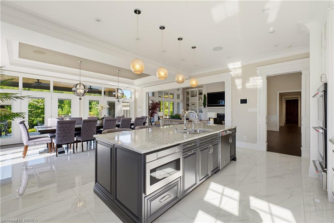
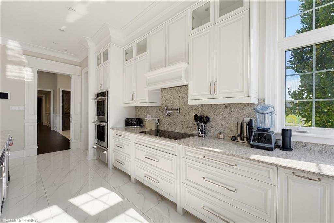
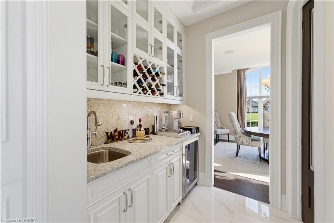
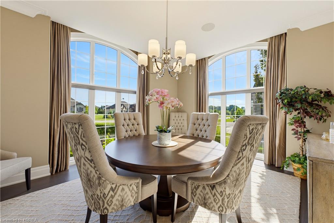
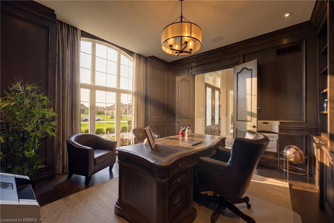
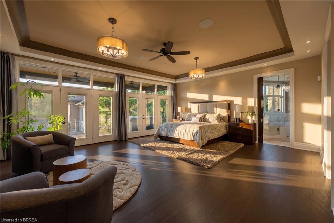
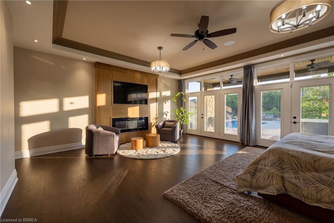
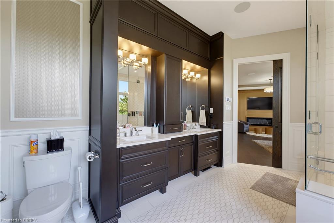
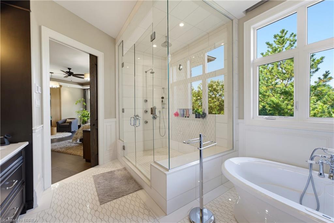
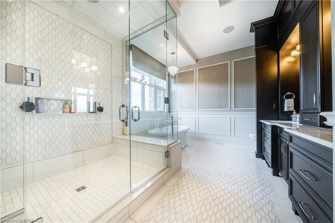
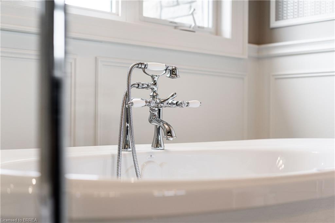
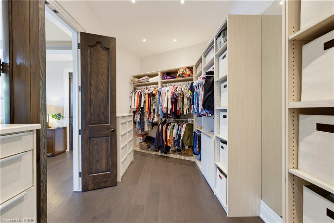
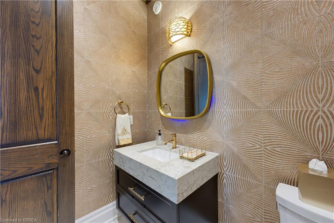
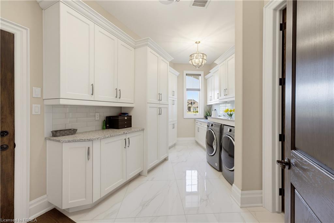
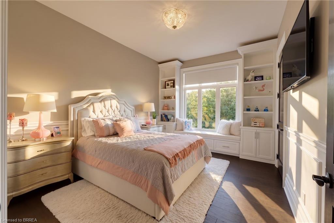
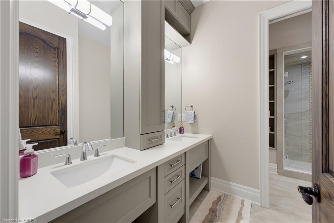
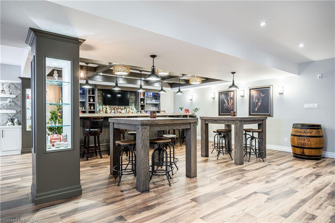
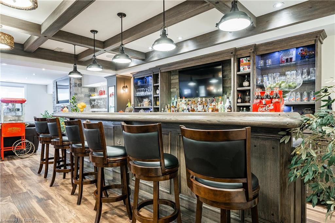
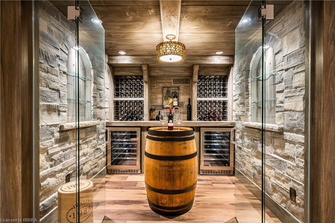
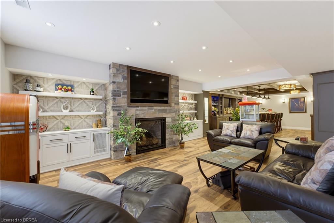
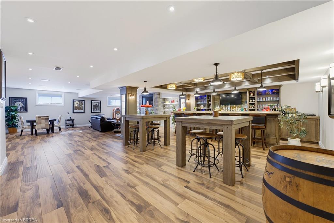
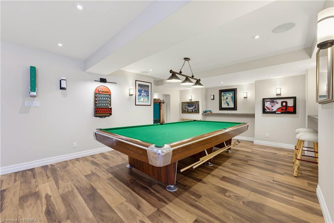
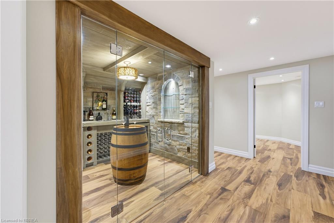
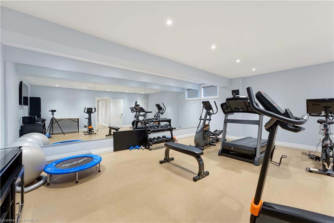
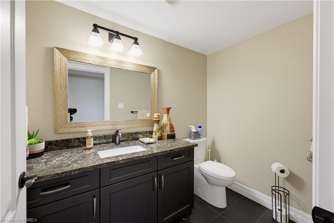
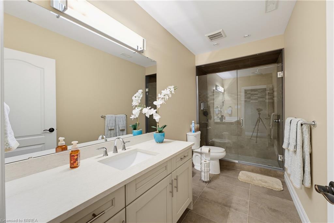
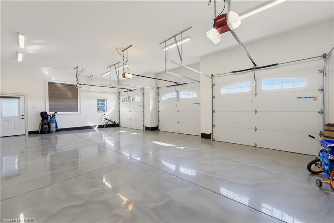
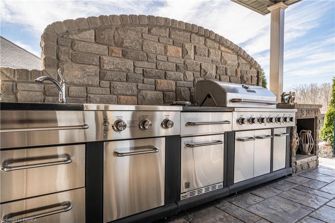
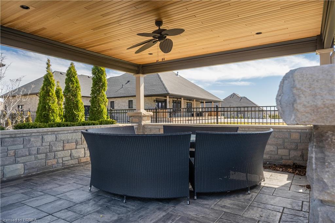
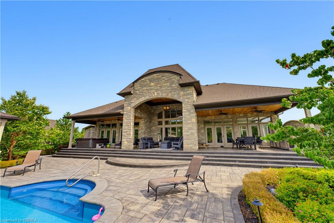
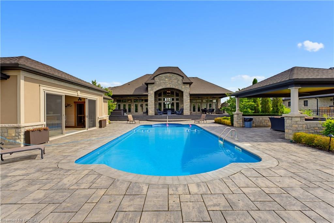
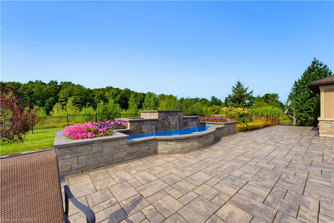
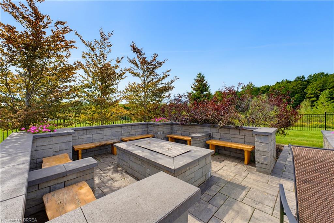
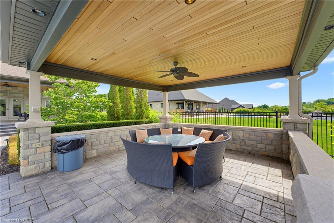
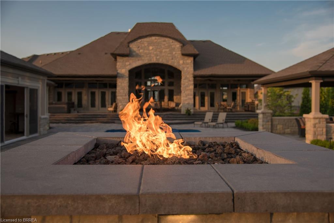
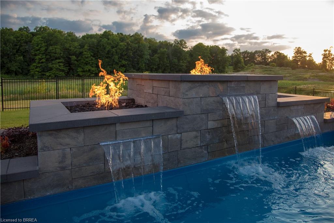
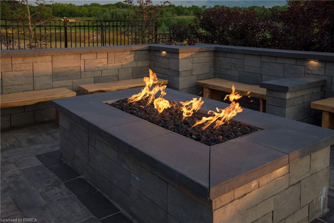
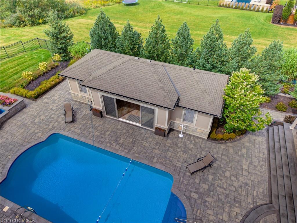
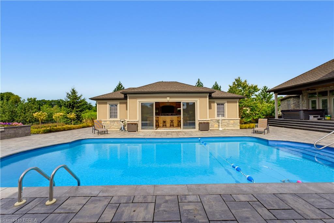
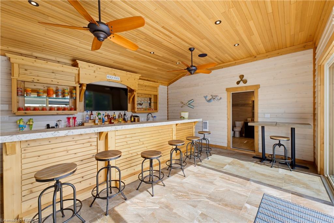
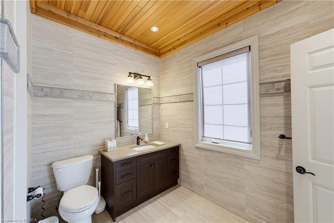
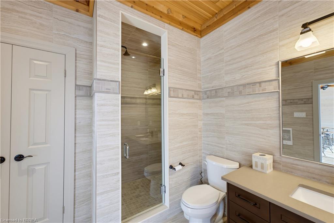
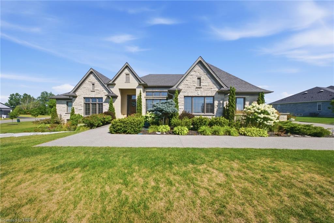
Nestled within the beautiful Valley Estates Subdivision sits one of Brantford's most exquisite homes! On over 3/4 of an acre this bungalow has over 4000 square feet on the main floor alone and has a fully finished basement! The home includes so many features that seeing is the only way to grasp the amount of quality and grandeur that it has to offer. With 5 large bedrooms with walk in closets, 3 full baths and 2 half baths, there is lots of room for the family to spread out throughout this property. The master includes custom cabinetry in the walk in closet along with acustom walnut fireplace surround and a breathtaking ensuite. From the 16 foot ceilings in the entertaining area to the floor to ceiling windows, your guests will be in awe over the meticulous detail put in to this home. There is even a revolving shoe rack! Entertaining will be a breeze with the multiple rooms to choose from. Whether it be in the bar, games room or even sampling wine in the wine room there is lots of room to roam. Comfort is also a must of which is why these sellers have installed a boiler system for heated floors in the basement along with heated tile floors in the main floor. This along with spray foam insulation in all the walls and attic make this home efficient as well as comfortable. Whether it be relaxing indoors or at the pool and pool house/bar with full bath, this house is ready to be your new home. Call for full house details and room list! Salesperson related to Seller.
Details
| MLS # | 40863564 |
|---|---|
| Listing Type | For Sale |
| Style | House |
| Sub-Type | Resale |
| Status | Active |
| Year | 2018 |
| Days On Site | 7 |
| Listing Provided By | Royal LePage Action Realty | Michael Aucoin |
Features
| Bed(s) | 5 |
|---|---|
| Bath(s) | 5 Total |
| SQ Feet | 4,036 |
| Garage | 3 |
| Basement | Y |
| Pool | Yes |
| Story(s) | 1 |
| Building(s) | 1 |
| Zoning | SR |
| Acreage | 0.83 |
| Property View | Yes |
Interior
| Appliances | Bar Fridge, Range, Garborator, Instant Hot Water, Oven, Water Softener, Built-in Microwave, Dishwasher, Dryer, Range Hood, Refrigerator, Stove, Washer, Wine Cooler |
|---|---|
| Rooms Total | 23 |
| Interior Features | High Speed Internet, Air Exchanger, Auto Garage Door Remote(s), Built-In Appliances, Ceiling Fan(s), Floor Drains, Separate Heating Controls, Sewage Pump, Upgraded Insulation, Wet Bar |
| Cooling | Central Air |
| Cooling Yes / No | No |
| Heating | Forced Air, Natural Gas, Radiant Floor, Other |
| Heating Yes / No | Yes |
| Fireplaces Total | 3 |
| Fireplace Features | Electric, Living Room, Gas, Recreation Room, Other |
| Window Features | Window Coverings |
| Laundry Features | Laundry Room, Main Level, Sink |
Exterior
| Exterior Features | Landscape Lighting, Landscaped, Lawn Sprinkler System, Lighting, Privacy |
|---|---|
| Lot Features | Urban, Rectangular, Ample Parking, Landscaped, Park, Playground Nearby, Quiet Area, Schools |
| Construction Materials | Cedar, Stone, Stucco |
| Roof | Fiberglass |
| Foundation Details | Poured Concrete |
| Patio And Porch Features | Patio, Porch |
| Security Features | Alarm System, Carbon Monoxide Detector(s), Smoke Detector(s) |
Parking
| Garage Spaces | 3 |
|---|---|
| Parking Features | Attached Garage, Garage Door Opener, Asphalt, Paver Block |
| Open Parking Yes / No | Yes |
| Attached Garage Yes / No | Yes |
Utilities
| Utilities | Cable Available, Electricity Connected, Fibre Optics, Natural Gas Connected, Underground Utilities |
|---|---|
| Sewer | Septic Tank |
Taxes
| Tax Annual Amount | 20911.87 |
|---|
Area Information
| Province | ON |
|---|---|
| County | Brantford |
| City | Brantford |
| Postal Code | N3T 0E2 |
| Area | 2067 West Brant |
| Subarea | 2077 Tutela Heights |
| Community Name | 2077 Tutela Heights |
| Listing VS Median (in 2077 Tutela Heights) | |
Price: $3,399,000 low | high Med: $1,649,450 sqft: 4,036 low | high Med: 2,833 $ / sqft: $842 low | high Med: $629 On site: 7 low | high Med: 78 | |
Request a showing
Request a showing
Contact
Learn More About This Property

| Province | ON |
|---|---|
| County | Brantford |
| City | Brantford |
| Postal Code | N3T 0E2 |
| Area | 2067 West Brant |
| Subarea | 2077 Tutela Heights |
| Community Name | 2077 Tutela Heights |
| Listing VS Median (in 2077 Tutela Heights) | |
Price: $3,399,000 low | high Med: $1,649,450 sqft: 4,036 low | high Med: 2,833 $ / sqft: $842 low | high Med: $629 On site: 7 low | high Med: 78 | |
 | $1,899,00018 Harper BoulevardBrantford, ON N3T 0E1 |