
4118 Thomas Road,Central Elgin, ON N5L 1J2
Central Elgin, ON N5L 1J2



Description
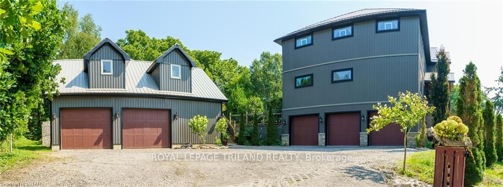
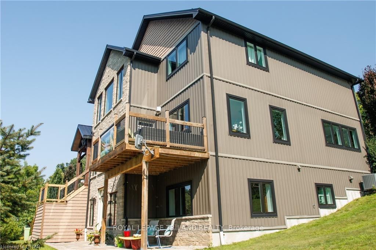
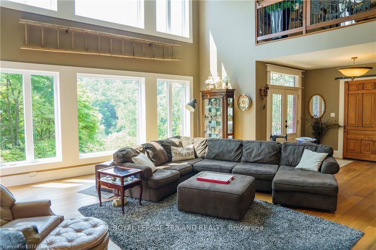
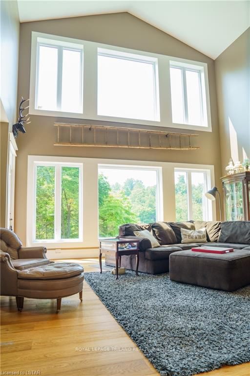
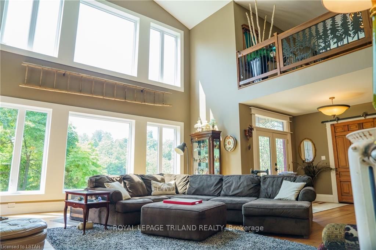
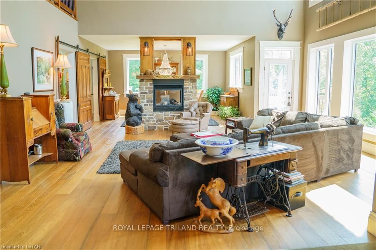
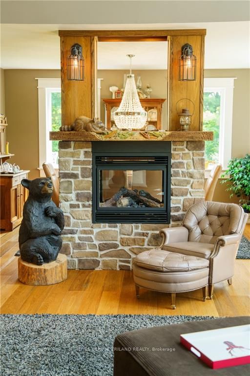
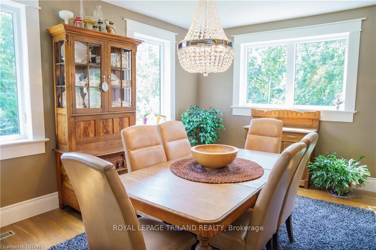
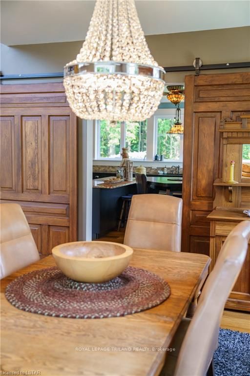
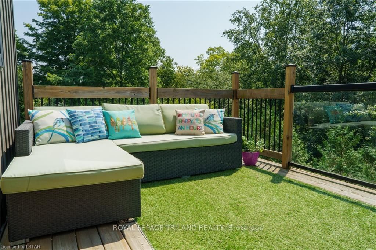
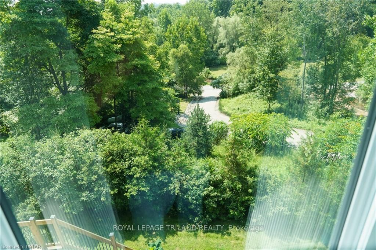
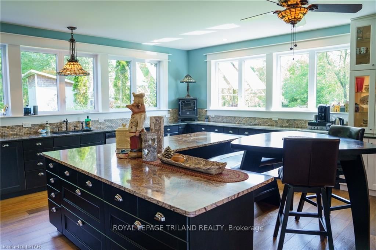
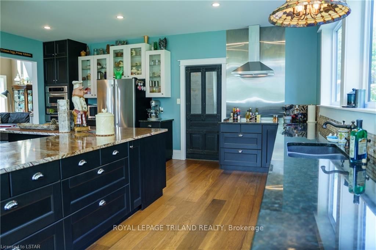
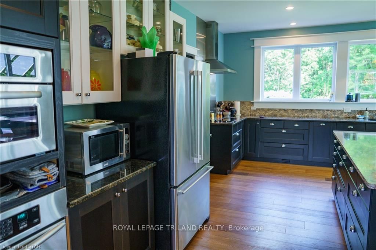
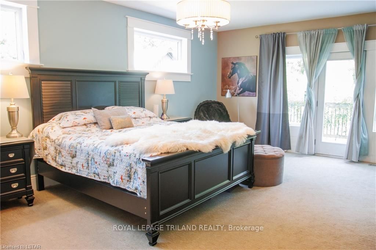
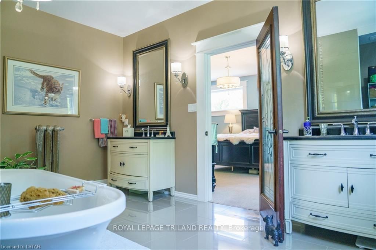
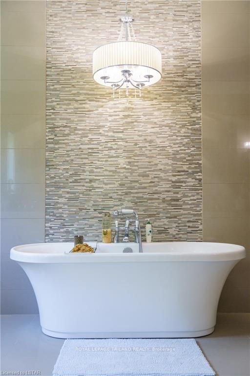
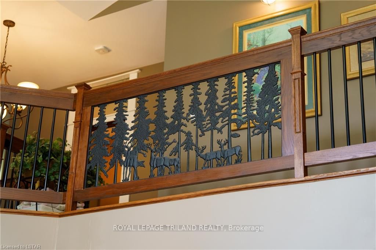
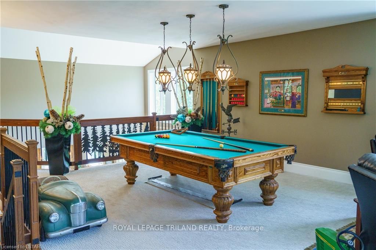
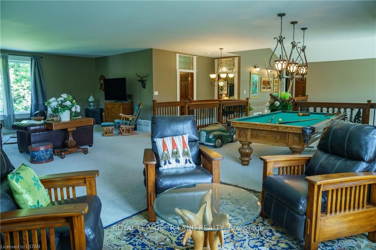
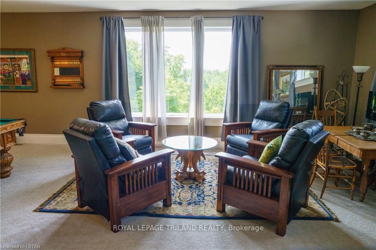
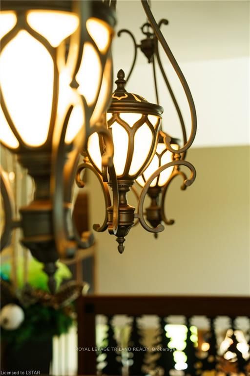
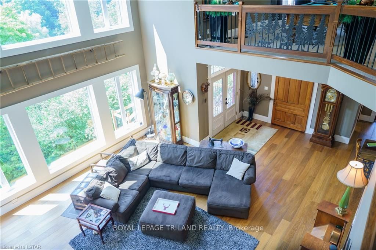
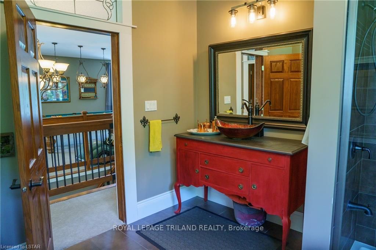
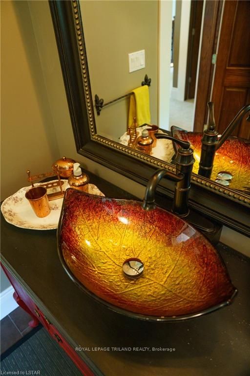
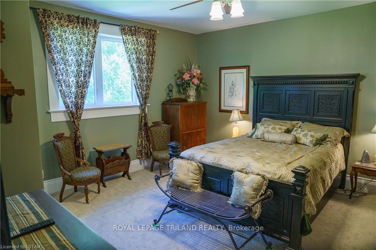
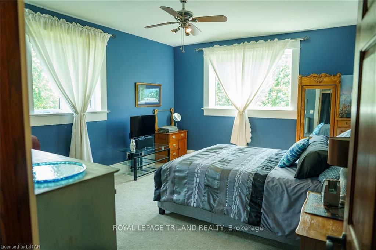
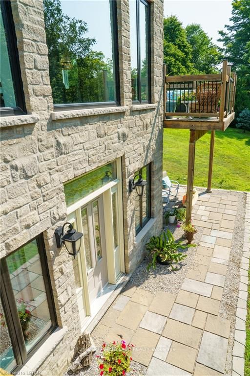
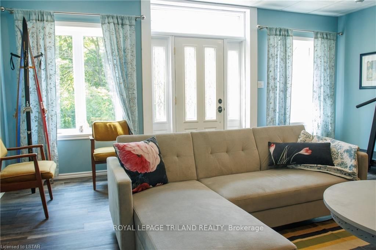
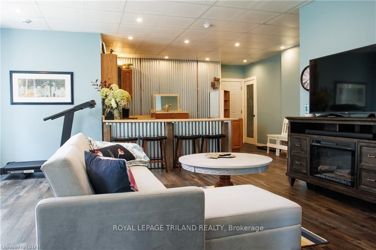
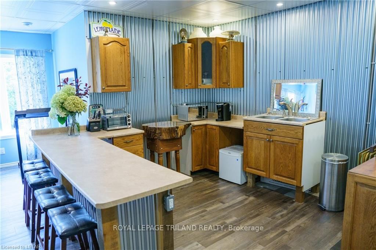
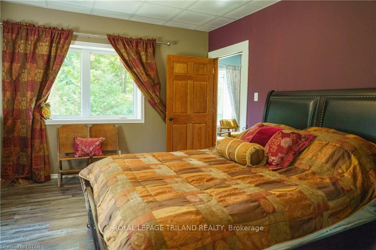
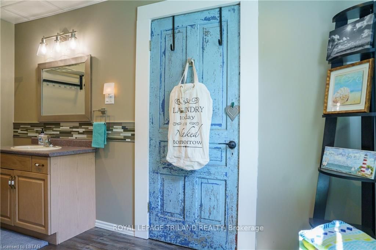
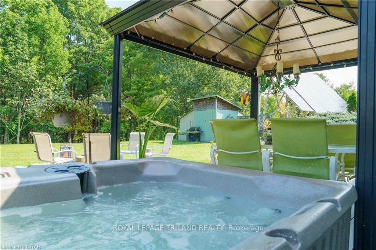
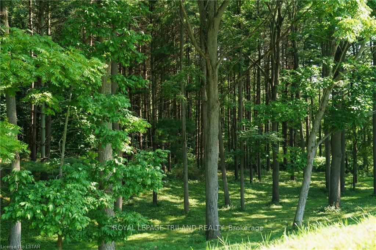
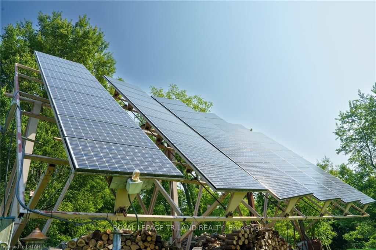
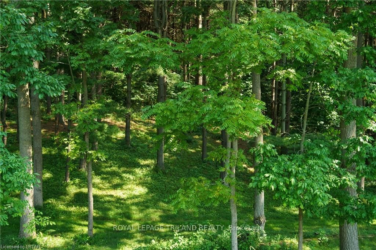
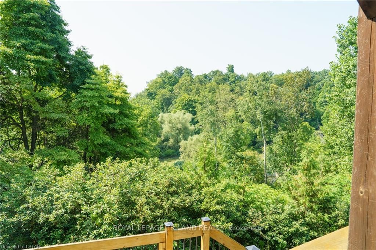
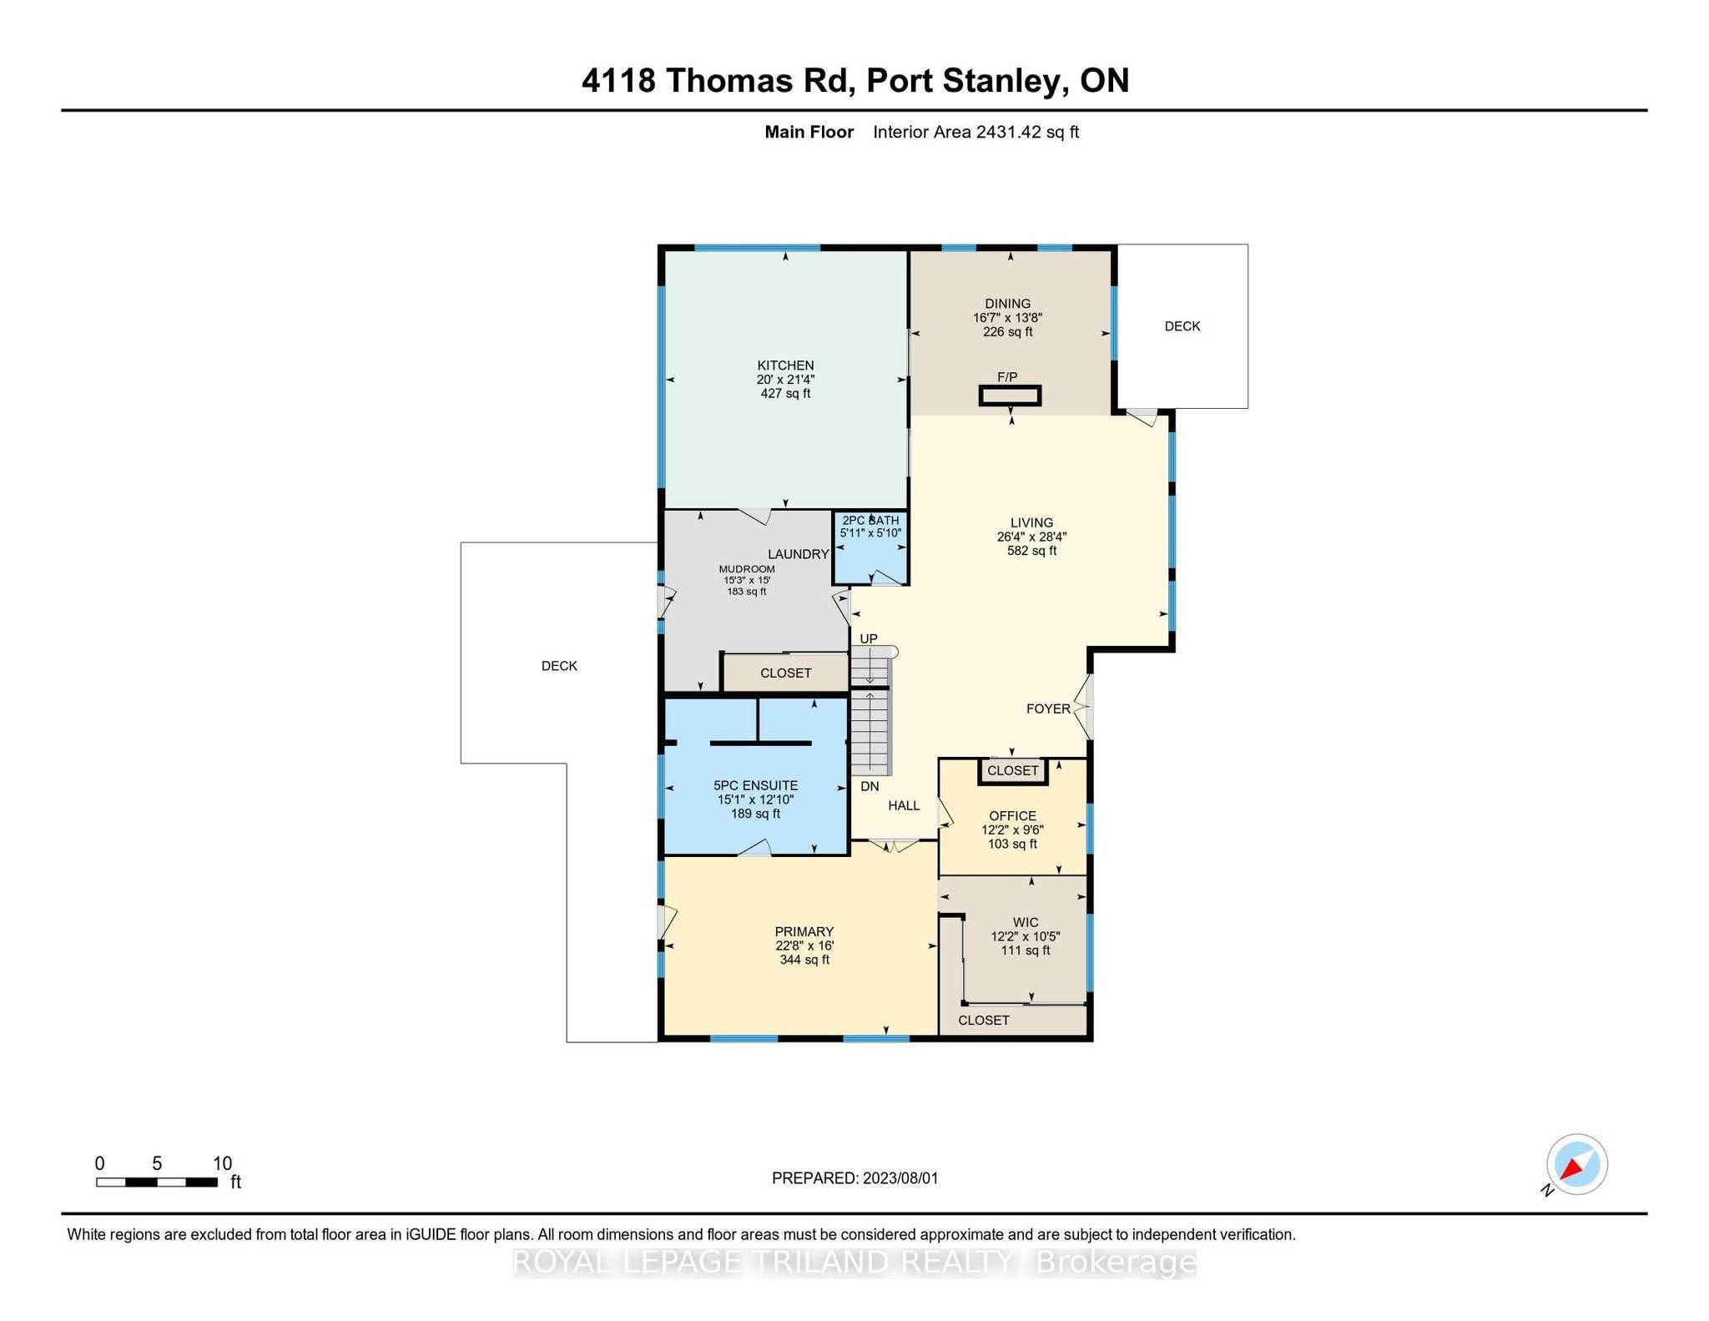
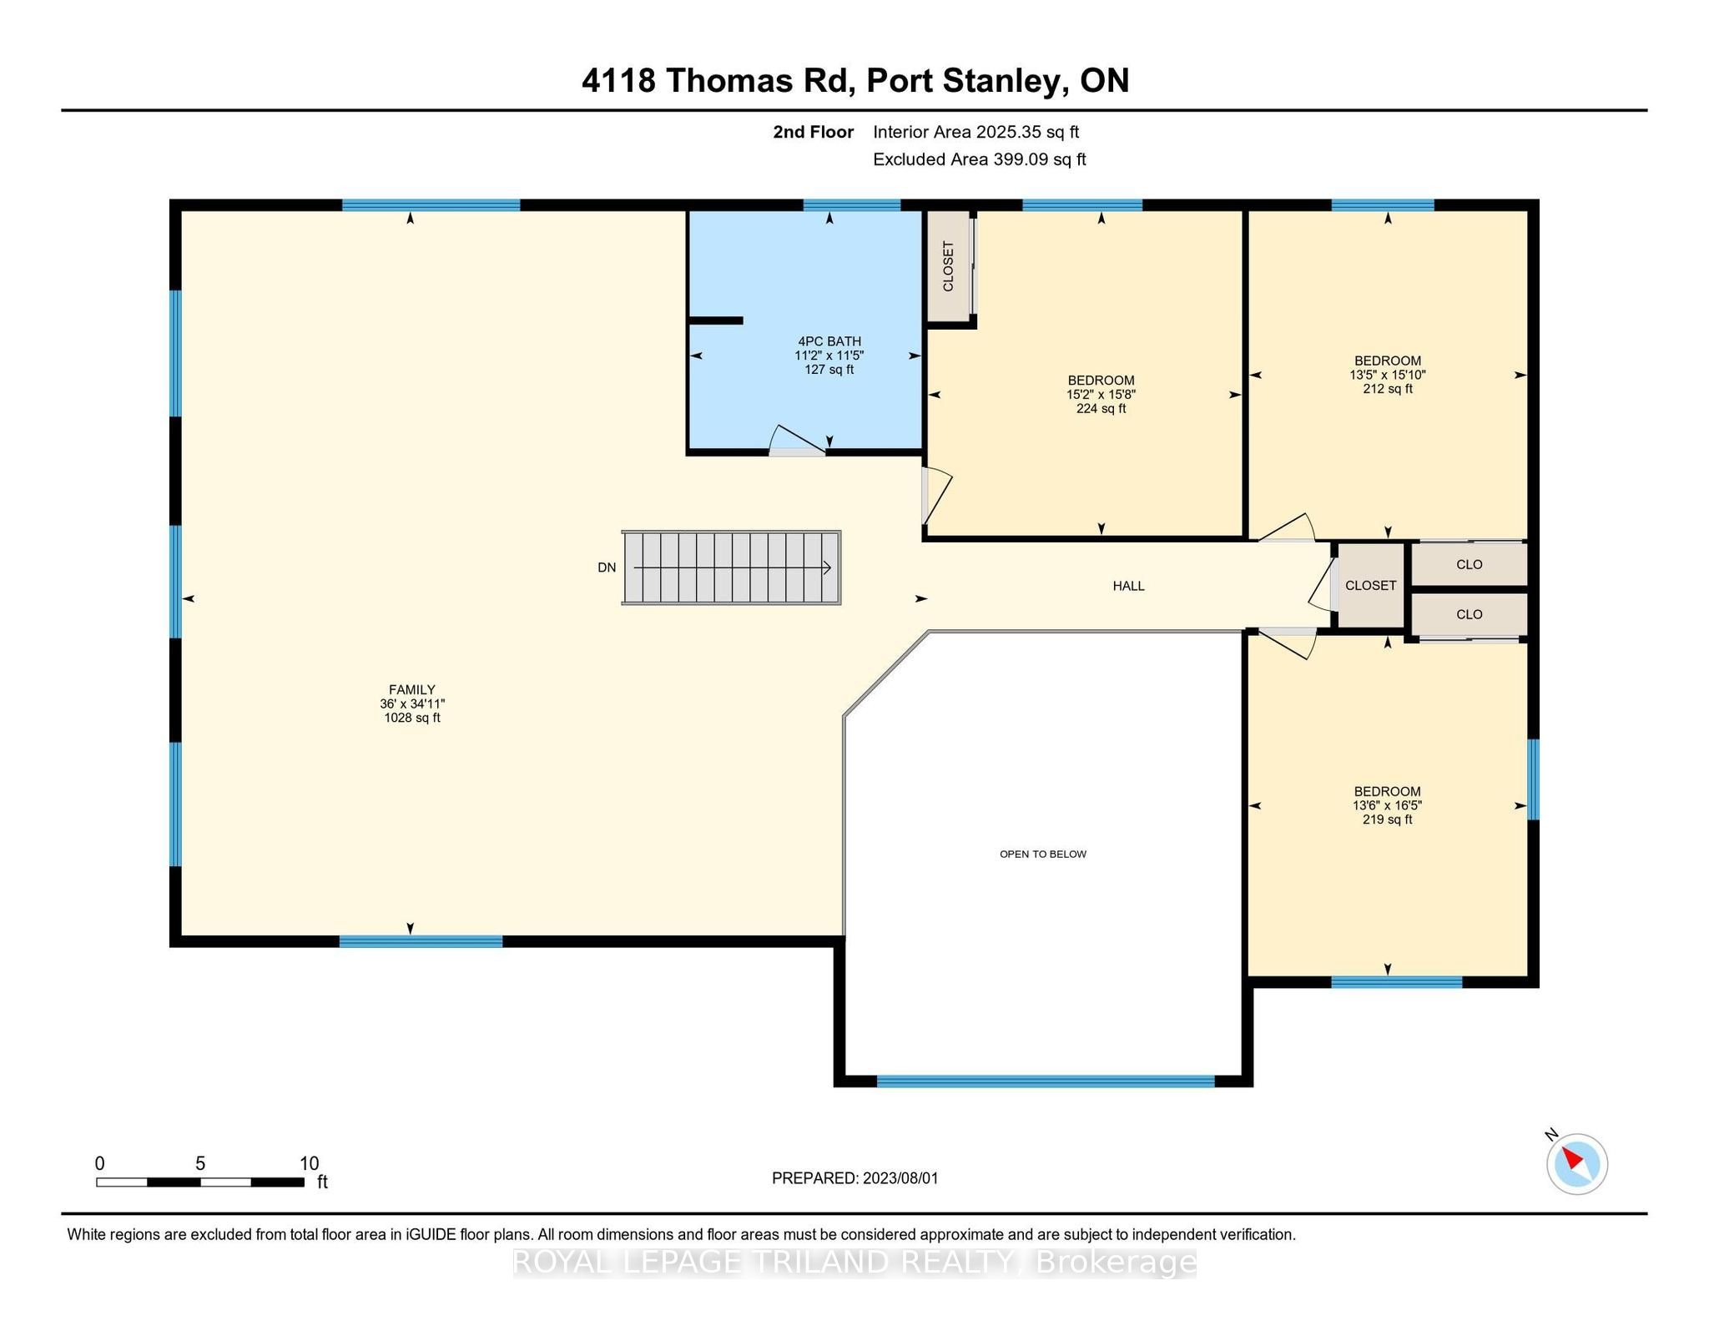
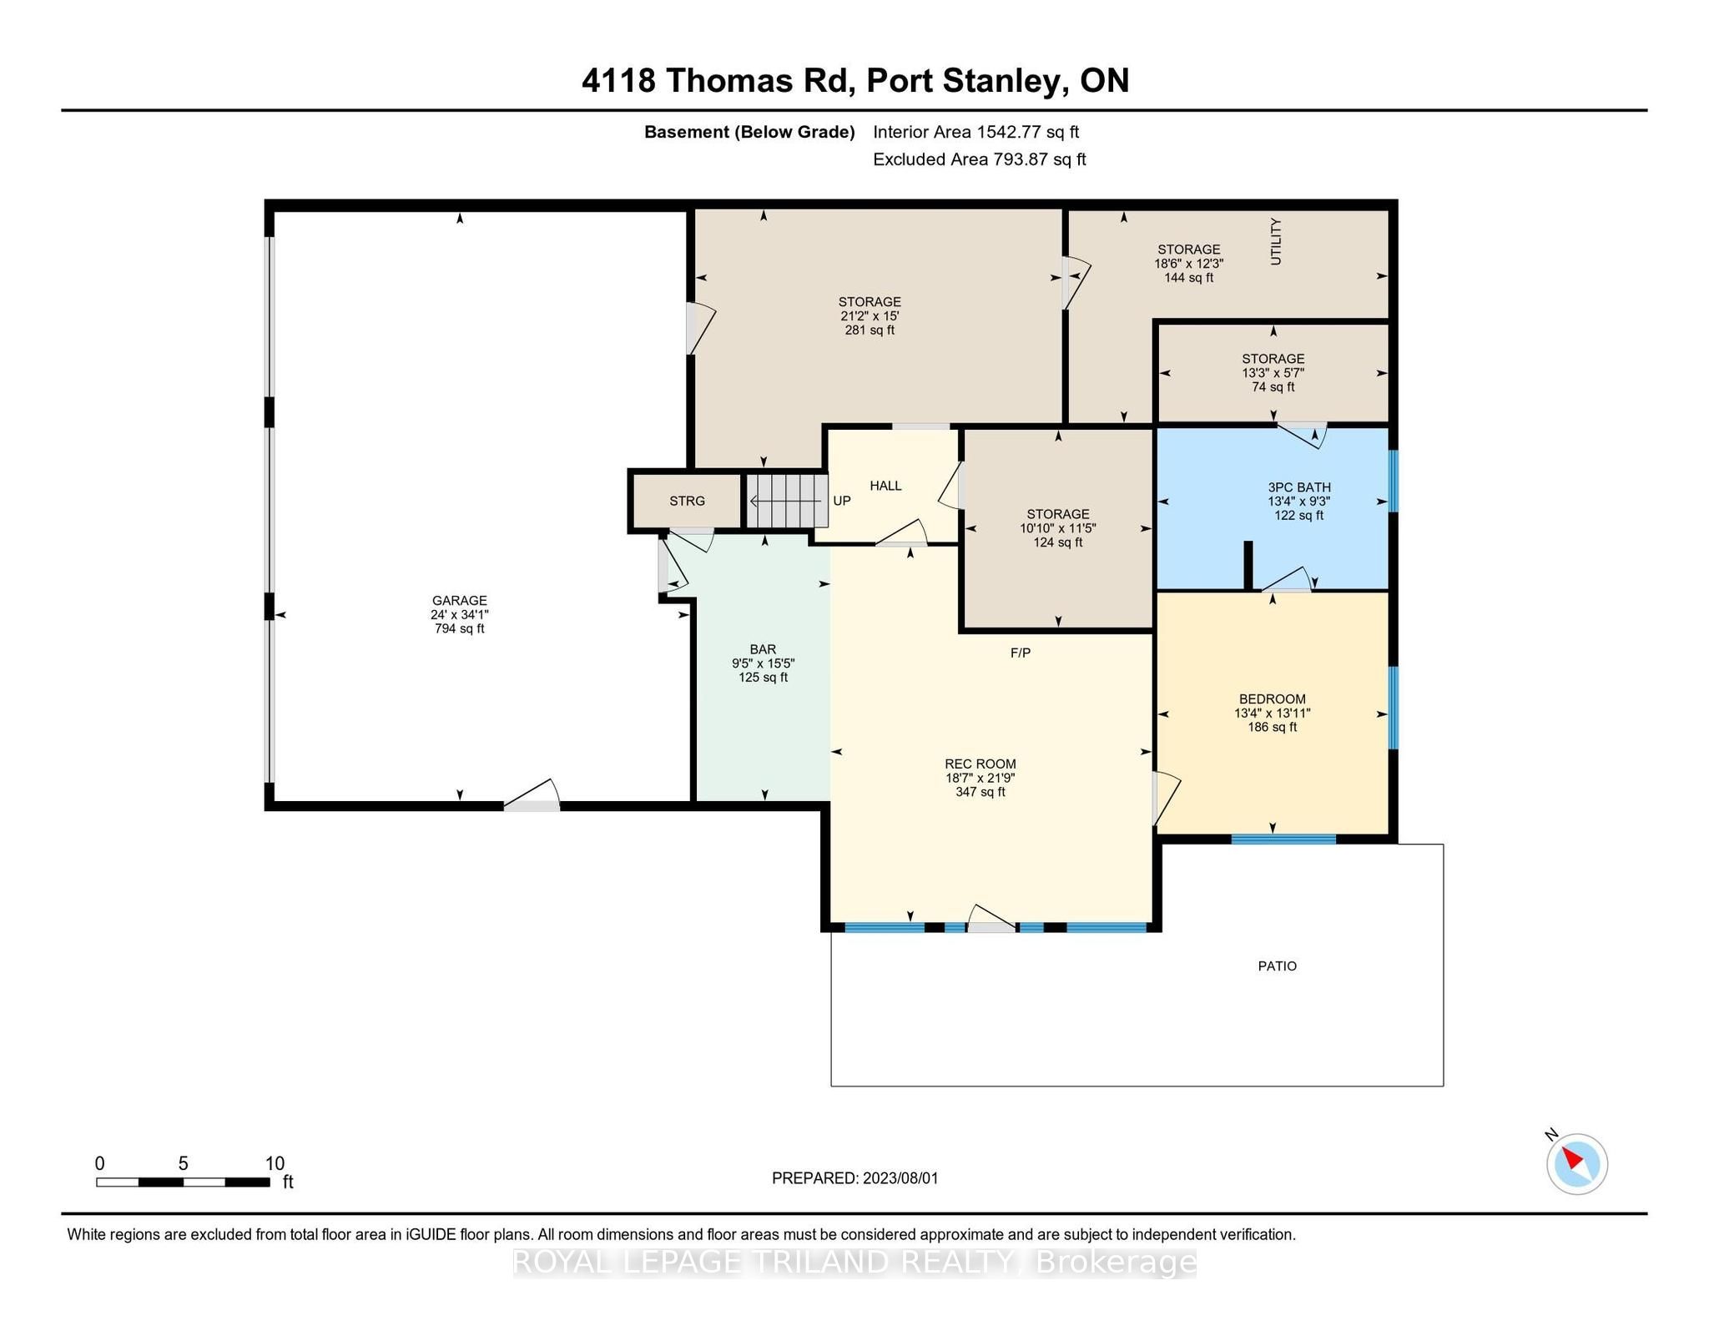
The Tree house: Perched high on a hill on 2.75 acres of Carolinian forest overlooking a treetop canopy. The custom built residence is approximately 7,000 square feet featuring three levels, five bedrooms, four bathrooms, a huge country kitchen, formal dining, office, large family area loft games room, an abundance of storage areas and an attached three-car garage. The lower level provides a fully self-contained one bedroom suite with ground level walk-out. It is ideal for in-laws, guests or its current stream of income as an Air B&B. There is a separate building with a two-car garage, workshop and potential for a wonderful guest suite or additional self-contained area for more Air B&B income. The home is eco-friendly with insulated wall panels, an insulated concrete foundation and back-up radiant wood-fire hot water heat providing energy efficient year-round comfort. The property is heavily forested with ultimate privacy, and has a bank of solar panels that provides generous monthly income from a back-to-the-grid Hydro contract. A Must See.
Details
| MLS # | X13123194 |
|---|---|
| Listing Type | For Sale |
| Style | House |
| Sub-Type | Resale |
| Status | New |
| Year | 0 |
| Days On Site | 136 |
| Listing Provided By | ROYAL LEPAGE TRILAND REALTY | X13123194 355002 |
Features
| Bed(s) | 5 |
|---|---|
| Bath(s) | 4 |
| Garage | 3 |
| Basement | Y |
| Story(s) | 2 |
| Acreage | 2.24 |
| Property View | Forest, Trees, Woods, Panoramic |
Interior
| Interior Features | Built-In Oven, Water Heater Owned |
|---|---|
| Cooling | Central Air |
| Heat Source | Propane |
| Fireplace Yes / No | Yes |
| Rooms Total | 16 |
Exterior
| Exterior Features | Deck, Hot Tub, Landscaped, Patio, Privacy, Year Round Living |
|---|---|
| Roof | Metal |
| Foundation Details | Insulated Concrete Form |
| Lot Features | Irregular Lot |
| Topography | Hillside |
| View | Forest, Trees/Woods, Panoramic |
| Construction Materials | Board & Batten , Stone |
Parking
| Garage Yes / No | Yes |
|---|---|
| Parking Features | Private |
Utilities
| Sewer | Septic |
|---|
Taxes
| Tax Annual Amount | 8114 |
|---|---|
| Tax Legal Description | PT PARKLT 58 NW/S MILL ST, 59 NW/S MILL ST, 60 N/S FINGAL ST PL 20 SOUTHWOLD PT 3 11R9192; SOUTHWOLD |
| Tax Year | 2025 |
Area Information
| Province | ON |
|---|---|
| County | Elgin |
| City | Central Elgin |
| Postal Code | N5L 1J2 |
| Area | Port Stanley |
| Listing VS Median (in N5L 1J2) | |
Price: $2,749,000 low | high Med: $0 On site: 136 low | high Med: | |
Request a showing
Request a showing
Contact
Learn More About This Property

| Province | ON |
|---|---|
| County | Elgin |
| City | Central Elgin |
| Postal Code | N5L 1J2 |
| Area | Port Stanley |
| Listing VS Median (in N5L 1J2) | |
Price: $2,749,000 low | high Med: $0 On site: 136 low | high Med: | |
 | $1,224,0004302 Thomas RoadSouthwold, ON N5L 1J2 |