
404 Devonshire Road,Saugeen Shores, ON N0H 2C3
Saugeen Shores, ON N0H 2C3

Description
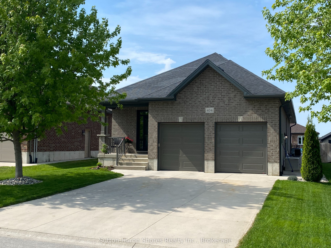
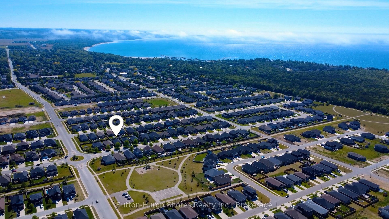
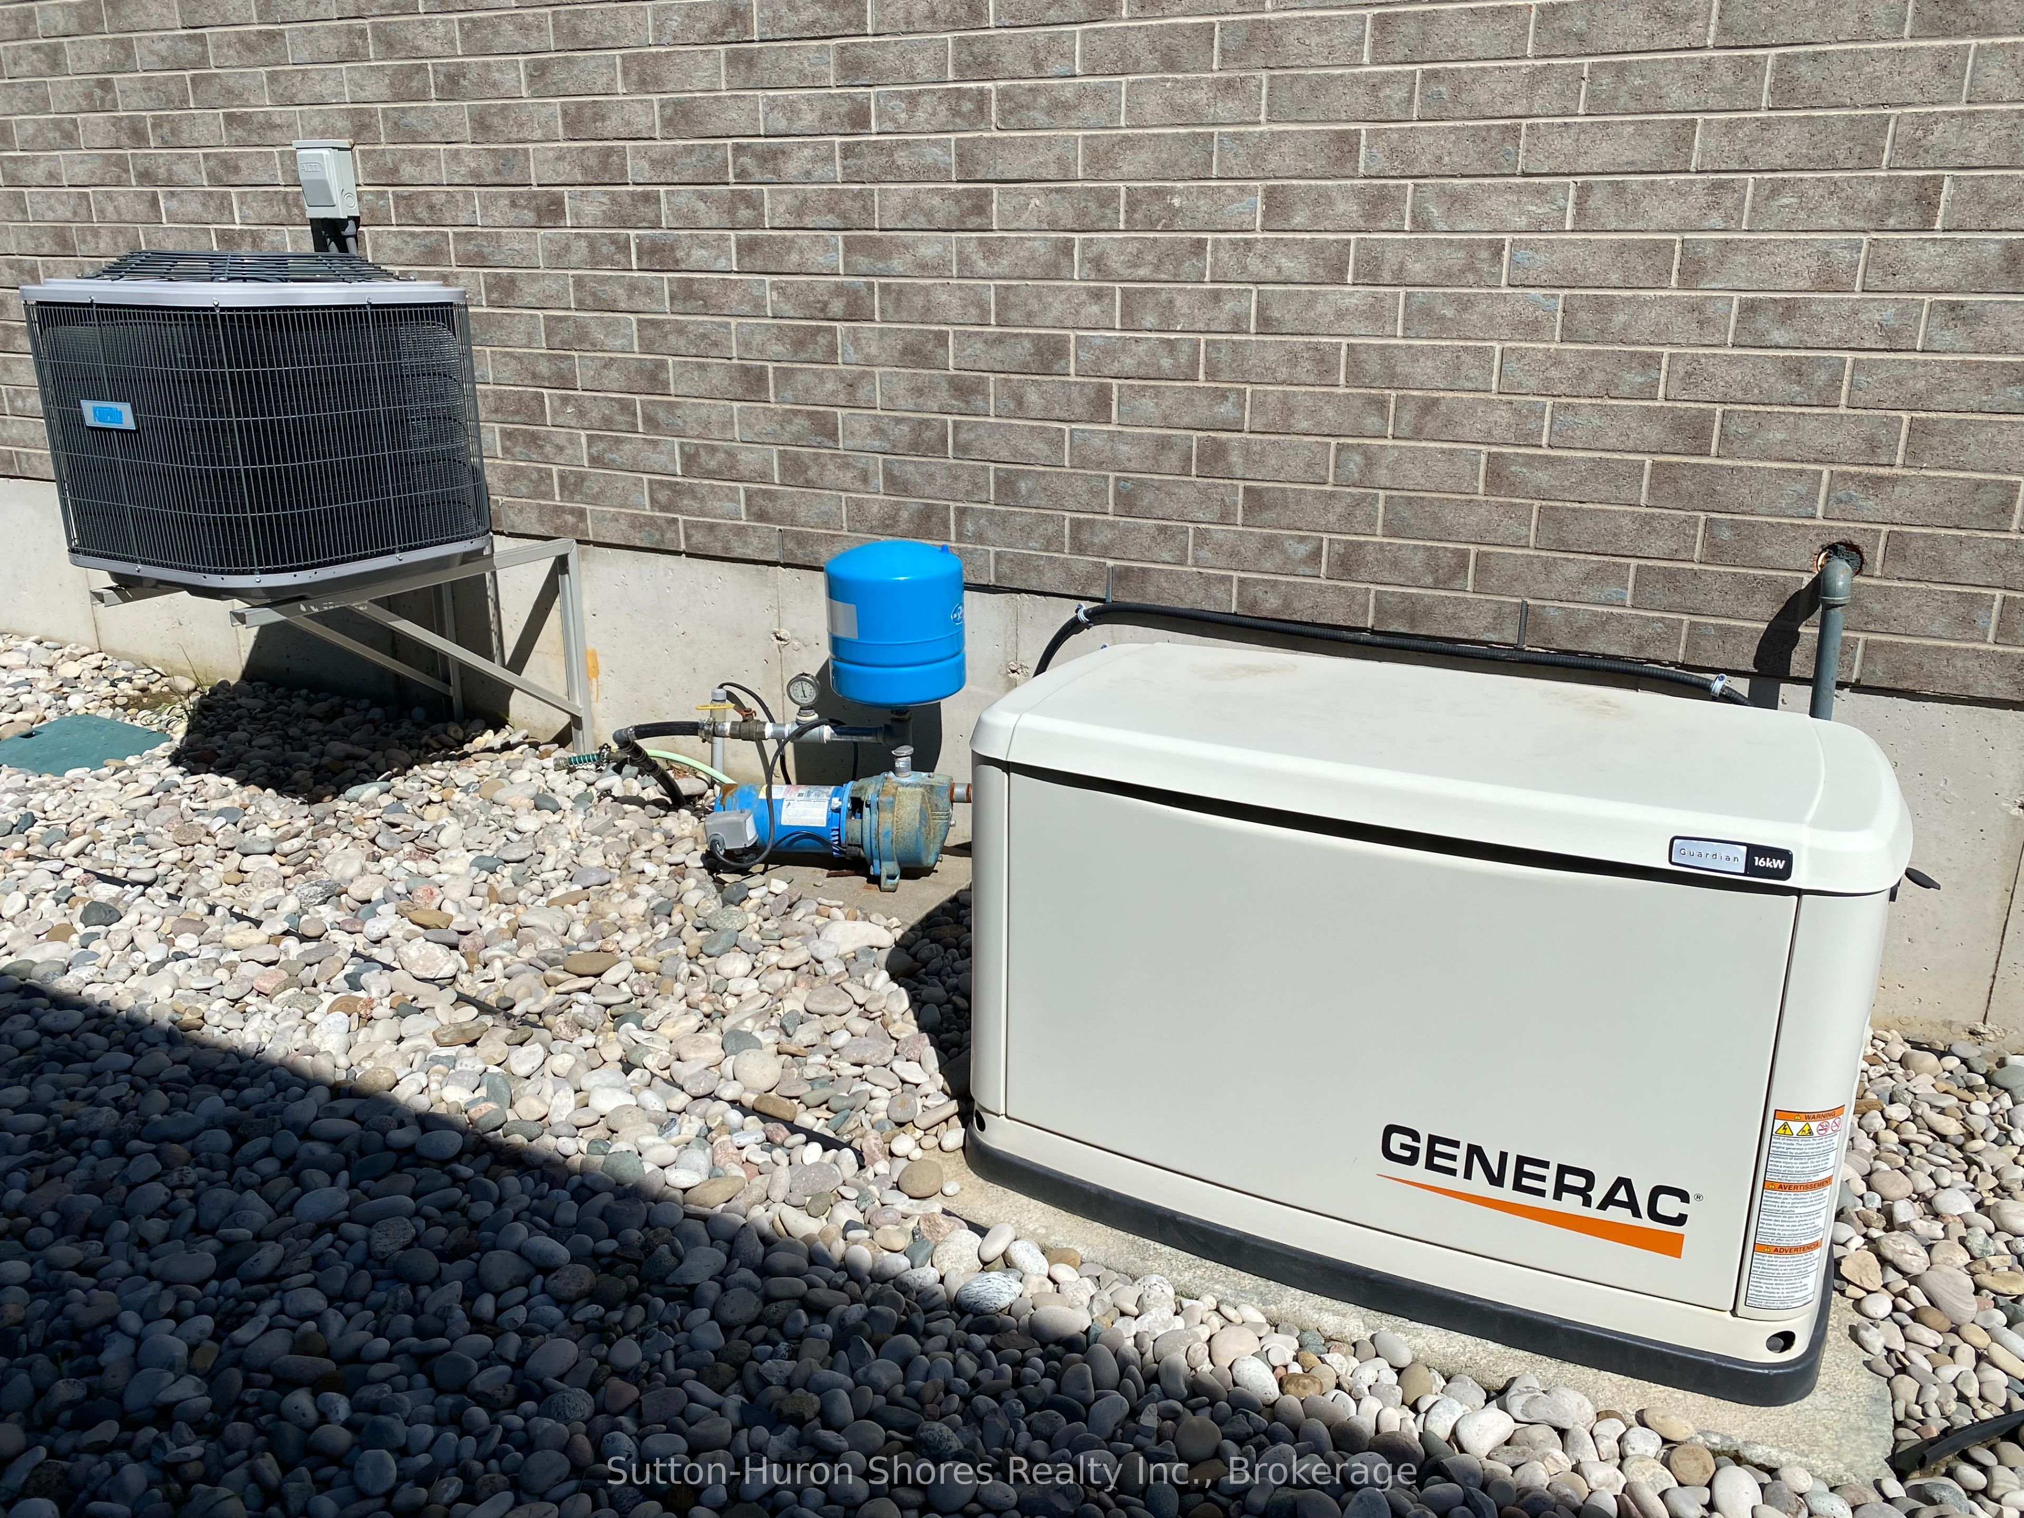
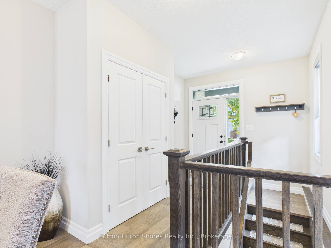
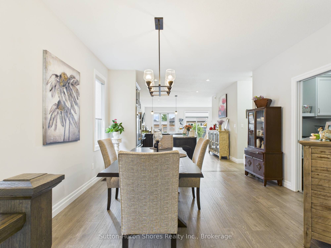
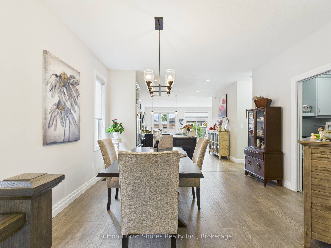
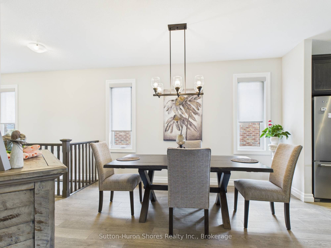
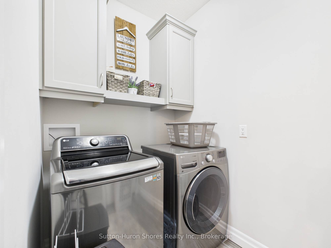
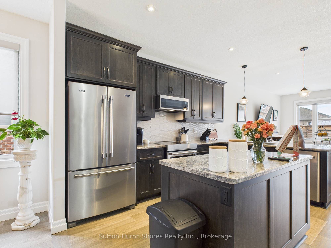
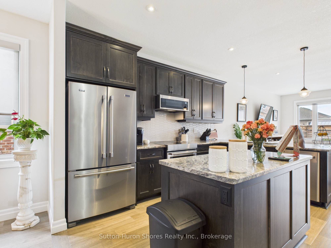
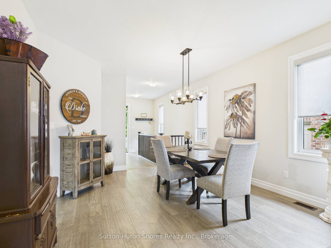
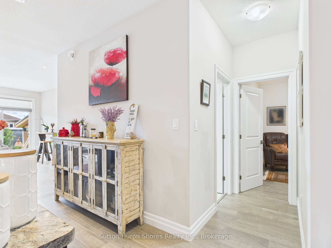
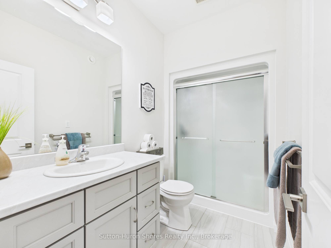
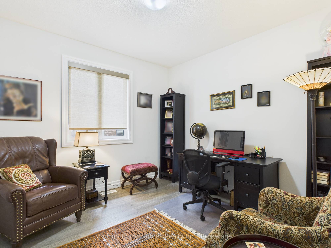
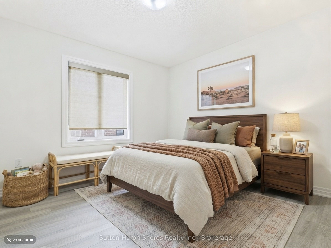
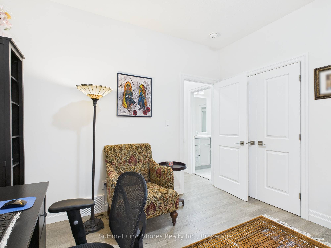
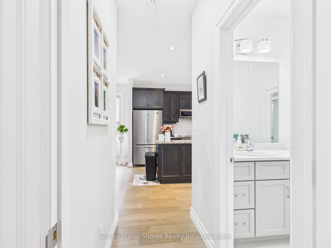
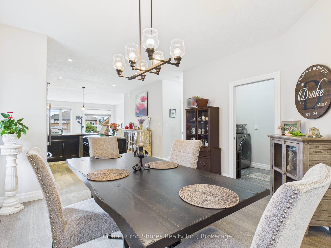
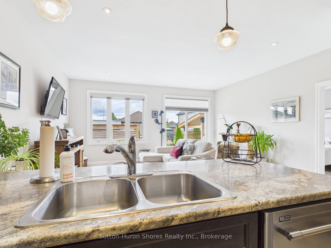
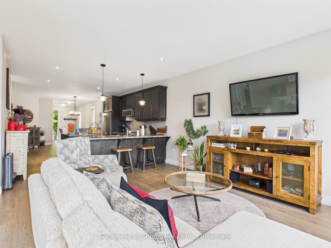
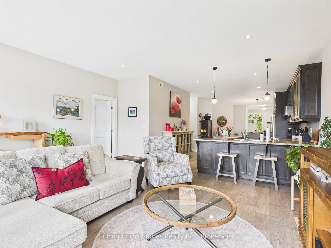
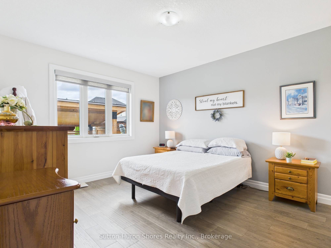
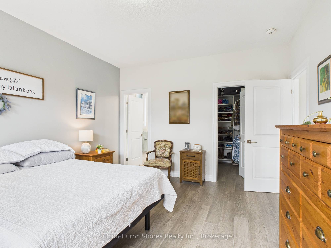
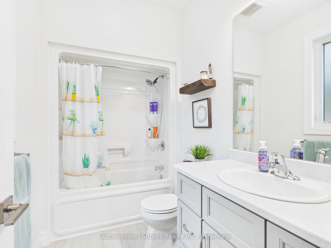
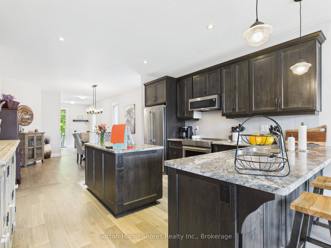
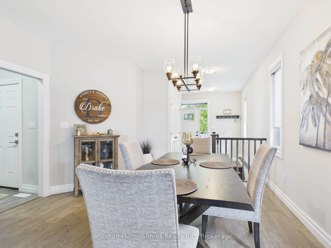
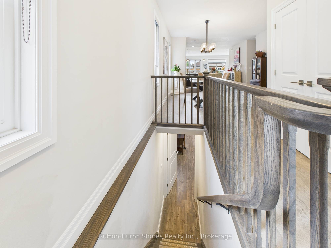
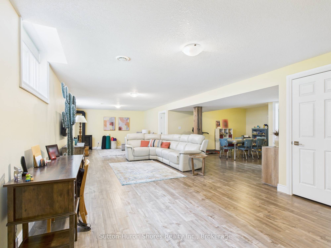
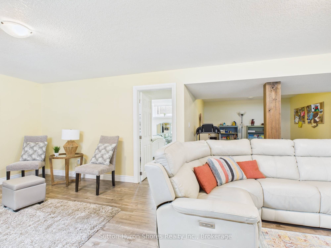
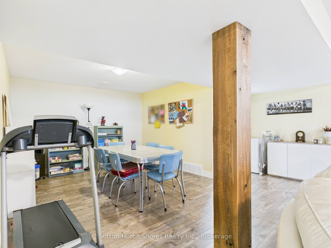
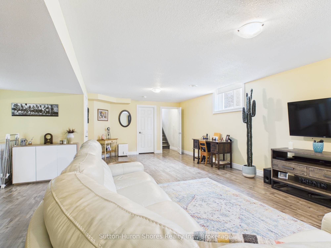
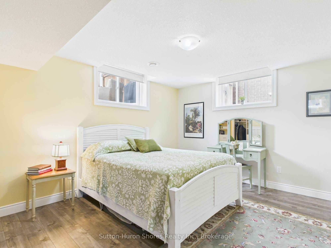
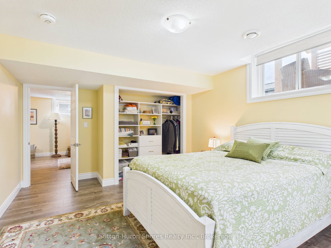
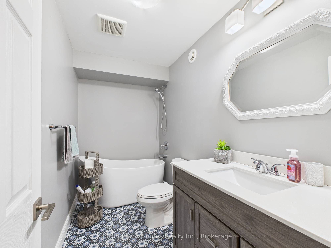
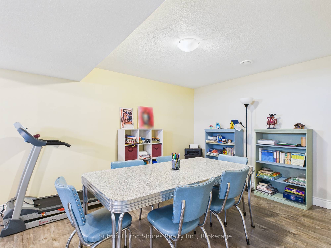
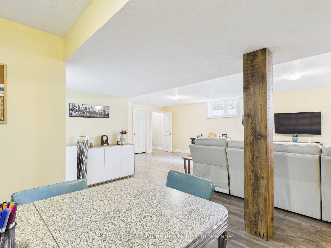
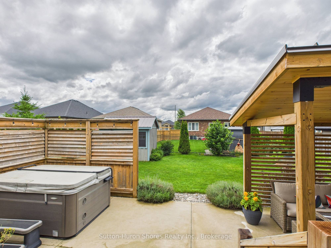
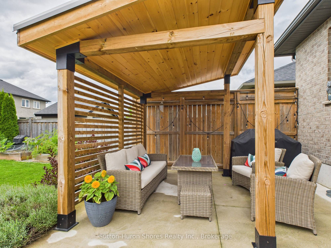
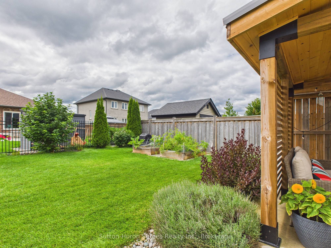
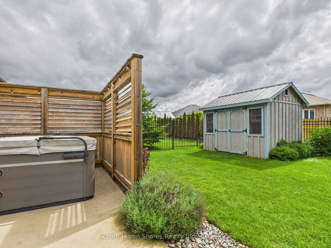
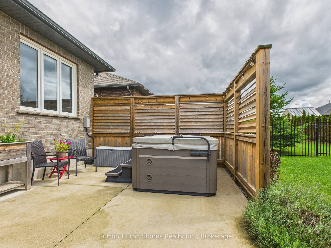
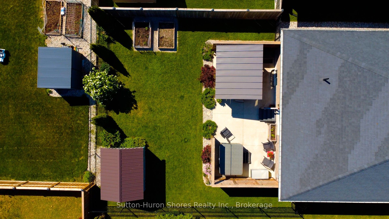
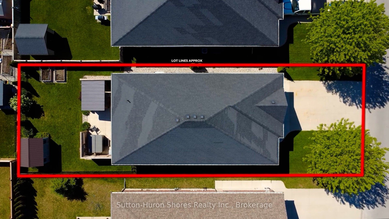
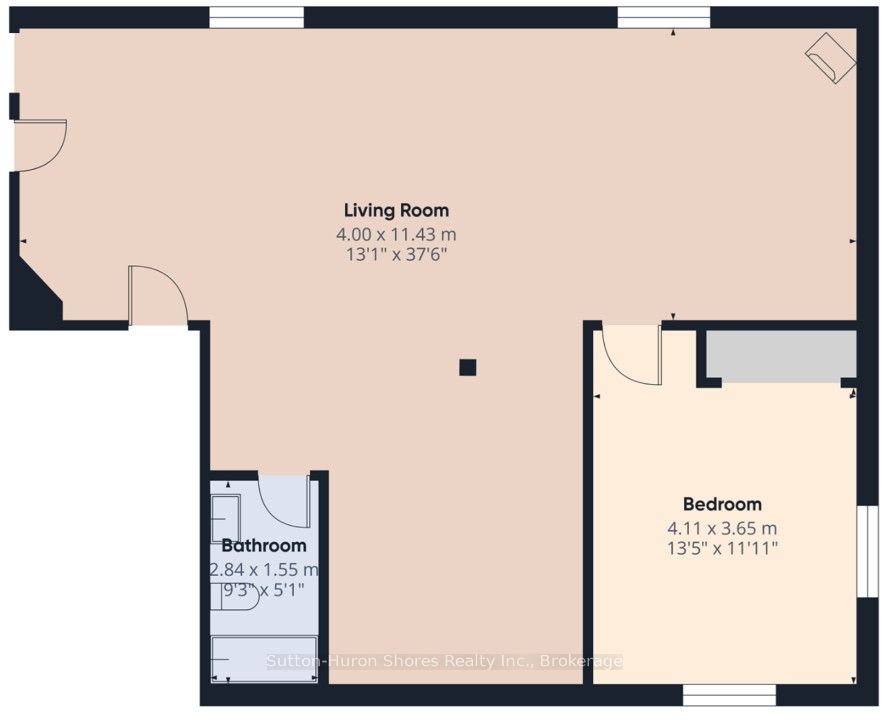
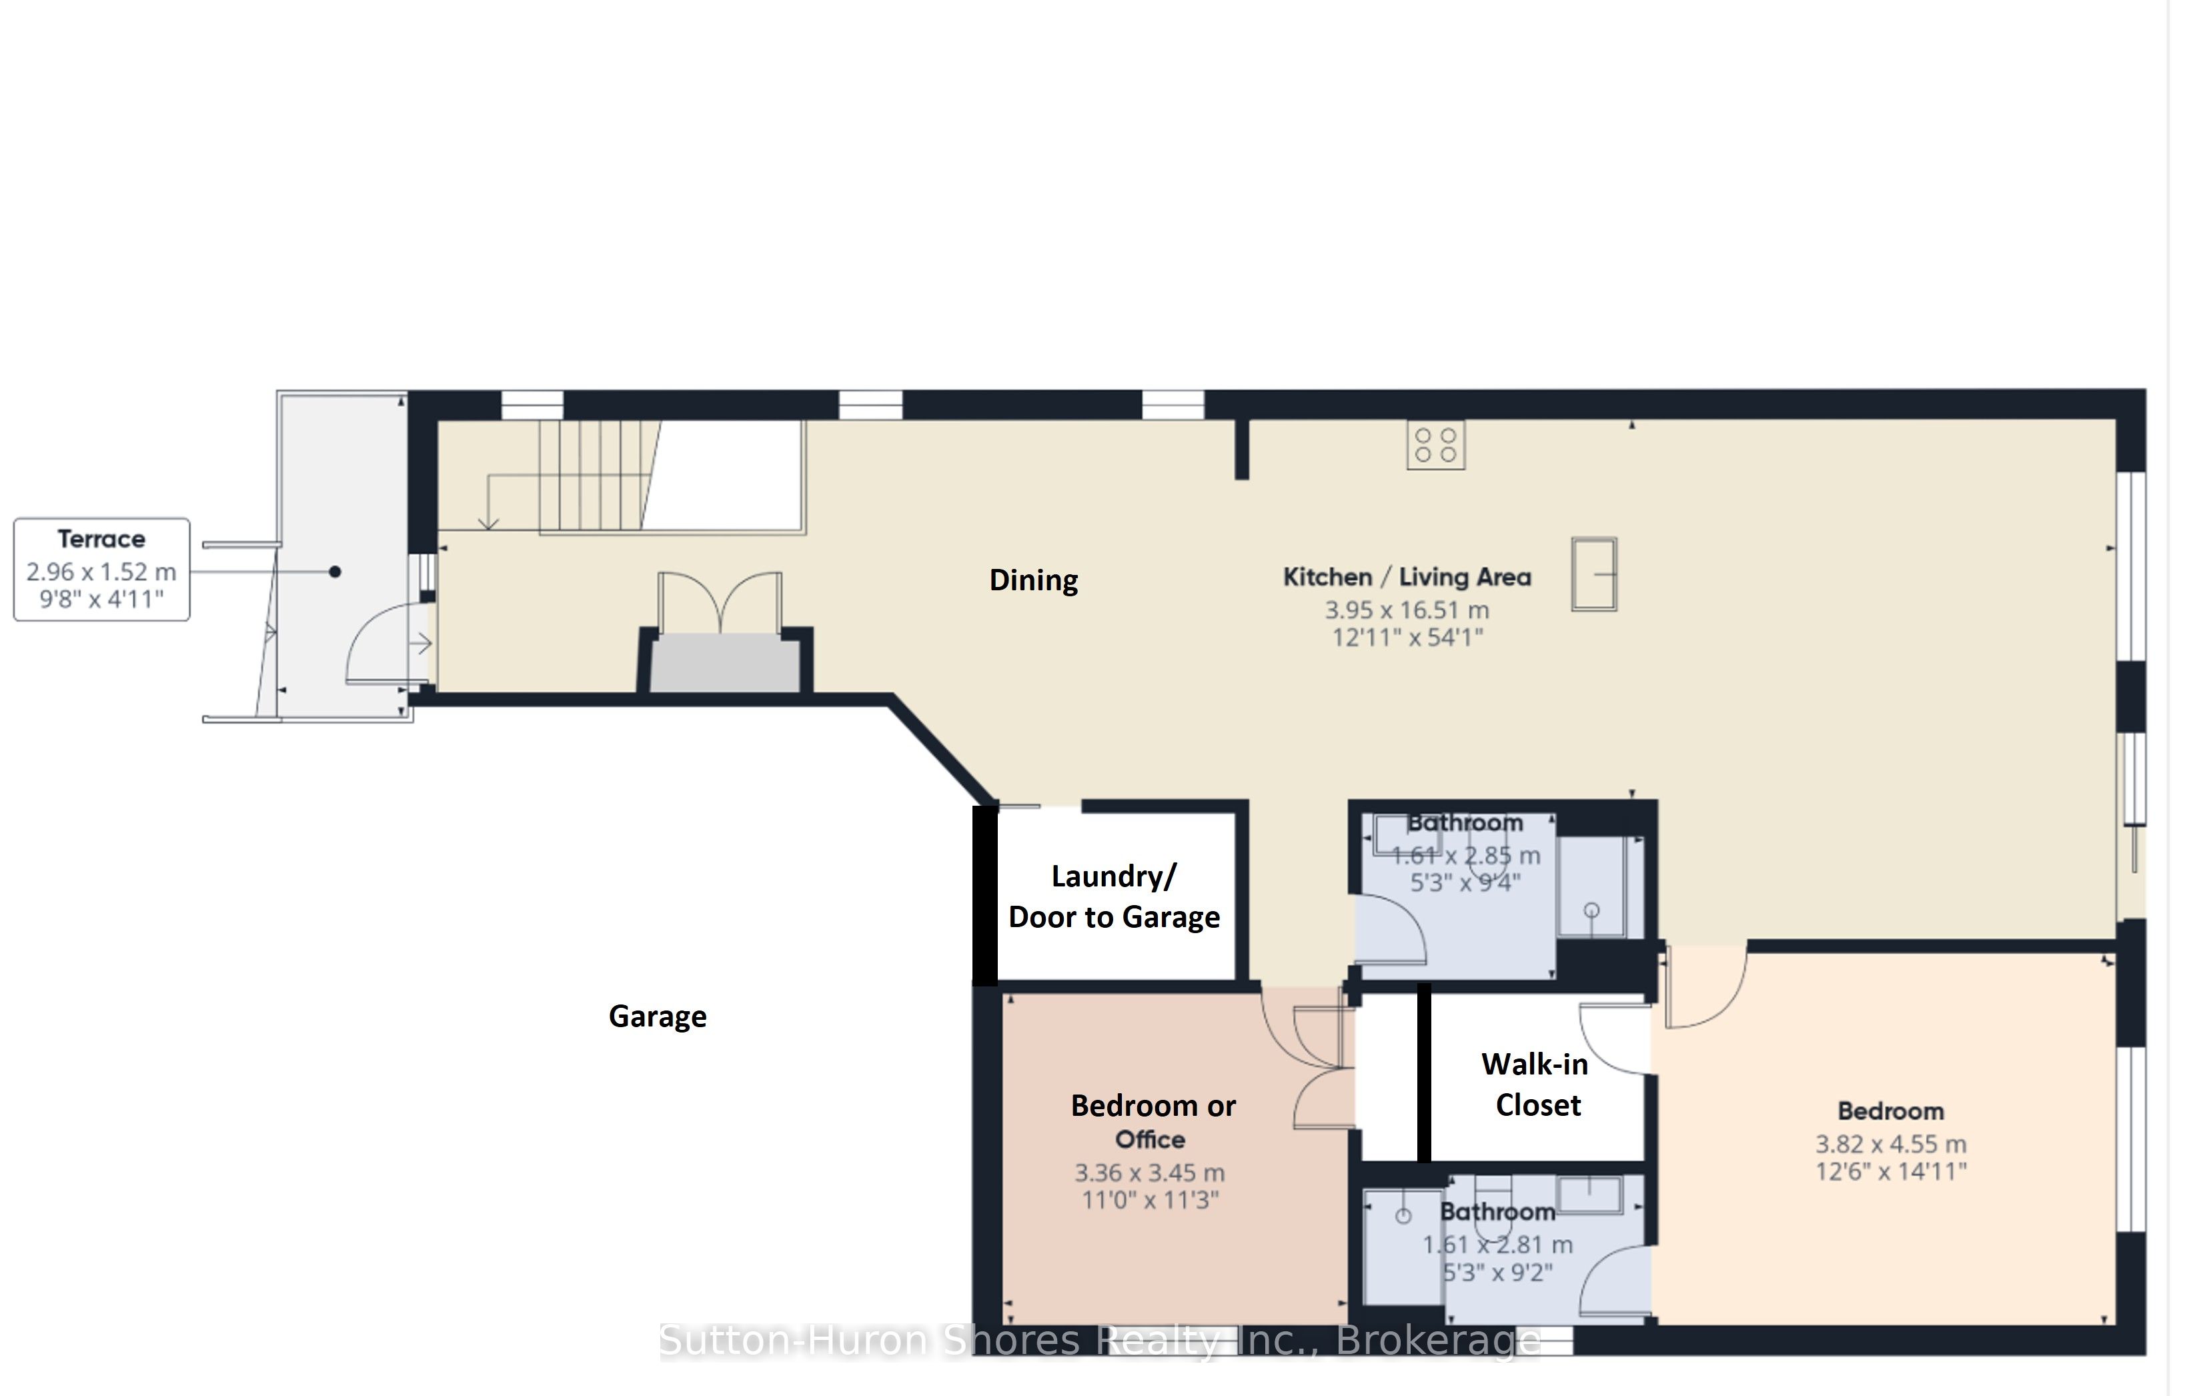
This solid brick, carpet free, Walker Home, built in 2018, offers 1,417 sq. ft. on the main level plus a fully finished basement, with a total of 3 bedrooms and 3 bathrooms. The main floor has been beautifully upgraded with engineered hardwood flooring, new Induction Stove, Back Splash and a Craftsman-style front door. The lower level expands the upgraded living space with a large rec room, additional bedroom, full bathroom, and plenty of storage ideal for guests, family, or entertaining. Outside, enjoy a private covered patio, 6 year old hot tub, a fully fenced yard with gates on both sides, and a 8' x 10' shed with metal roof and wooden floor. This property is professionally landscaped with a sand point sprinkler system to keep things lush, and a Generac generator provides reliable whole-home backup power. With thoughtful upgrades, modern conveniences, and indoor-outdoor living at its best, this bungalow, shows pride of ownership, for its next owners. The owners have ordered a new hot tub cover.
Details
| MLS # | X13249770 |
|---|---|
| Listing Type | For Sale |
| Style | House |
| Sub-Type | Resale |
| Status | Extension |
| Year | 0 |
| Days On Site | 112 |
| Listing Provided By | Sutton-Huron Shores Realty Inc. | X13249770 571900 |
Features
| Bed(s) | 3 |
|---|---|
| Bath(s) | 3 |
| Garage | 2 |
| Basement | Y |
| Acreage | 0.01 |
Interior
| Interior Features | Air Exchanger, Auto Garage Door Remote, Central Vacuum, Floor Drain, Garburator, Generator - Full, Primary Bedroom - Main Floor, Sump Pump, Water Heater Owned |
|---|---|
| Cooling | Central Air |
| Heat Source | Gas |
| Fireplace Features | Freestanding, Natural Gas |
| Fireplace Yes / No | Yes |
Exterior
| Exterior Features | Hot Tub, Landscape Lighting, Lawn Sprinkler System, Patio, Privacy, Porch, Year Round Living |
|---|---|
| Roof | Shingles |
| Foundation Details | Poured Concrete |
| Topography | Level |
| Construction Materials | Brick |
| Security Features | Carbon Monoxide Detectors |
Parking
| Garage Yes / No | Yes |
|---|---|
| Parking Features | Private Double |
Utilities
| Sewer | Sewer |
|---|
Taxes
| Tax Annual Amount | 5405.4 |
|---|---|
| Tax Legal Description | Lot 18, Plan 3M239, Town of Saugeen Shores, County of Bruce. |
| Tax Year | 2026 |
Area Information
| Province | ON |
|---|---|
| County | Bruce |
| City | Saugeen Shores |
| Postal Code | N0H 2C3 |
| Area | Saugeen Shores |
| Listing VS Median (in N0H 2C3) | |
Price: $789,000 low | high Med: $879,900 On site: 112 low | high Med: 673 | |
Request a showing
Request a showing
Contact
Learn More About This Property

| Province | ON |
|---|---|
| County | Bruce |
| City | Saugeen Shores |
| Postal Code | N0H 2C3 |
| Area | Saugeen Shores |
| Listing VS Median (in N0H 2C3) | |
Price: $789,000 low | high Med: $879,900 On site: 112 low | high Med: 673 | |
