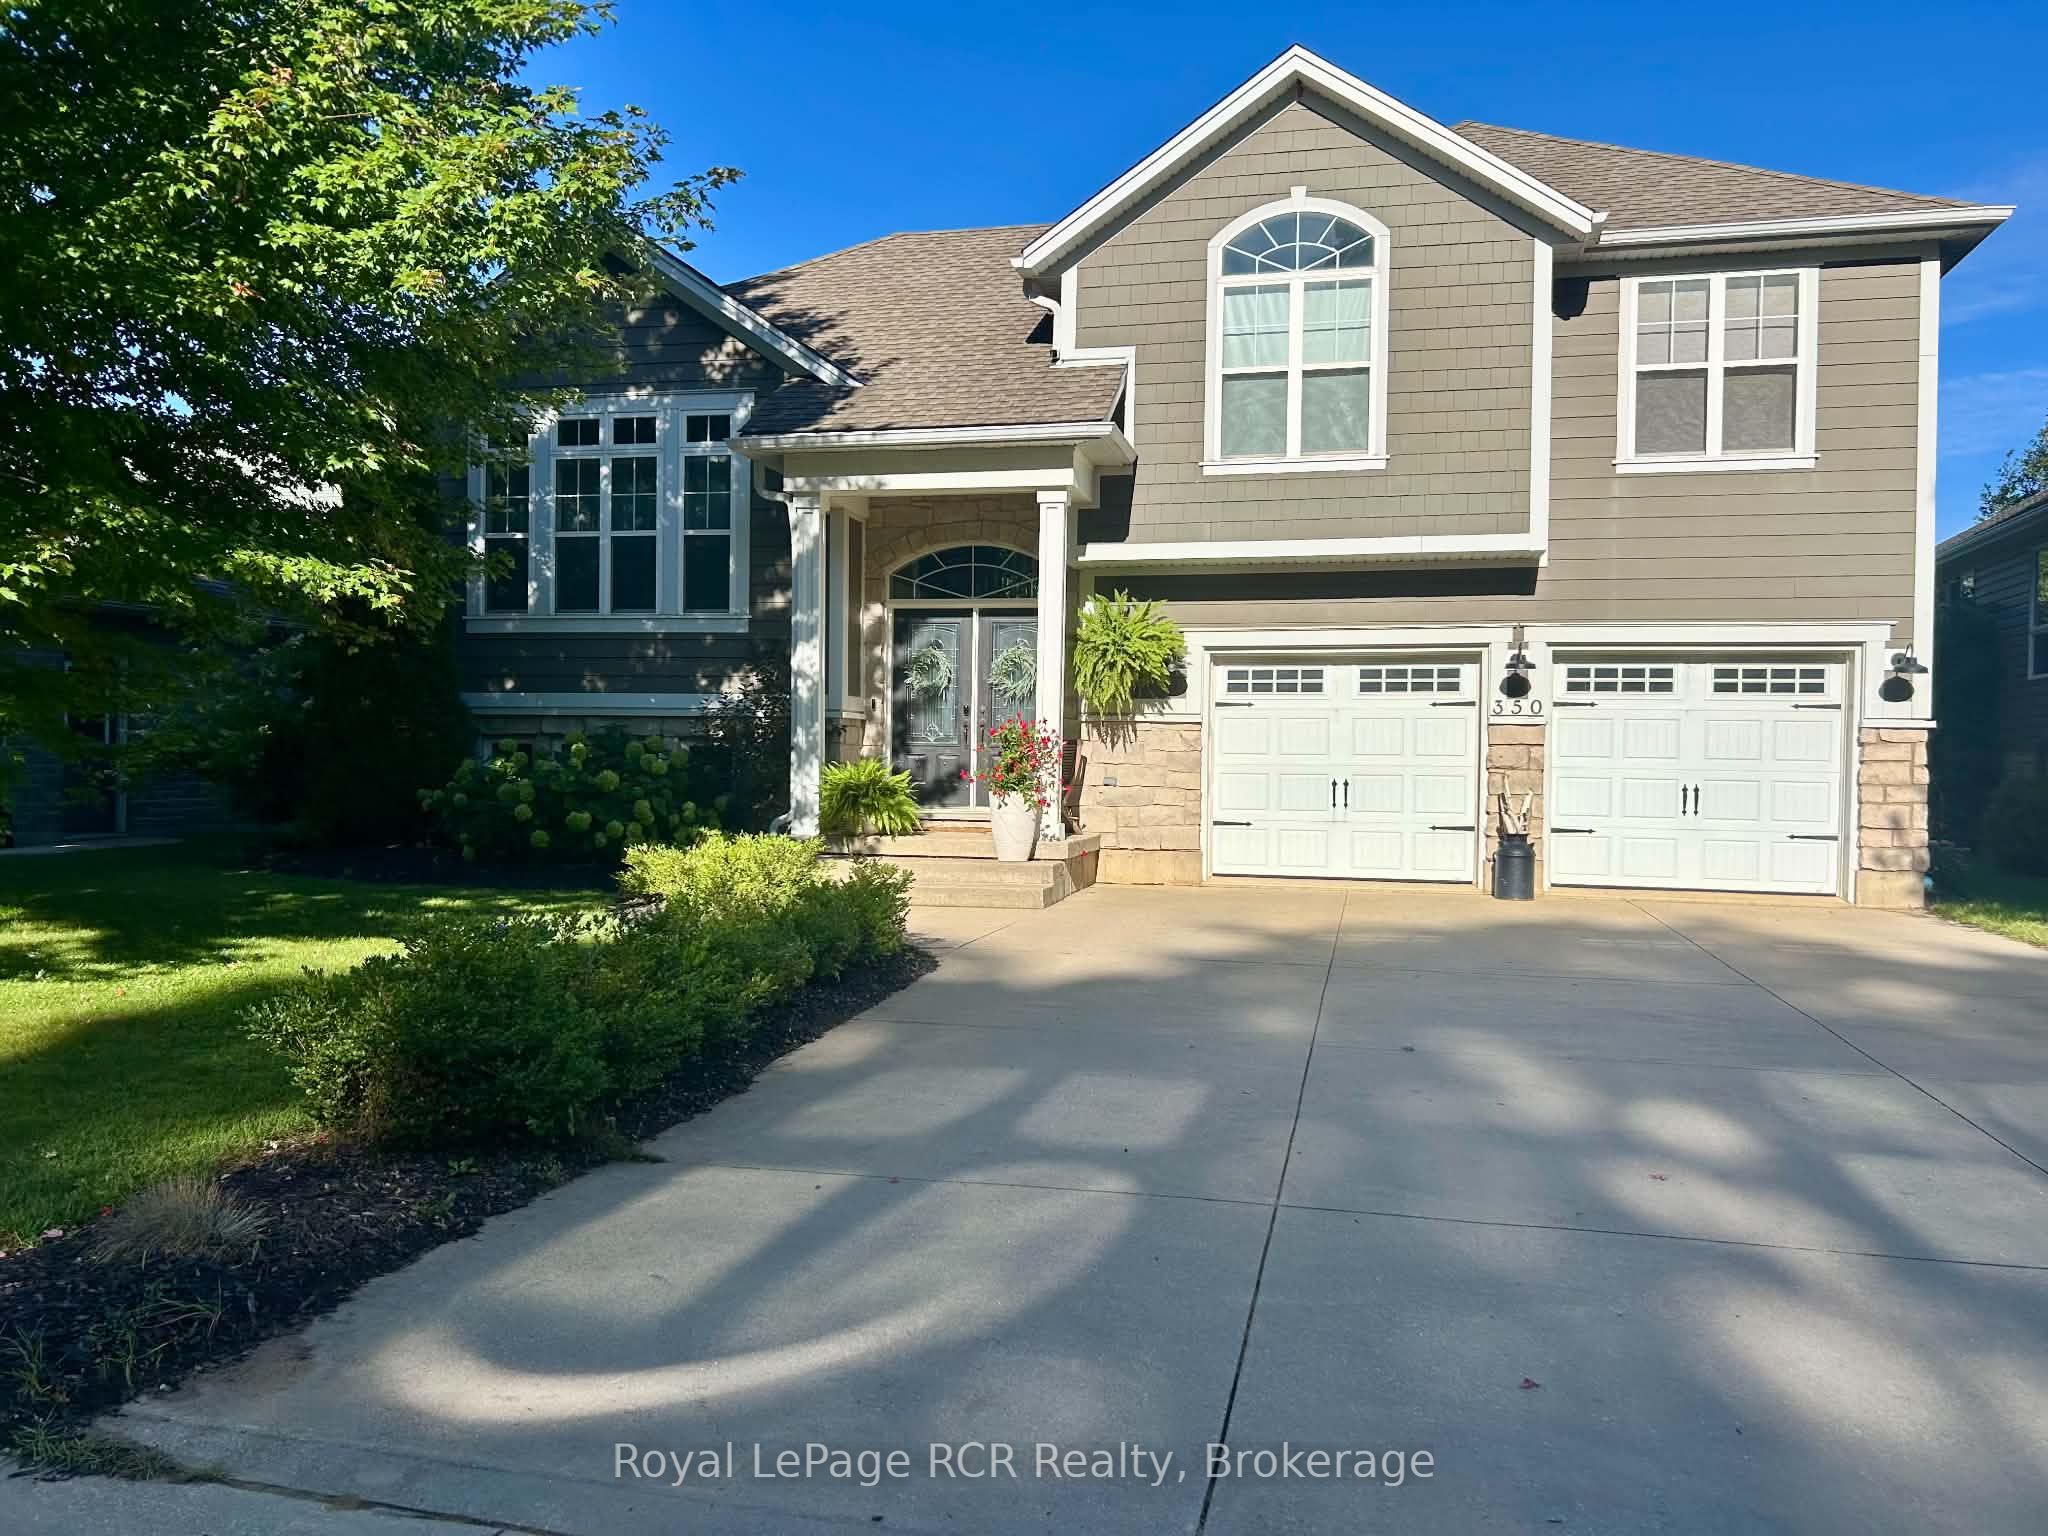
350 Stickel Street,Saugeen Shores, ON N0H 2C1
Saugeen Shores, ON N0H 2C1

Description
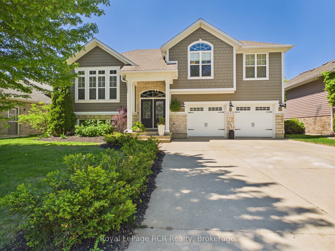
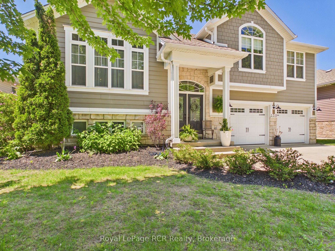
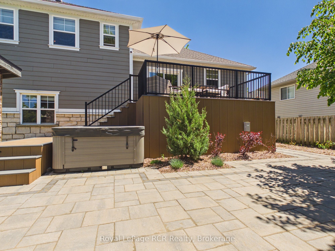
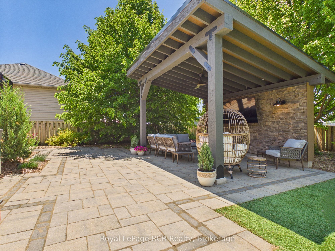
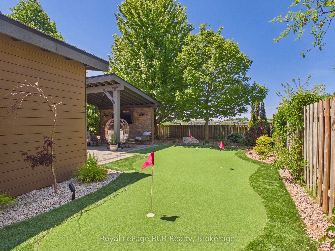
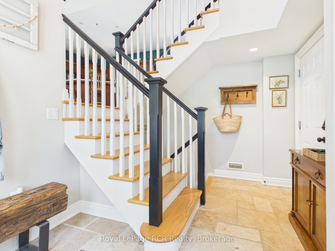
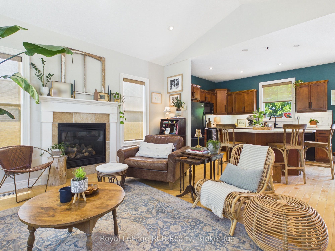
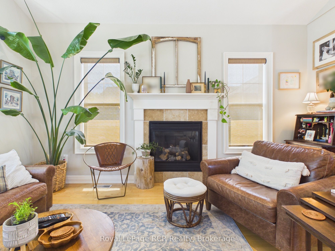
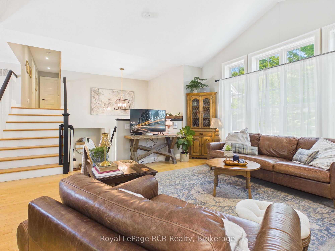
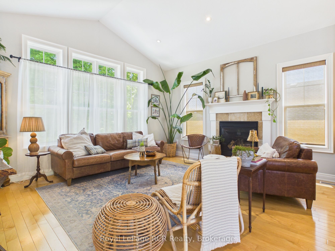
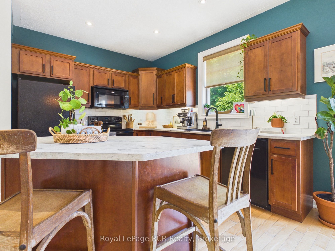
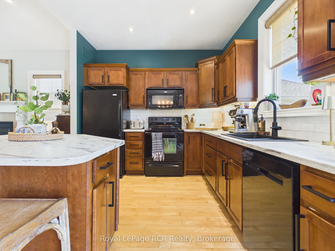
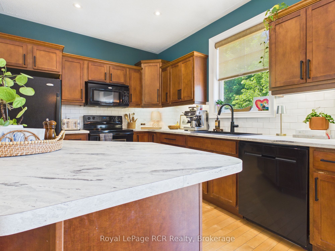
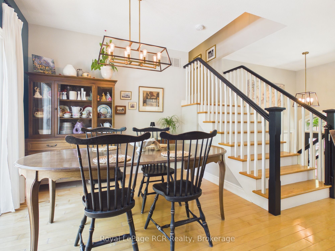
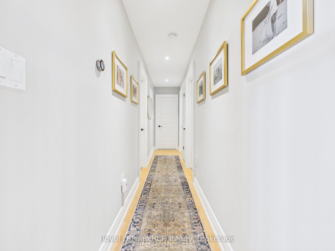
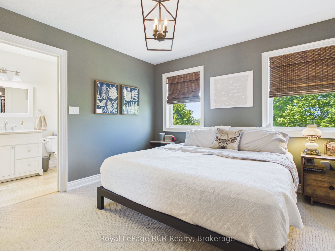
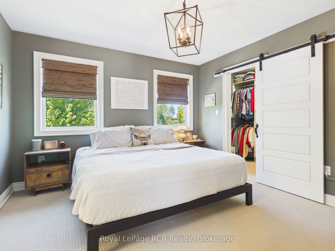
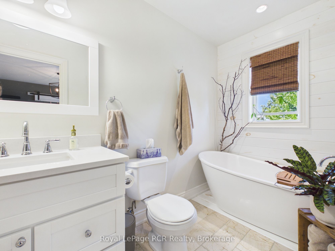
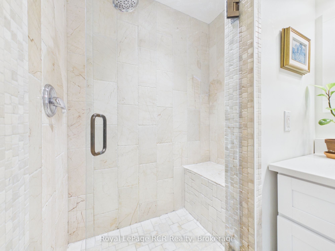
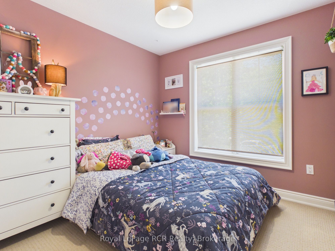
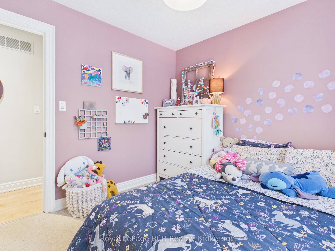
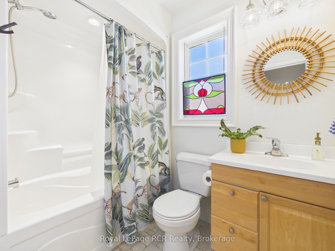
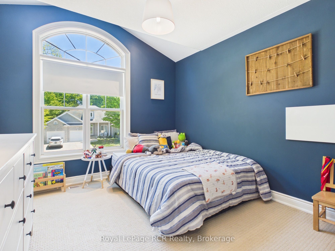
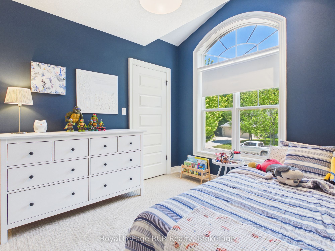
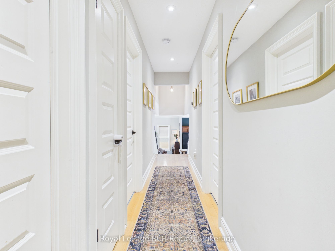
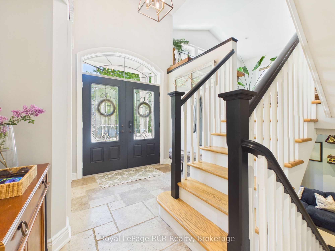
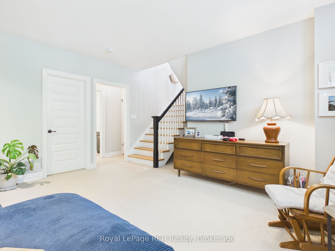
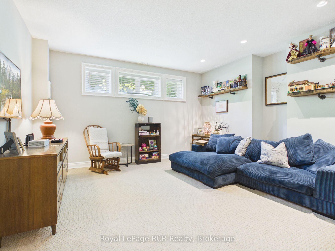
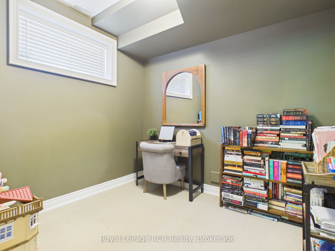
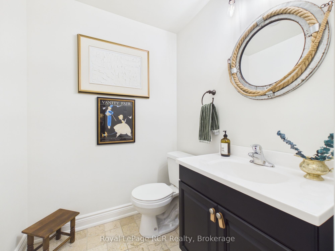
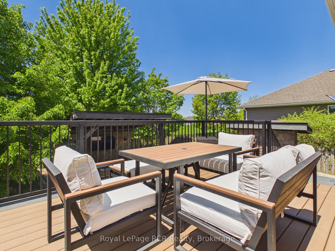
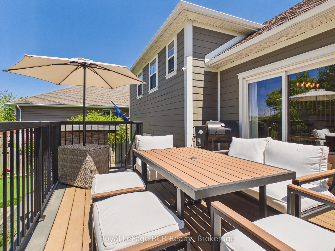
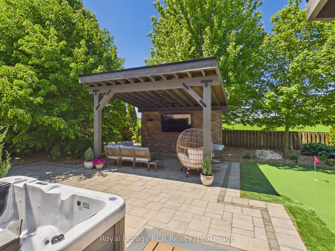
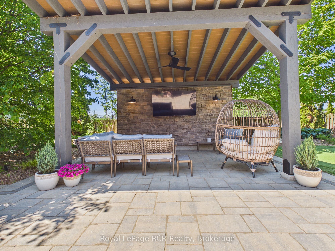
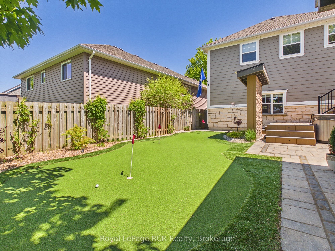
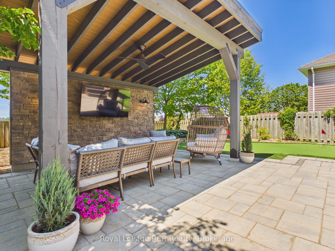
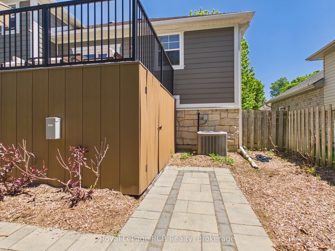
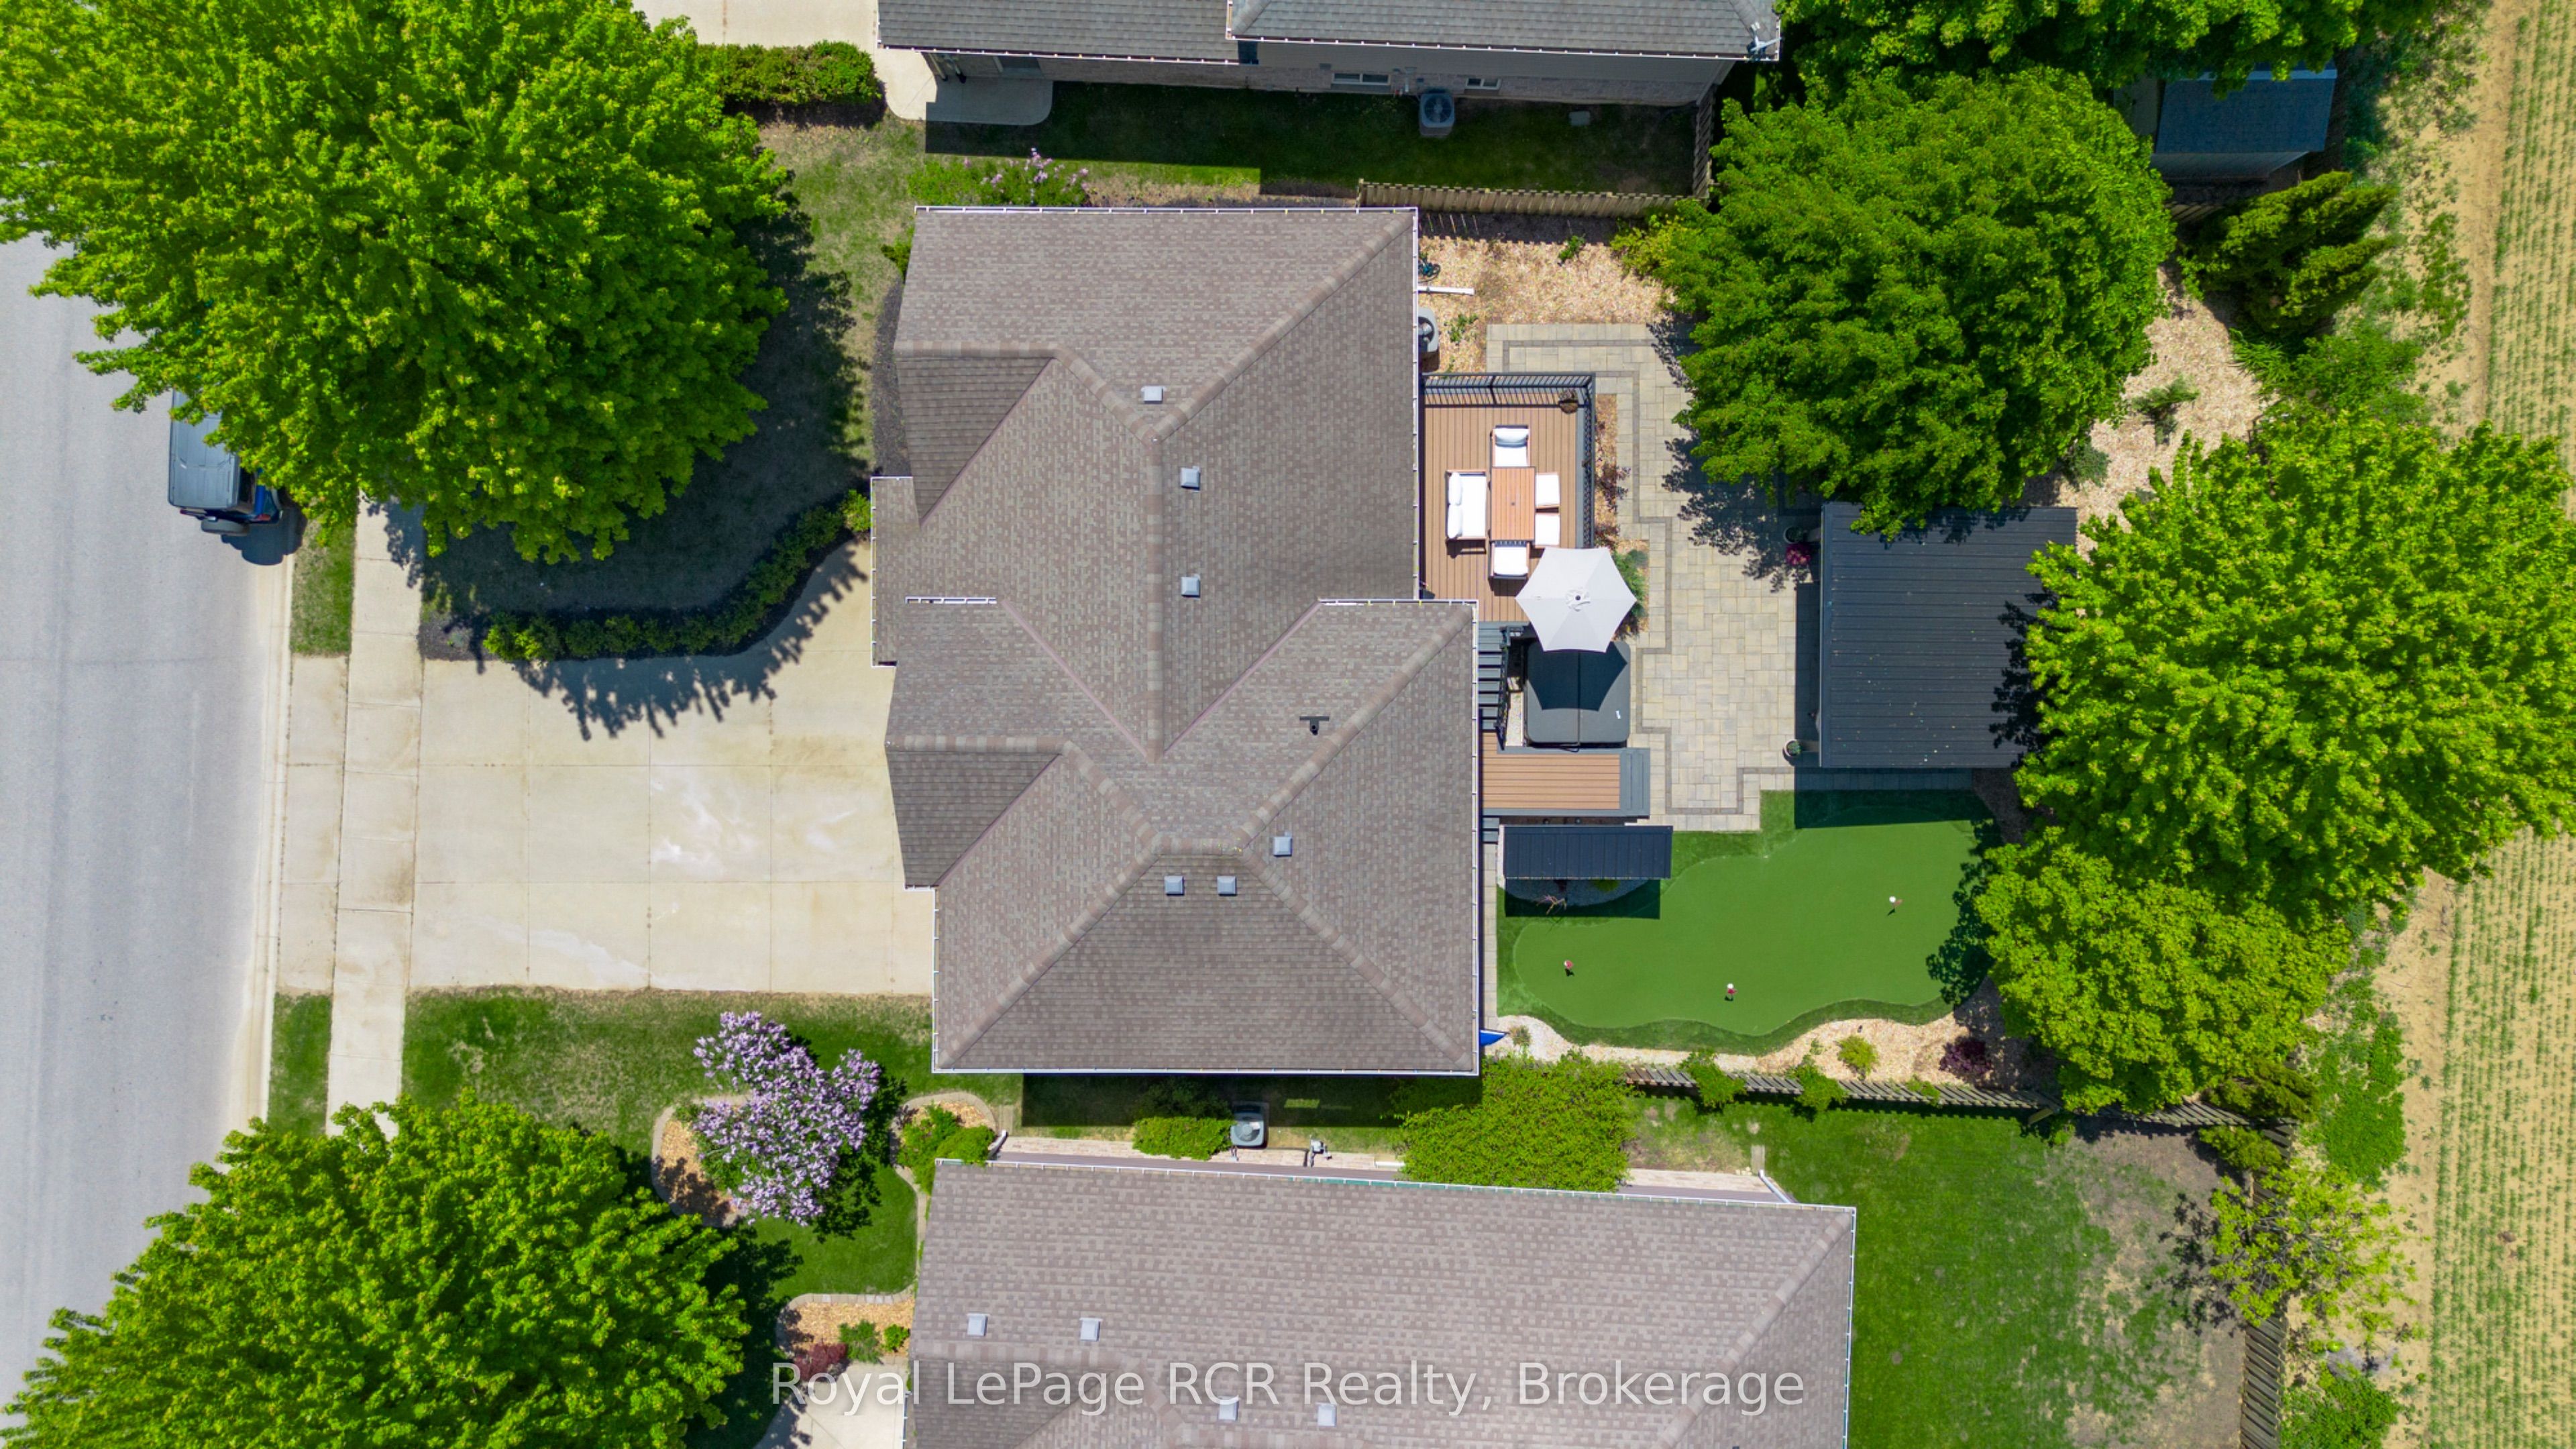
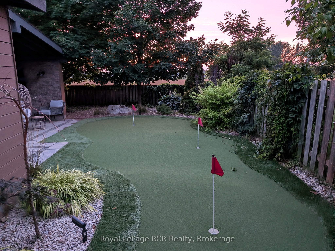
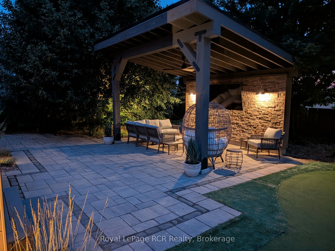
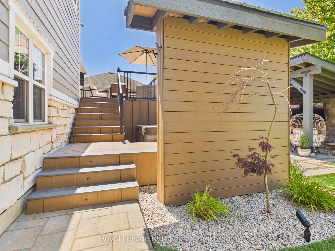
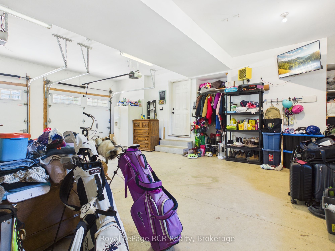
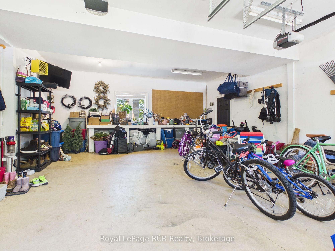
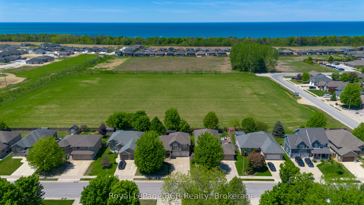
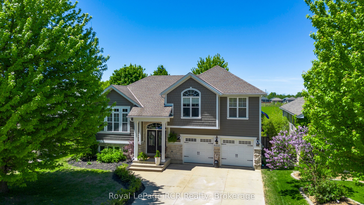
Welcome to this stunning 4-bedroom, 3-bathroom family home set on an ideally sized lot surrounded by mature trees and exceptional curb appeal. From the moment you arrive, this property impresses with its inviting exterior and thoughtfully designed layout. Inside, you will find a warm and charming living space filled with natural light and character throughout. The home features a spacious front foyer with direct access to a heated two-car garage, offering both convenience and comfort. The main living space is open and inviting, with the kitchen dining and living room all connected this space is the heart beat of the home. The primary suite serves as a private retreat, complete with a walk-in closet and a well-appointed 4-piece ensuite bath. The true highlight of this home is the recently customized backyard oasis which was completed by Outdoor Concepts. The space was designed for both relaxation and entertaining, it showcases beautiful interlocking concrete throughout for a clean, low-maintenance finish. Enjoy a thoughtfully crafted composite deck with built-in storage below, a three-hole putting green with subtle contours, and a hot tub for year-round enjoyment. A covered sitting area equipped with a television creates the perfect space to gather with family and friends, all while enjoying a fully maintenance-free yard with no grass to cut. This is a rare opportunity to own a home that perfectly blends comfort, style, and outdoor living.
Details
| MLS # | X13772790 |
|---|---|
| Listing Type | For Sale |
| Style | House |
| Sub-Type | Resale |
| Status | Sold Conditional |
| Year | 0 |
| Days On Site | 13 |
| Listing Provided By | Royal LePage RCR Realty | X13772790 571609 |
Features
| Bed(s) | 4 |
|---|---|
| Bath(s) | 3 |
| Garage | 1 |
| Basement | Y |
| Story(s) | 4 |
| Acreage | 0.15 |
| Property View | Trees, Woods, Skyline |
Interior
| Interior Features | Air Exchanger |
|---|---|
| Cooling | Central Air |
| Heat Source | Gas |
| Fireplace Features | Natural Gas, Living Room |
| Fireplace Yes / No | Yes |
Exterior
| Exterior Features | Year Round Living, Privacy, Patio, Lighting, Landscaped, Hot Tub, Landscape Lighting, Controlled Entry, Deck |
|---|---|
| Roof | Asphalt Shingle |
| Foundation Details | Poured Concrete |
| Topography | Flat, Wooded/Treed, Dry |
| View | Trees/Woods, Skyline |
| Construction Materials | Vinyl Siding |
| Security Features | Smoke Detector, Security System, Carbon Monoxide Detectors |
Parking
| Garage Yes / No | Yes |
|---|---|
| Parking Features | Private Double |
Utilities
| Sewer | Sewer |
|---|
Taxes
| Tax Annual Amount | 4831 |
|---|---|
| Tax Legal Description | PCL 16-1 SEC 3M197; LT 16 PL 3M197 ; S/T RIGHT IN LT61294 TOWN OF SAUGEEN SHORES |
| Tax Year | 2026 |
Area Information
| Province | ON |
|---|---|
| County | Bruce |
| City | Saugeen Shores |
| Postal Code | N0H 2C1 |
| Area | Saugeen Shores |
| Listing VS Median (in N0H 2C1) | |
Price: $815,000 low | high Med: $1,799,999 On site: 13 low | high Med: 111 | |
Request a showing
Request a showing
Contact
Learn More About This Property

| Province | ON |
|---|---|
| County | Bruce |
| City | Saugeen Shores |
| Postal Code | N0H 2C1 |
| Area | Saugeen Shores |
| Listing VS Median (in N0H 2C1) | |
Price: $815,000 low | high Med: $1,799,999 On site: 13 low | high Med: 111 | |