31474 Lakeridge Road,Georgina, ON L0E 1N0
Georgina, ON L0E 1N0

Description
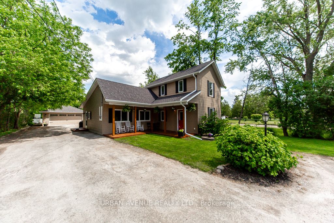
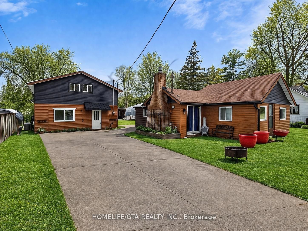
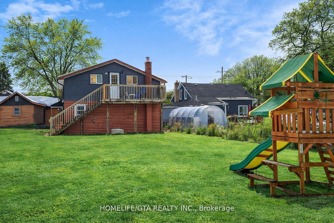
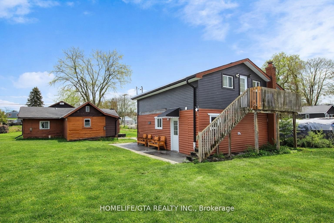
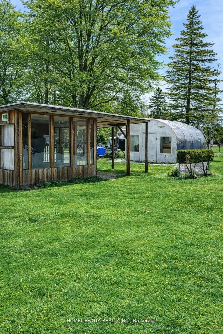
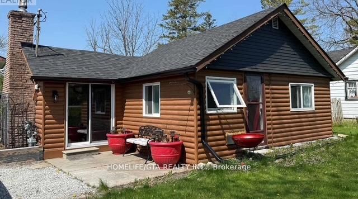
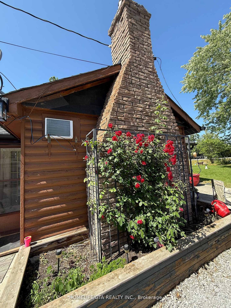
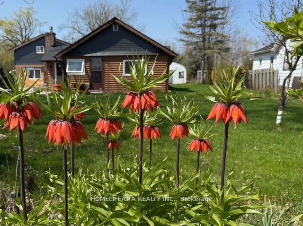
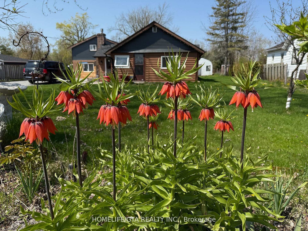
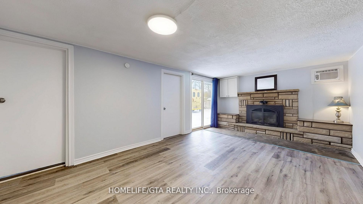
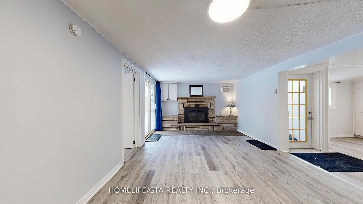
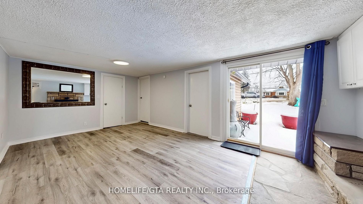
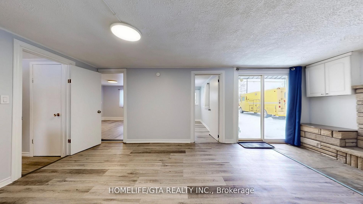
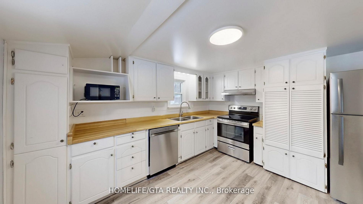
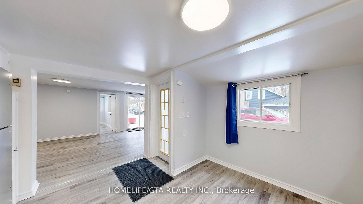
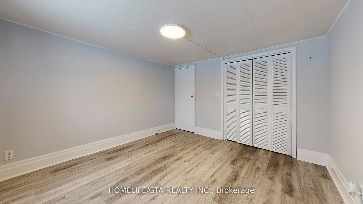
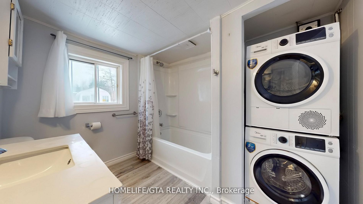
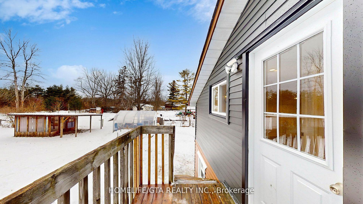
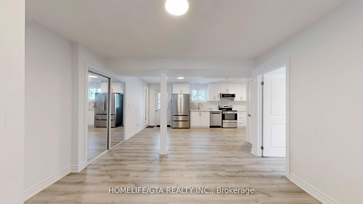
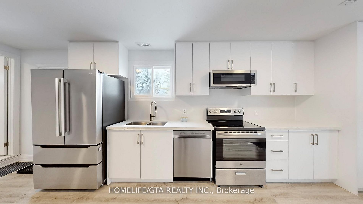
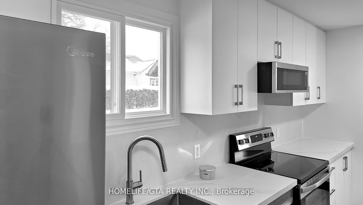
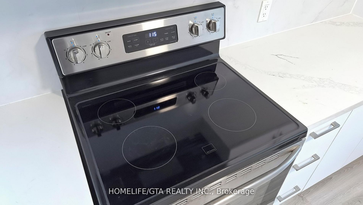
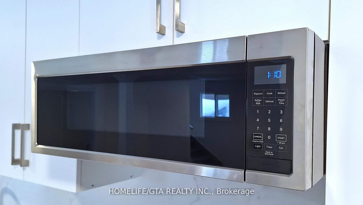
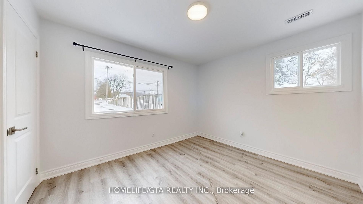
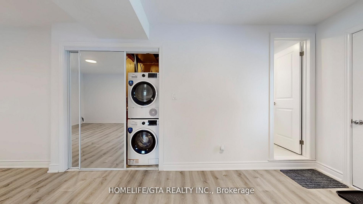
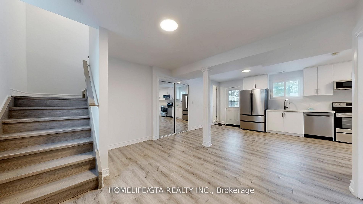
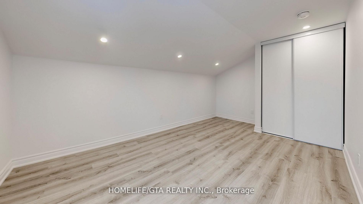
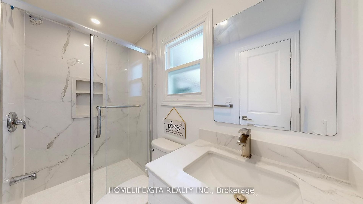
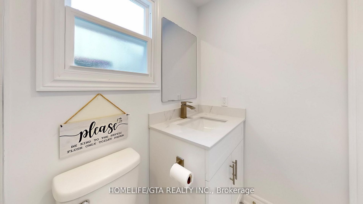
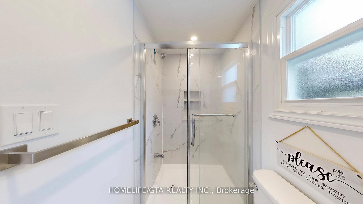
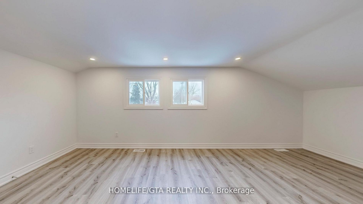
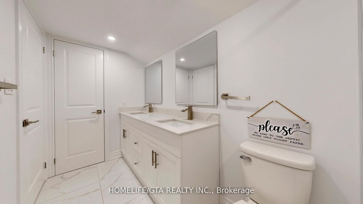
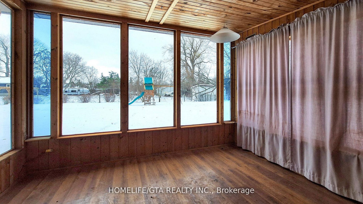
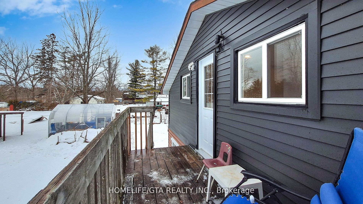
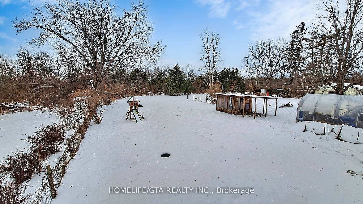
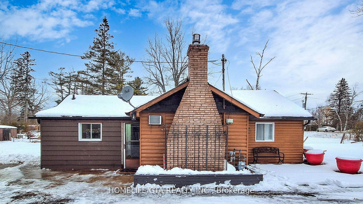
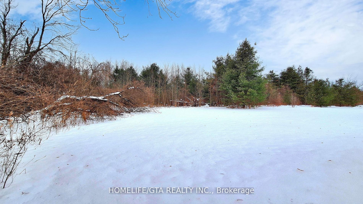
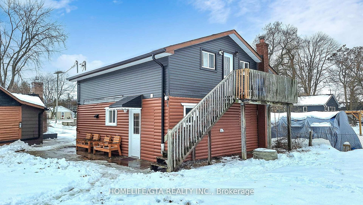
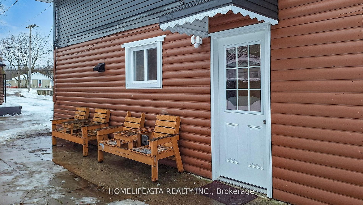
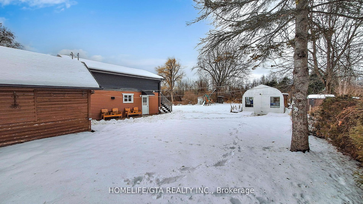
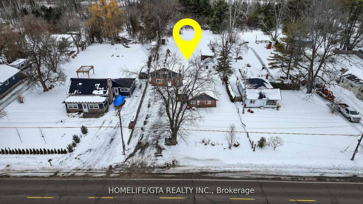
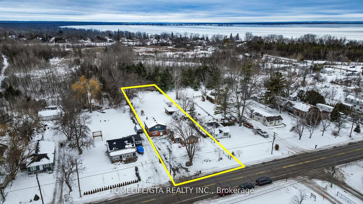
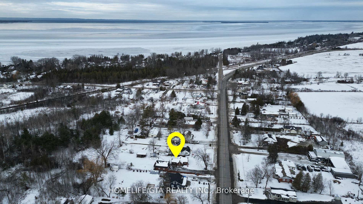
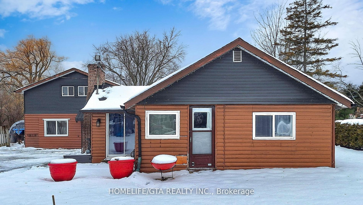
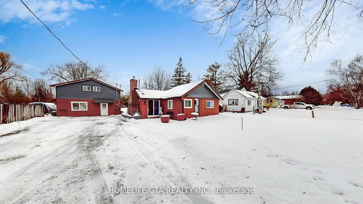
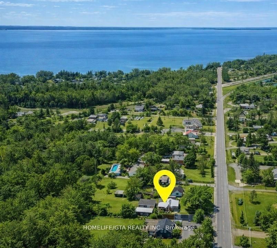
BEAUTIFULLY DECORATED MAIN HOME + DETACHED COTTAGE BUNGALOW - ALL ON ONE LARGE PROPERTY. A rare opportunity to own two detached homes on one private property, offering an exceptional combination of space, privacy and flexibility for families, multi-generational living, rental potential. House A - Main Home: Approximately 1,350 sq. ft., 2-storey, featuring 3 bedrooms and 2 bathrooms. Beautifully decorated within the past year with fresh, crisp, neutral finishes and newly purchased appliances. Features stainless-steel kitchen appliances, and the home is ready to enjoy. House B - Bungalow/Cottage:Approximately 809 sq. ft., featuring 2 bedrooms and 1 bathroom. The cottage is vintage Lake Simcoe and has been refreshed. Offers opportunity for the new owner to customize the space to suit needs. In its current "as is" condition, provides additional space for living, home office, studio, or potential rental. This unique property offers tremendous flexibility. The large, exceptionally private backyard is expansive & secluded. It is a gardener's paradise with a substantial garden area, greenhouse, giant garden shed and additional storage. There is plenty of space for gardening, entertaining, recreation. Enjoy the great outdoors with Lake Simcoe within walking/biking distance, while playgrounds, parks, sports fields, nature areas, parking and waterfront recreation are all just a short drive away. Conveniently located near Pefferlaw, Sutton, Beaverton and Cannington in a peaceful setting. Electrical service: Main house - 200 amps. Bungalow - 100 amps. Additional Notes: Redecorated in March 2025. Brand new drilled well and pump system Feb 2026.
Details
| MLS # | N13779494 |
|---|---|
| Listing Type | For Sale |
| Style | House |
| Sub-Type | Resale |
| Status | New |
| Year | 0 |
| Days On Site | 11 |
| Listing Provided By | HOMELIFE/GTA REALTY INC. | N13779494 042700 |
Features
| Bed(s) | 5 |
|---|---|
| Bath(s) | 3 |
| Story(s) | 2 |
| Acreage | 0.43 |
| Property View | Trees, Woods |
Interior
| Interior Features | Accessory Apartment, Carpet Free, In-Law Suite, Primary Bedroom - Main Floor, Separate Heating Controls, Water Heater Owned |
|---|---|
| Cooling | Central Air |
| Heat Source | Gas |
| Fireplace Features | Natural Gas |
| Fireplace Yes / No | Yes |
Exterior
| Exterior Features | Patio, Year Round Living |
|---|---|
| Roof | Asphalt Shingle |
| Foundation Details | Unknown |
| Topography | Flat |
| View | Trees/Woods |
| Construction Materials | Aluminum Siding, Log |
Parking
| Garage Yes / No | No |
|---|---|
| Parking Features | Available, Front Yard Parking, Private |
Utilities
| Sewer | Septic |
|---|
Taxes
| Tax Annual Amount | 3311.89 |
|---|---|
| Tax Legal Description | PT LT 112, PLAN 251 GEORGINA AS IN R705220 GEORGINA PIN 035370408 |
| Tax Year | 2025 |
Area Information
| Province | ON |
|---|---|
| County | York |
| City | Georgina |
| Postal Code | L0E 1N0 |
| Area | Pefferlaw |
| Listing VS Median (in L0E 1N0) | |
Price: $649,000 low | high Med: $1,268,888 On site: 11 low | high Med: 63 | |
Request a showing
Request a showing
Contact
Learn More About This Property

| Province | ON |
|---|---|
| County | York |
| City | Georgina |
| Postal Code | L0E 1N0 |
| Area | Pefferlaw |
| Listing VS Median (in L0E 1N0) | |
Price: $649,000 low | high Med: $1,268,888 On site: 11 low | high Med: 63 | |