New Listing
 In-Person: 09/27 2:00 PM - 4:00 PM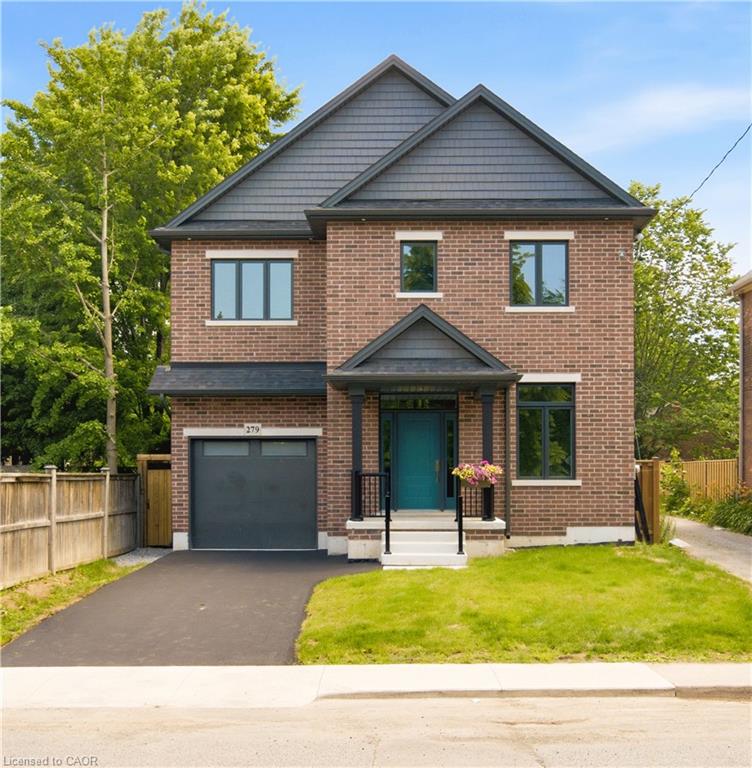
279 Hess Street S,Hamilton, ON L8P 3P6
Hamilton, ON L8P 3P6

Description
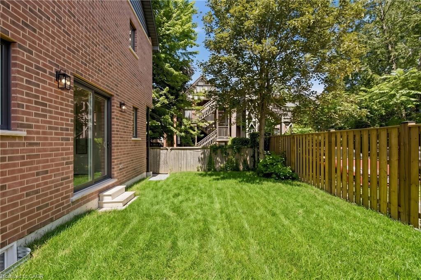
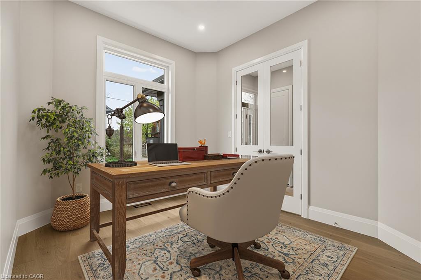
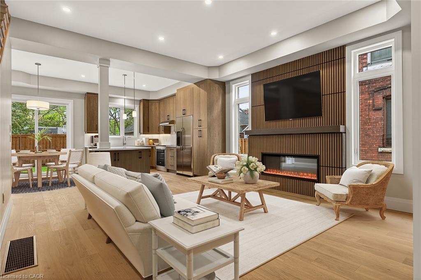
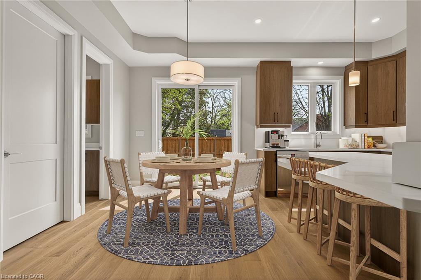
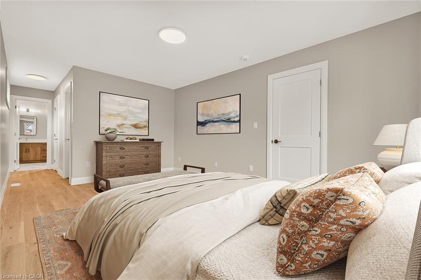
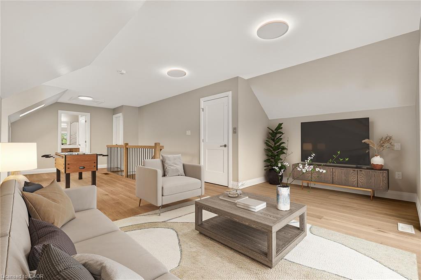
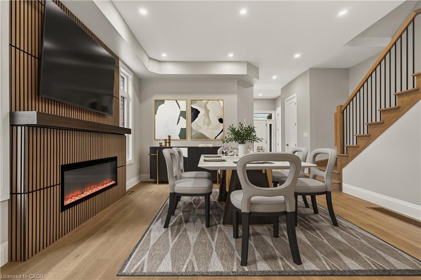
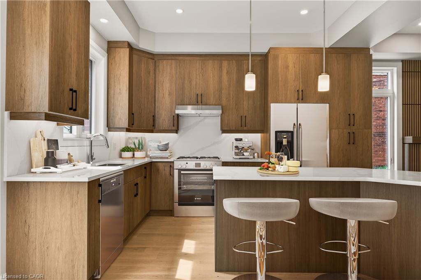
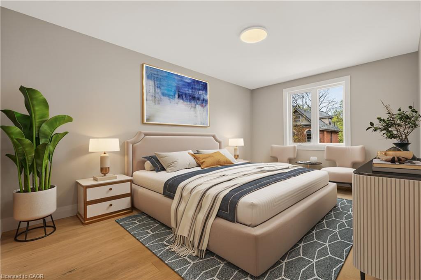
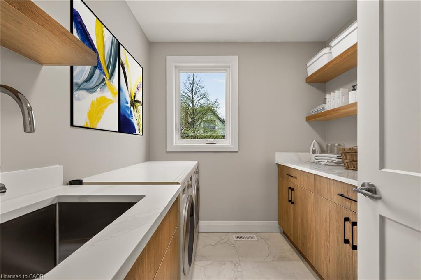
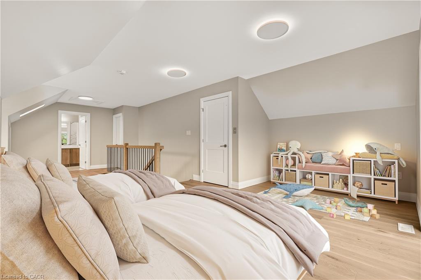
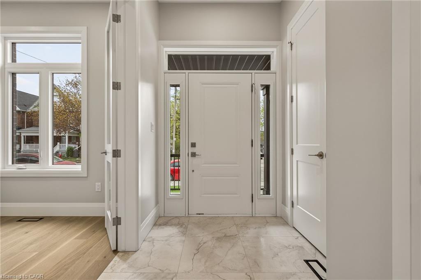
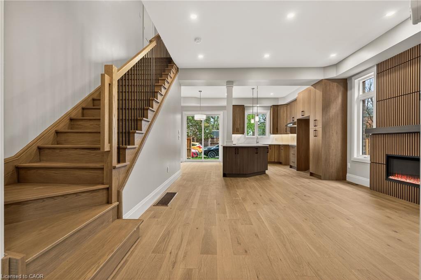
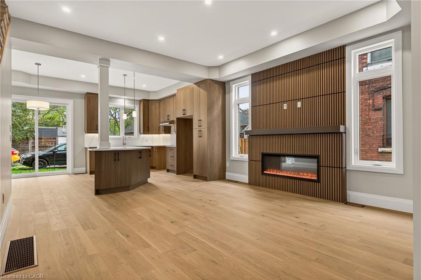
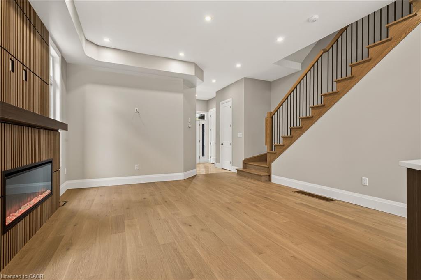
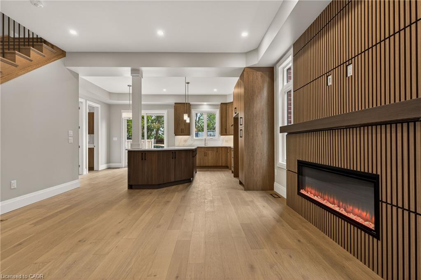
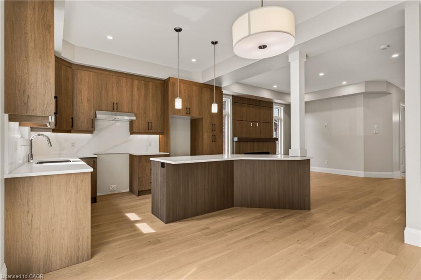
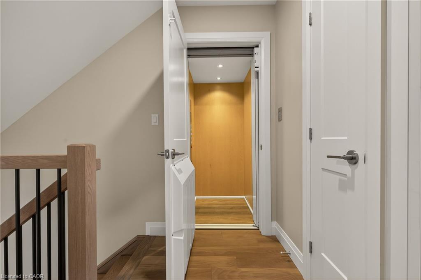
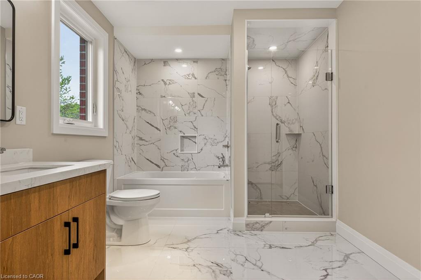
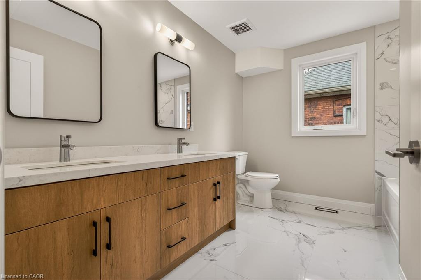
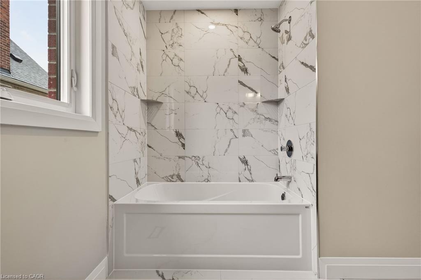
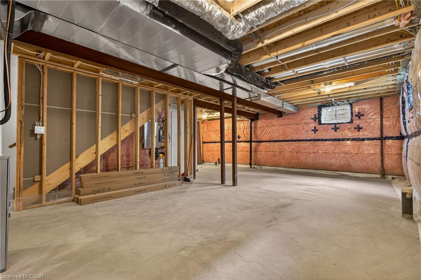
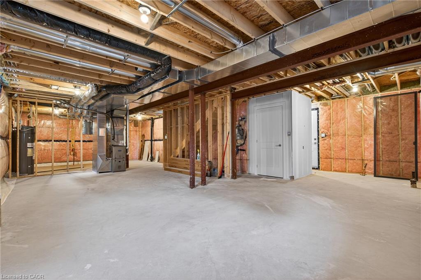
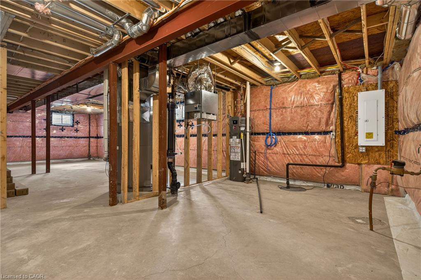
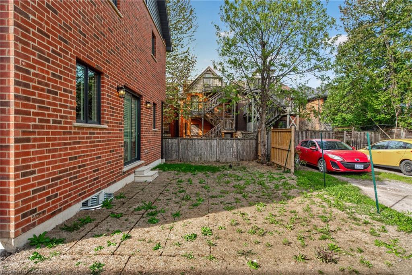
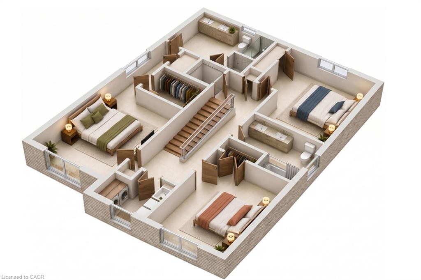
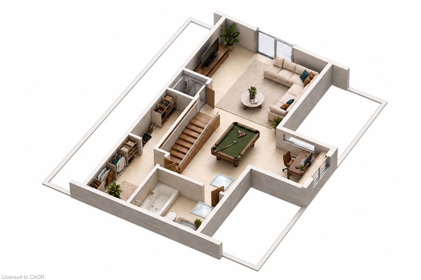
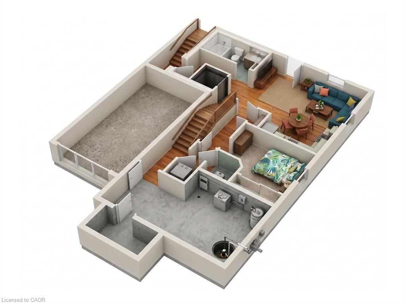
One-of-a-Kind newly built never lived in by Stoneybrook Homes in Hamilton's highly sought after historic Durand neighbourhood. Offering 2870 sq ft of living space of finished above grade living space, this exceptional 4 bed home combines the timeless charm classic architecture with comfort, efficiency and sophistication of modern construction. Designed for today's lifestyle or multi-generational living the open concept main floor, 10 ft ceilings,engineered hardwood flooring throughout all levels, smooth ceilings, recessed LED lighting, bright main floor w/versatile office space or den. A rare 4 stop elevator provides seamless access to every level, great for generational living and aging in place for long care convenience. The second floor features a laundry room, a luxurious primary retreat complete w/dual walk-in closets and a spa-inspired w/5 piece ensuite. The third floor offers spacious bedroom or versatile living, 4 piece bath, skylights and natural light, creating the perfect retreat. Designed w/future flexability in mind the home includes separate basement walk up entrance, bathroom roughed in offering excellent potential for future in-law-suite or income generating rental unit. This versatile layout provides privacy and independence while creating opportunities for supplemental income. Built to modern standards, the home includes pre-wiring for security cameras and high-speed internet, central air-conditioning, high efficiency furnace w/HRV system, EV roughed in attached garage, Garage Door Opener, 7 yr Tarion Warranty, Builder Appliance Incentives. The outside is built with clay brick exterior and offers exceptional curb appel with finished private drive, fully fenced in backyard which provides a rare private outdoor retreat. This home delivers a brand new luxury living in one of Hamilton's most prestigious, safe and established neighbourhoods.
Details
| MLS # | 40866628 |
|---|---|
| Listing Type | For Sale |
| Style | House |
| Sub-Type | New Construction |
| Status | Active |
| Year | 2025 |
| Listing Provided By | Right at Home Realty | Lisa Laudenbach |
Features
| Bed(s) | 4 |
|---|---|
| Bath(s) | 4 Total |
| SQ Feet | 560 |
| Garage | 1 |
| Basement | Y |
| Story(s) | 2 |
| Zoning | DE3 |
| Acreage | 0.07 |
| Golf Course | Yes |
Interior
| Appliances | Water Heater, Range Hood |
|---|---|
| Rooms Total | 18 |
| Interior Features | Elevator, Floor Drains, Water Meter |
| Cooling | Central Air |
| Cooling Yes / No | No |
| Heating | Forced Air, Natural Gas |
| Heating Yes / No | Yes |
| Fireplaces Total | 1 |
| Fireplace Features | Electric, Family Room |
| Window Features | Skylight(s) |
| Laundry Features | Electric Dryer Hookup, In-Suite, Laundry Room, Sink, Upper Level |
Exterior
| Lot Features | Urban, Rectangular, City Lot, Near Golf Course, Hospital, Library, Major Highway, Park, Place of Worship, Public Transit, Quiet Area, Rec./Community Centre, Schools, Shopping Nearby |
|---|---|
| Construction Materials | Brick, Other |
| Roof | Asphalt Shing |
| Fencing | Full |
| Foundation Details | Poured Concrete |
| Security Features | Carbon Monoxide Detector(s), Smoke Detector(s) |
Parking
| Garage Spaces | 1 |
|---|---|
| Parking Features | Attached Garage, Gravel, Inside Entry |
| Open Parking Yes / No | Yes |
| Attached Garage Yes / No | Yes |
Utilities
| Utilities | Cable Available, Cell Service, Electricity Connected, High Speed Internet Avail, Natural Gas Connected, Recycling Pickup, Street Lights, Phone Available |
|---|---|
| Sewer | Sanitary |
Taxes
| Tax Annual Amount | 5524 |
|---|
Area Information
| Province | ON |
|---|---|
| County | Hamilton |
| City | Hamilton |
| Postal Code | L8P 3P6 |
| Area | 12 Hamilton West |
| Subarea | 124 Durand South |
| Community Name | 124 Durand South |
| School District | Hwdsb: Westdale Hwcdsb: St. Mary |
| Elementary School | Hwdsb: Central-Kanetskare, Hwcds |
| High School | Hwdsb: Westdale Hwcdsb: St. Mary |
| Listing VS Median (in 124 Durand South) | |
Price: $1,345,000 low | high Med: $835,000 sqft: 560 low | high Med: 1,520 $ / sqft: $2,402 low | high Med: $549 | |
Request a showing
Request a showing
Contact
Learn More About This Property

| Open House |
|---|
| In-Person 09/27 2:00 PM - 4:00 PM |
| Province | ON |
|---|---|
| County | Hamilton |
| City | Hamilton |
| Postal Code | L8P 3P6 |
| Area | 12 Hamilton West |
| Subarea | 124 Durand South |
| Community Name | 124 Durand South |
| School District | Hwdsb: Westdale Hwcdsb: St. Mary |
| Elementary School | Hwdsb: Central-Kanetskare, Hwcds |
| High School | Hwdsb: Westdale Hwcdsb: St. Mary |
| Listing VS Median (in 124 Durand South) | |
Price: $1,345,000 low | high Med: $835,000 sqft: 560 low | high Med: 1,520 $ / sqft: $2,402 low | high Med: $549 | |