26 Ashdale Crescent,Clarington, ON L1C 3M9
Clarington, ON L1C 3M9

Description
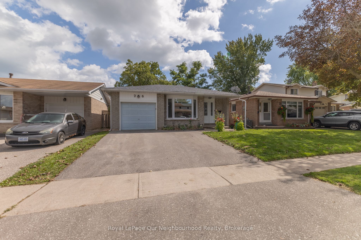
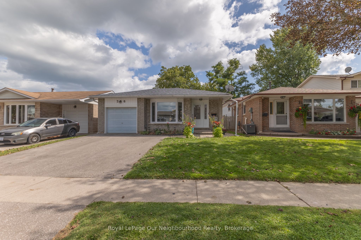
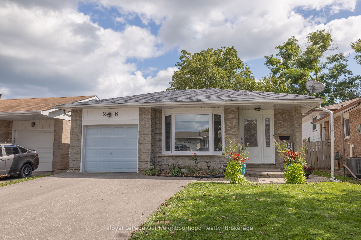
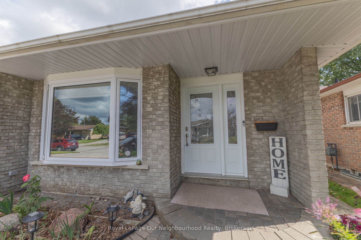
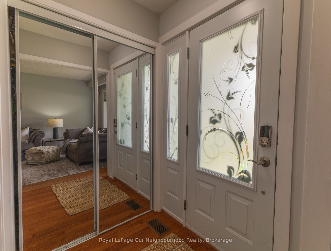
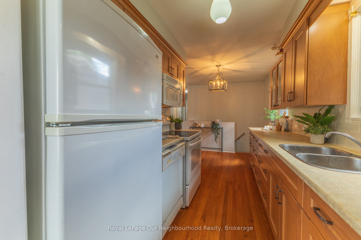
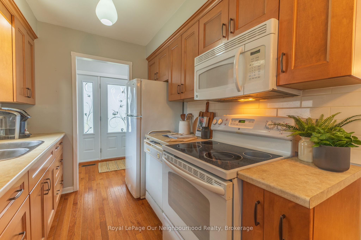
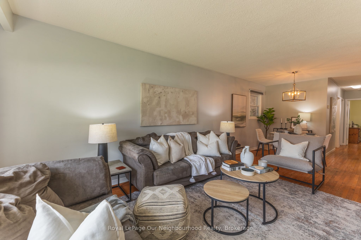
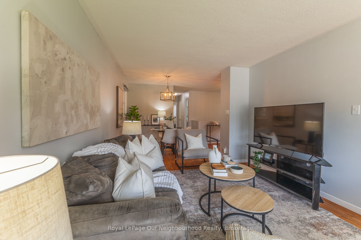
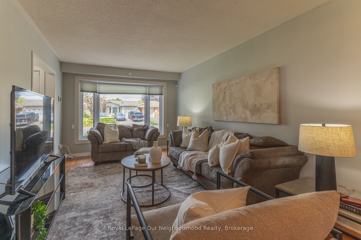
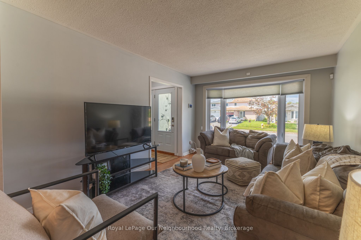
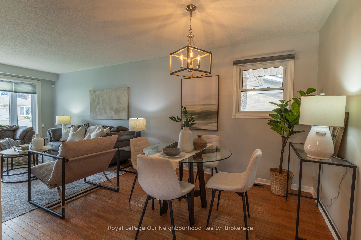
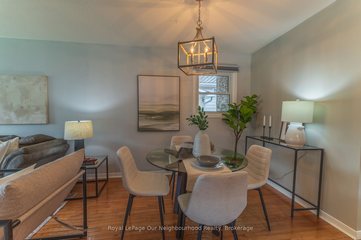
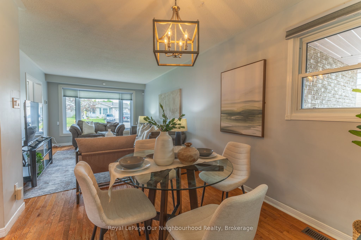
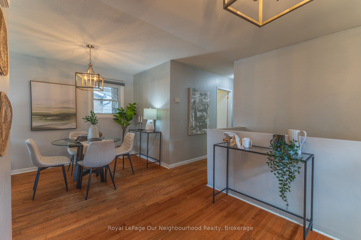
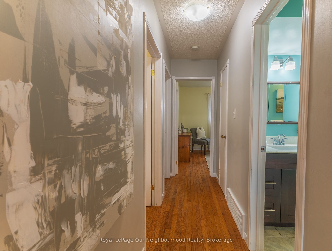
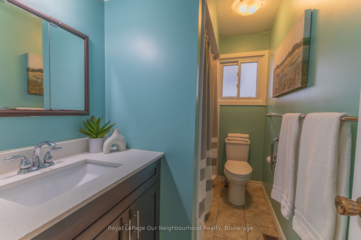
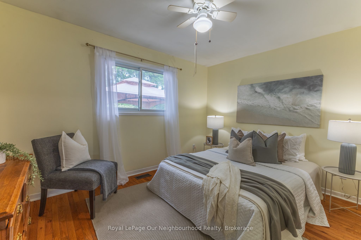
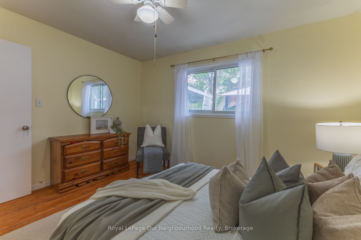
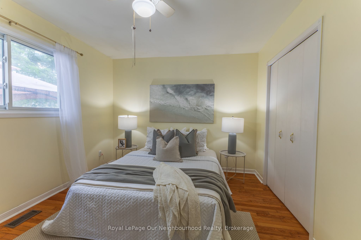
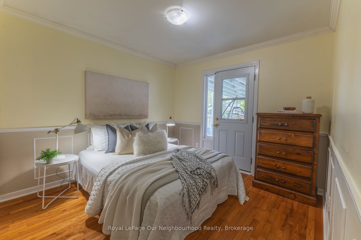
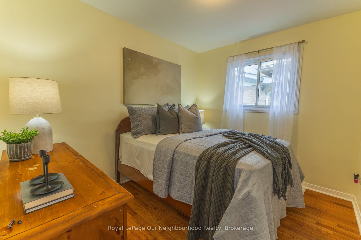
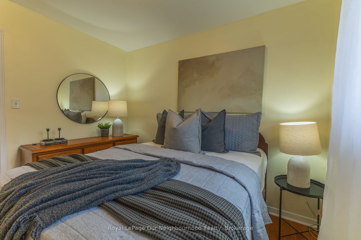
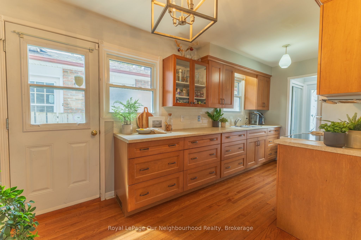
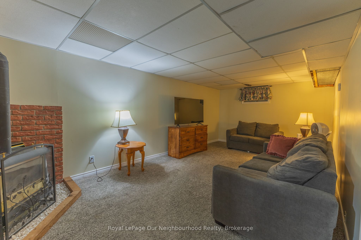
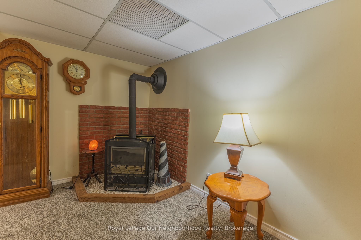
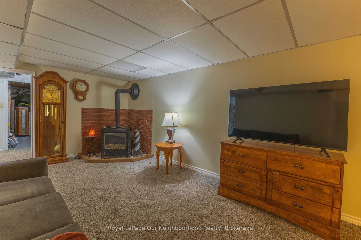
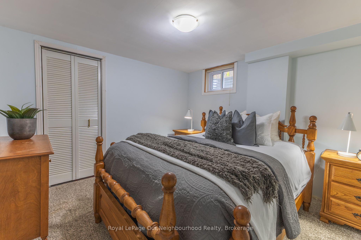
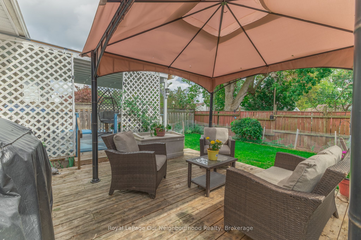
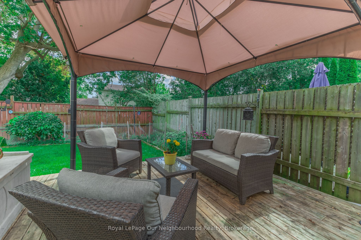
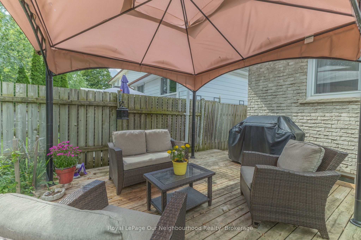
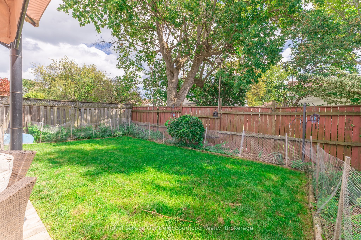
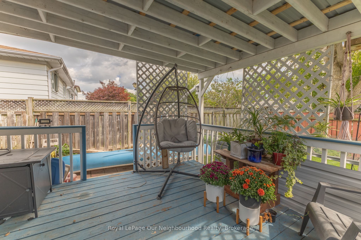
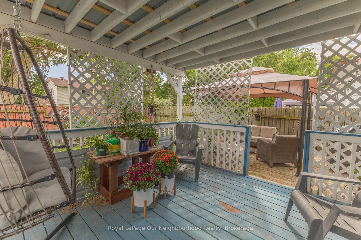
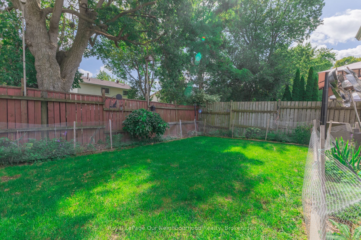
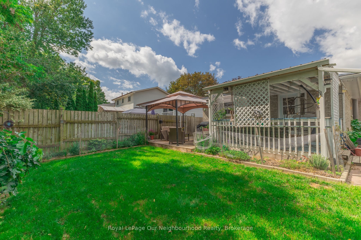
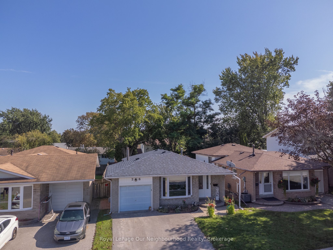
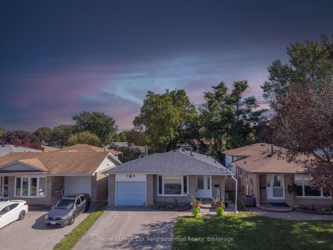
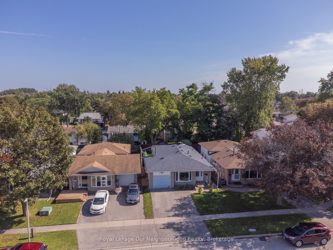
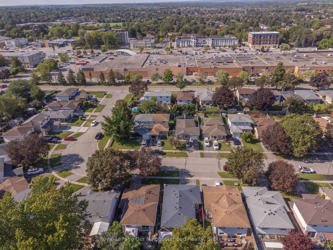
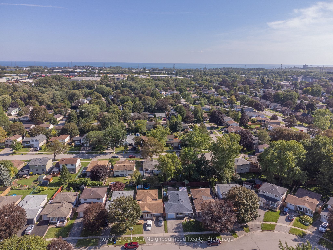
Welcome to this beautiful all-brick bungalow, ideally situated in a mature and highly sought-after neighbourhood just minutes from all essential amenities. The bright and inviting main level features a sun-filled living room with a newer window, three comfortable bedrooms, and hardwood flooring throughout. The well-appointed kitchen offers an abundance of cupboard space for all your culinary needs, along with a convenient side door providing easy access to the gas BBQ area. The finished lower level offers even more living space, featuring a spacious recreation room, an additional bedroom with a generous walk-in closet complete with custom built-in organization. The large unfinished furnace, storage and laundry area awaits your design. From the 2nd bedroom, step outside and enjoy your morning coffee or unwind in the afternoon from the comfort of the 12' x 12' covered deck, overlooking the manicured and maintained fenced backyard. A second-tier 15' x 15' deck provides the perfect setting for soaking up the sun, relaxing with family and friends, or entertaining guests. A wonderful opportunity to enjoy a comfortable home in a mature neighbourhood with exceptional outdoor living space. Close to medical, shopping and the 401. All appliances are included and are being sold in "as-is" condition.
Details
| MLS # | E13714322 |
|---|---|
| Listing Type | For Sale |
| Style | House |
| Sub-Type | Resale |
| Status | New |
| Year | 0 |
| Days On Site | 30 |
| Listing Provided By | Royal LePage Our Neighbourhood Realty | E13714322 289700 |
Features
| Bed(s) | 4 |
|---|---|
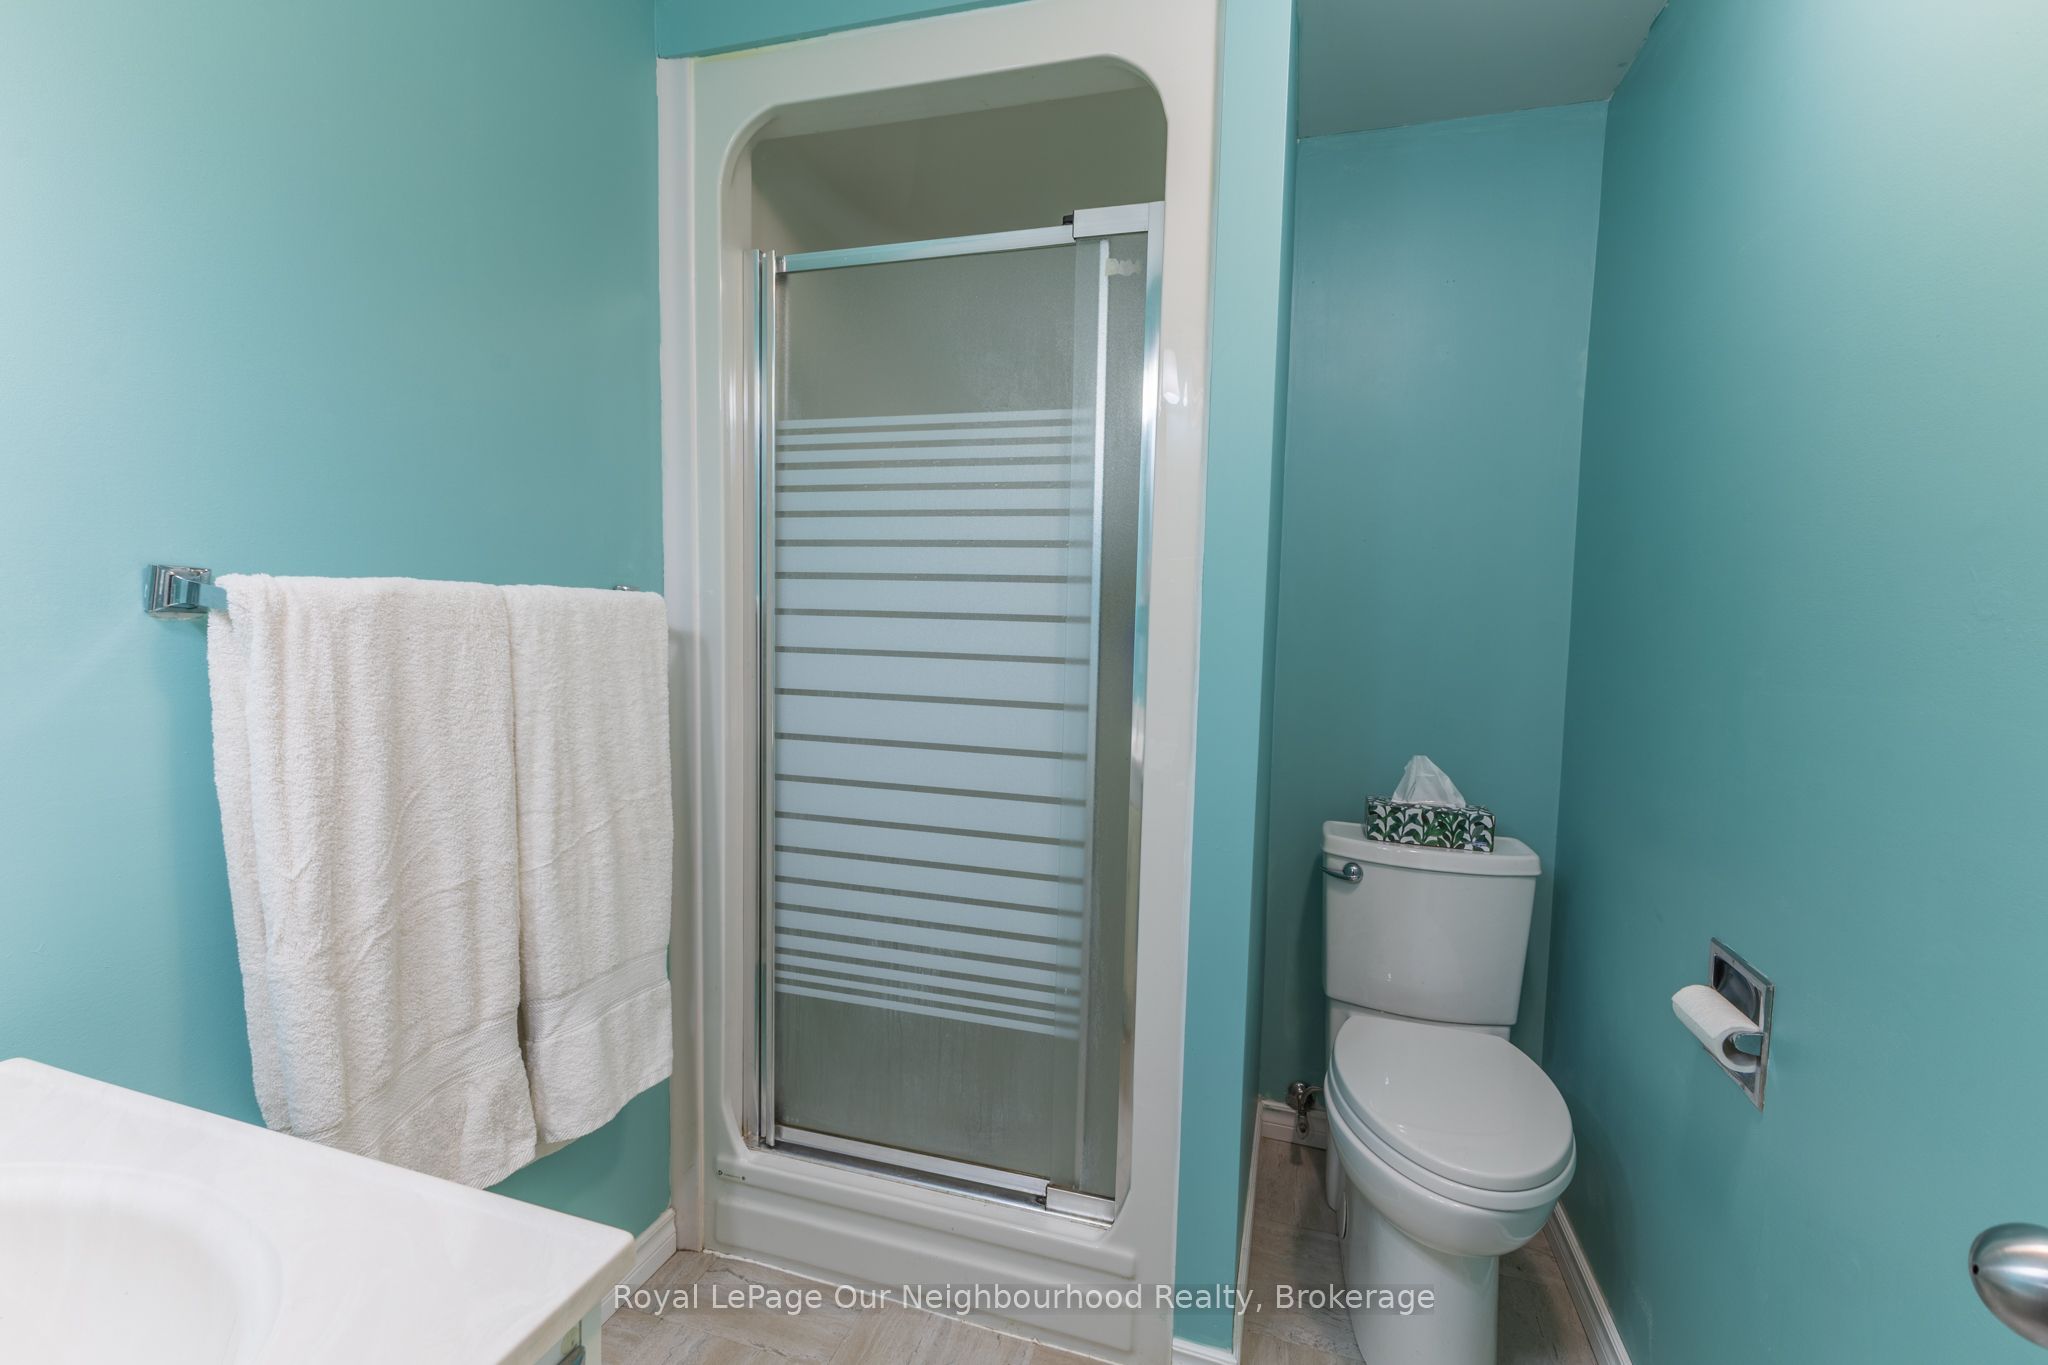
| Bath(s) | 2 |
| Garage | 1 |
| Basement | Y |
| Acreage | 0.09 |
Interior
| Interior Features | Primary Bedroom - Main Floor |
|---|---|
| Cooling | Central Air |
| Heat Source | Gas |
| Fireplace Features | Natural Gas |
| Fireplace Yes / No | Yes |
Exterior
| Exterior Features | Deck |
|---|---|
| Roof | Shingles |
| Foundation Details | Unknown |
| Construction Materials | Brick |
Parking
| Garage Yes / No | Yes |
|---|---|
| Parking Features | Private Double |
Utilities
| Sewer | Sewer |
|---|
Taxes
| Tax Annual Amount | 3836 |
|---|---|
| Tax Legal Description | PT LT 148 PL 698 Bowmanville AS IN N151958, Municipality of Clarington |
| Tax Year | 2025 |
Area Information
| Province | ON |
|---|---|
| County | Durham |
| City | Clarington |
| Postal Code | L1C 3M9 |
| Area | Bowmanville |
| Listing VS Median (in L1C 3M9) | |
Price: $699,900 low | high Med: $0 On site: 30 low | high Med: | |
Request a showing
Request a showing
Contact
Learn More About This Property

| Province | ON |
|---|---|
| County | Durham |
| City | Clarington |
| Postal Code | L1C 3M9 |
| Area | Bowmanville |
| Listing VS Median (in L1C 3M9) | |
Price: $699,900 low | high Med: $0 On site: 30 low | high Med: | |