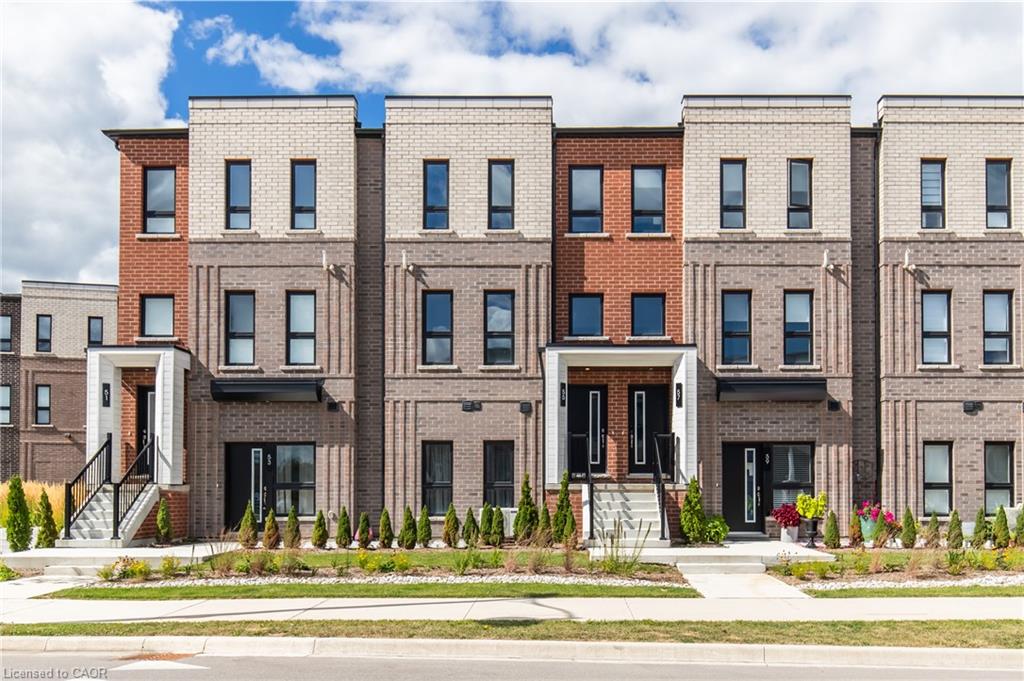
245 Burke Street,Waterdown, ON L8B 2A9
Waterdown, ON L8B 2A9

Description
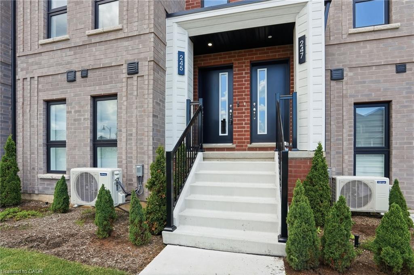
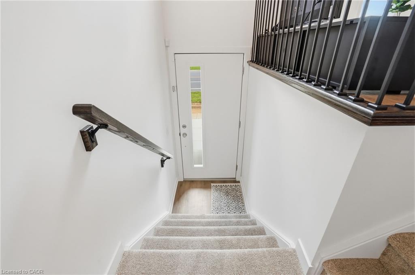
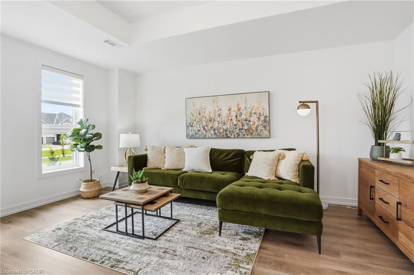
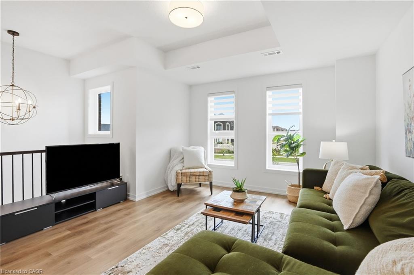
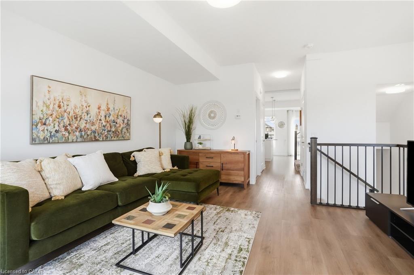
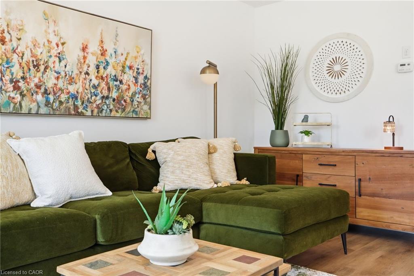
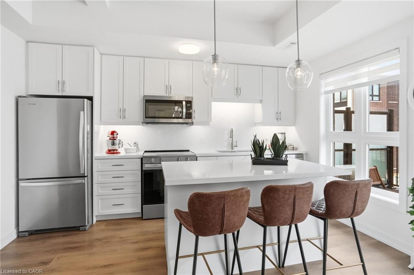
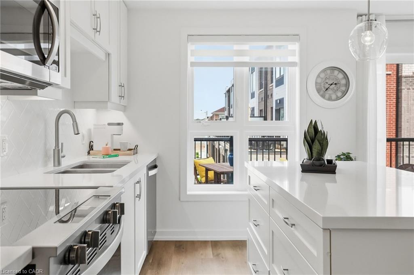
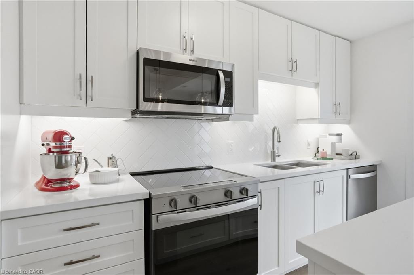
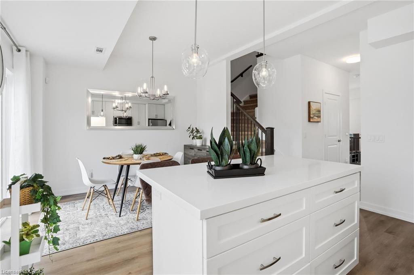
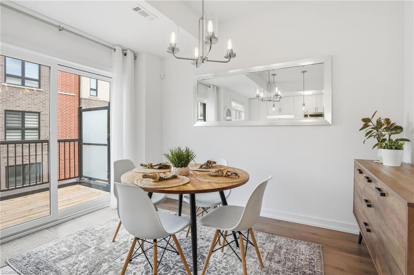
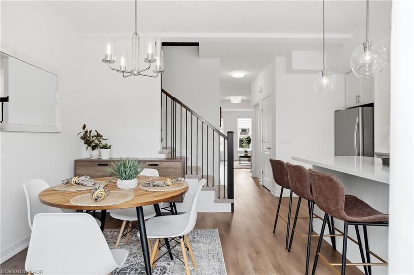
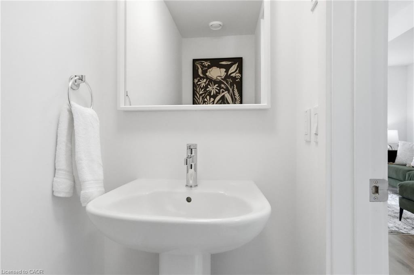
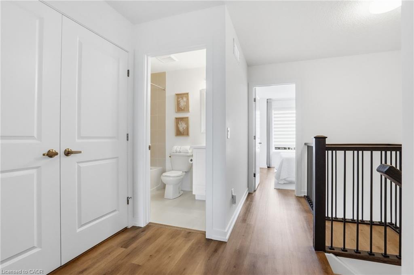
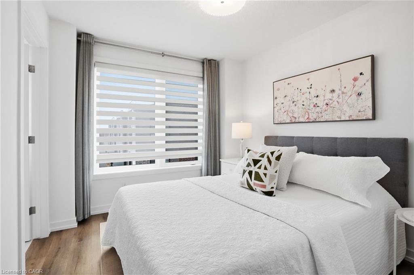
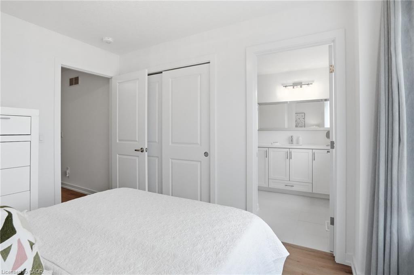
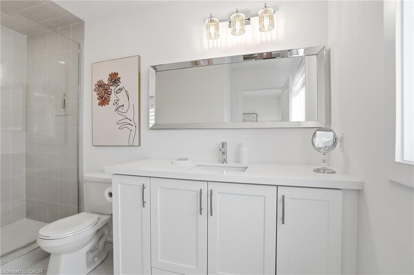
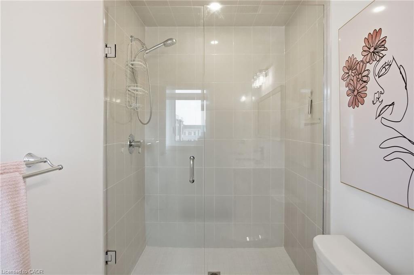
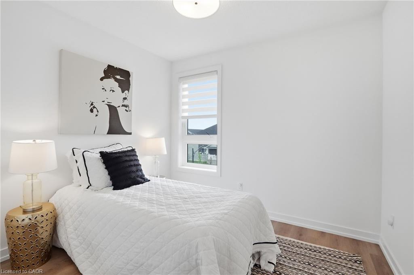
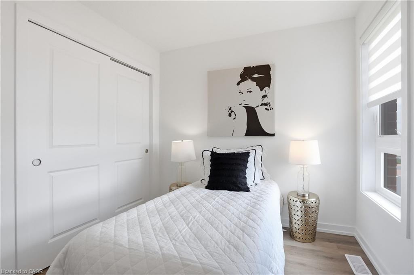
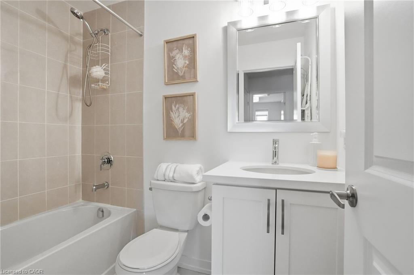
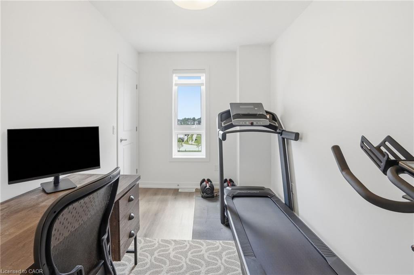
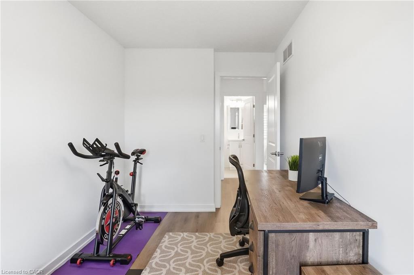
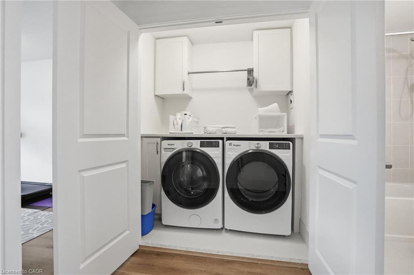
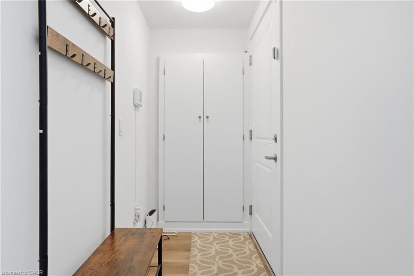
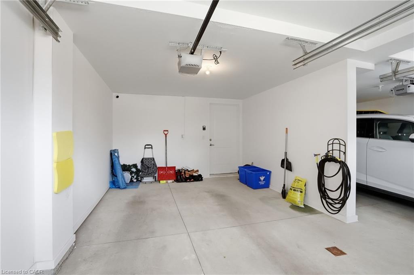
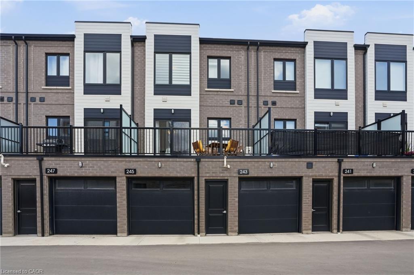
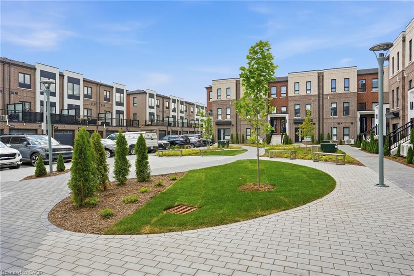
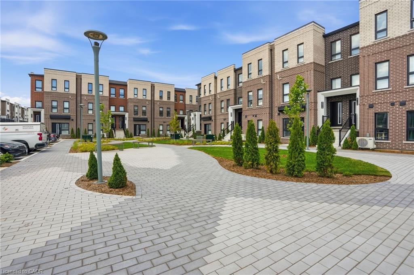
Welcome to this exceptional built townhouse in one of Waterdown’s most sought-after communities! Offering 1,484 square feet of thoughtfullydesigned living space, this move-in ready home features three spacious bedrooms, three bathrooms and the convenience of upper-level laundry.The bright, open-concept layout is perfect for everyday living and entertaining. Far from builder basic, the owners invested thousands inpremium upgrades, custom window coverings and high-end finishes that elevate every room. Immaculately maintained and truly turnkey, thishome offers all the benefits of new construction without the wait. Enjoy a low-maintenance lifestyle just minutes from charming downtownWaterdown, with its boutique shops, restaurants, parks, schools, and everyday amenities. Simply unpack and enjoy everything this beautifulhome has to offer! Don’t be TOO LATE*! *REG TM. RSA.
Details
| MLS # | 40856726 |
|---|---|
| Listing Type | For Sale |
| Style | Town House |
| HOA Dues | $242 |
| Sub-Type | Resale |
| Status | Active |
| Year | 2025 |
| Days On Site | 38 |
| Listing Provided By | RE/MAX Escarpment Realty Inc. | Drew Woolcott |
Features
| Bed(s) | 3 |
|---|---|
| Bath(s) | 3 Total |
| SQ Feet | 1,484 |
| Garage | 1 |
| Story(s) | 3 |
| Zoning | R6-30 |
| Water Front | Yes |
Interior
| Appliances | Dishwasher, Dryer, Microwave, Refrigerator, Stove, Washer |
|---|---|
| Rooms Total | 9 |
| Interior Features | Auto Garage Door Remote(s) |
| Cooling | Central Air |
| Cooling Yes / No | No |
| Heating | Forced Air, Natural Gas |
| Heating Yes / No | Yes |
| Window Features | Window Coverings |
| Laundry Features | Upper Level |
Exterior
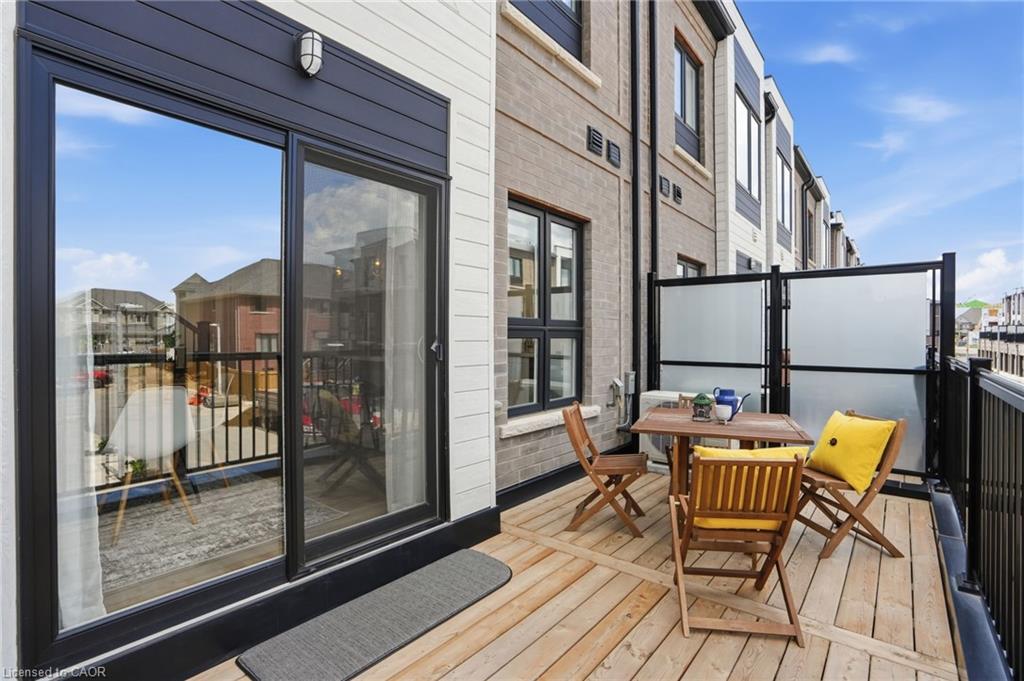
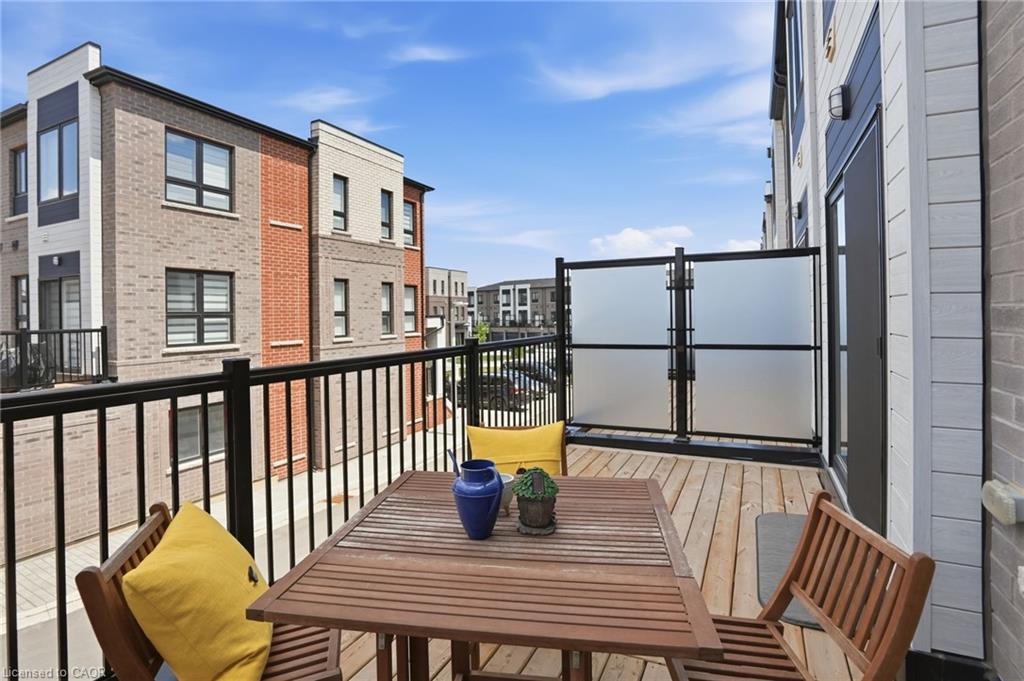
| Exterior Features | Balcony |
|---|---|
| Lot Features | Urban, Greenbelt, Library, Park, Public Transit, Rec./Community Centre, Schools |
| Construction Materials | Brick |
| Roof | Asphalt Shing |
| Foundation Details | Poured Concrete |
| Waterfront Features | Lake/Pond |
| Patio And Porch Features | Terrace |
| Security Features | Smoke Detector, Smoke Detector(s) |
Parking
| Garage Spaces | 1 |
|---|---|
| Parking Features | Attached Garage, Garage Door Opener |
| Attached Garage Yes / No | Yes |
Utilities
| Sewer | Sewer (Municipal) |
|---|
Taxes
| Tax Annual Amount | 4872 |
|---|
Area Information
| Province | ON |
|---|---|
| County | Hamilton |
| City | Waterdown |
| Postal Code | L8B 2A9 |
| Area | 46 Waterdown |
| Subarea | 461 Waterdown East |
| Community Name | 461 Waterdown East |
| Listing VS Median (in 461 Waterdown East) | |
Price: $779,000 low | high Med: $674,945 sqft: 1,484 low | high Med: 1,414 $ / sqft: $525 low | high Med: $479 On site: 38 low | high Med: 11.5 | |
Request a showing
Request a showing
Contact
Learn More About This Property

| Province | ON |
|---|---|
| County | Hamilton |
| City | Waterdown |
| Postal Code | L8B 2A9 |
| Area | 46 Waterdown |
| Subarea | 461 Waterdown East |
| Community Name | 461 Waterdown East |
| Listing VS Median (in 461 Waterdown East) | |
Price: $779,000 low | high Med: $674,945 sqft: 1,484 low | high Med: 1,414 $ / sqft: $525 low | high Med: $479 On site: 38 low | high Med: 11.5 | |