215 Simcoe Street N,Oshawa, ON L1G 4T1
Oshawa, ON L1G 4T1

Description
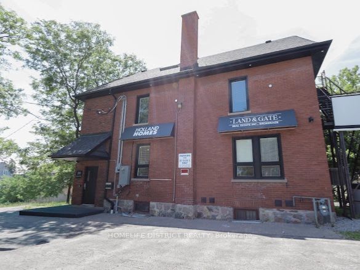
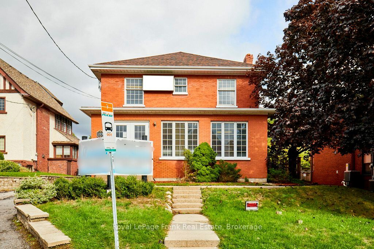
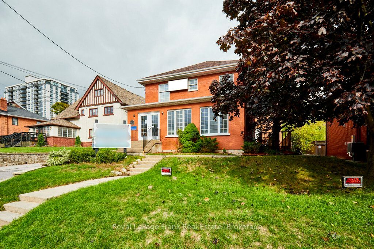
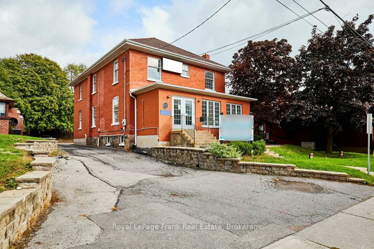
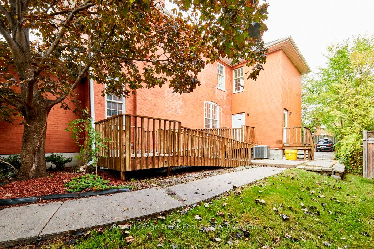
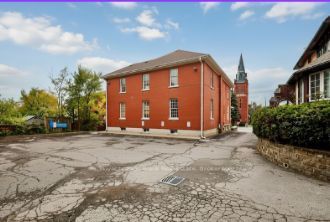
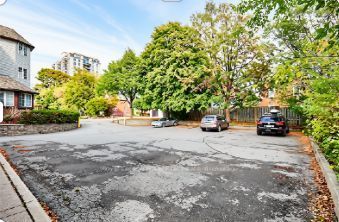
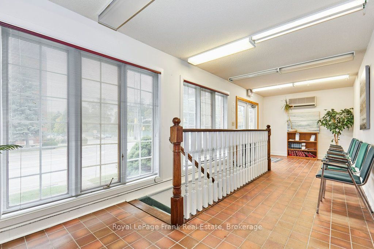
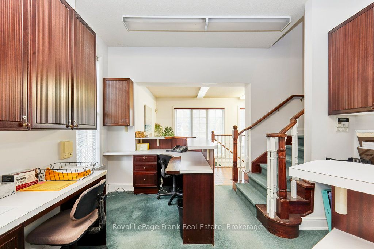
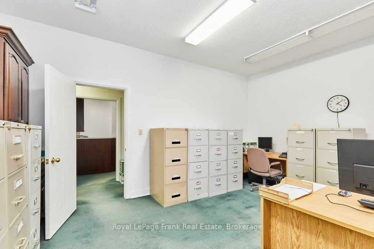
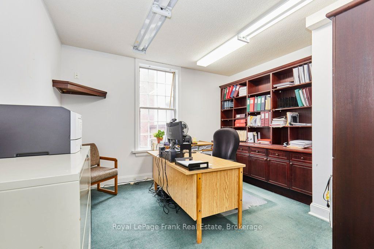
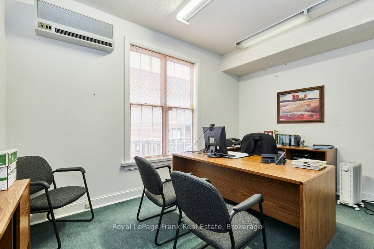
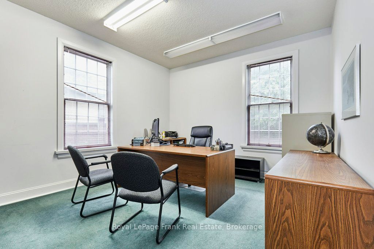
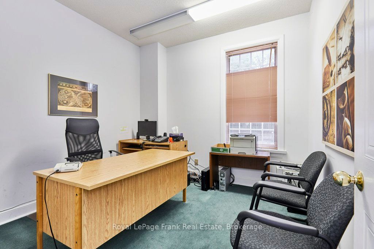
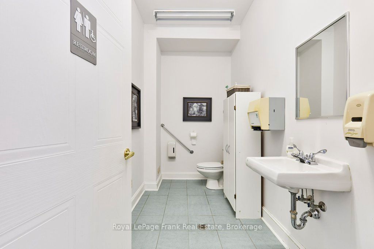
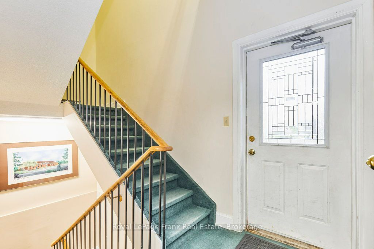
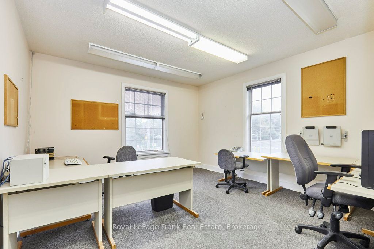
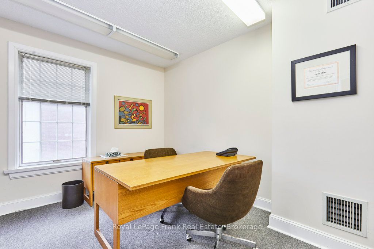
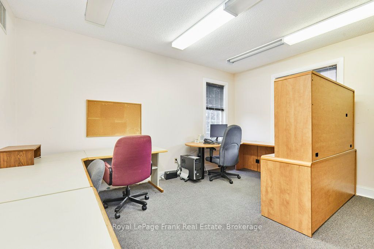
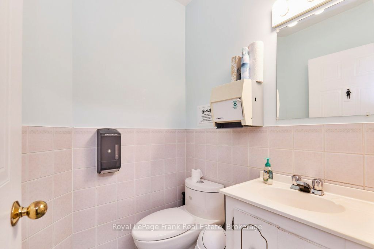
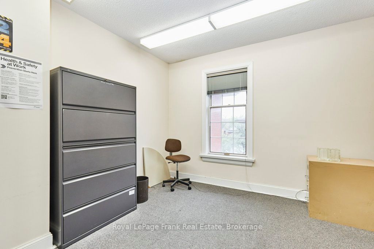
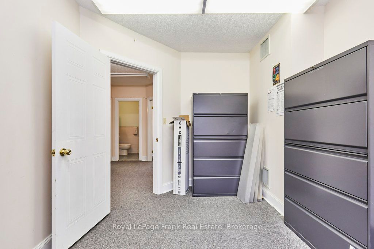
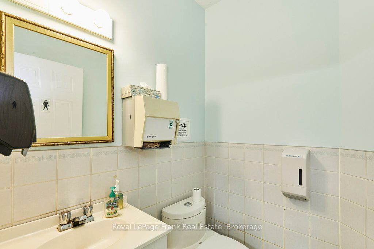
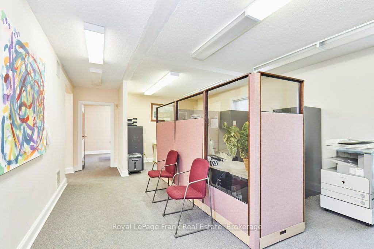
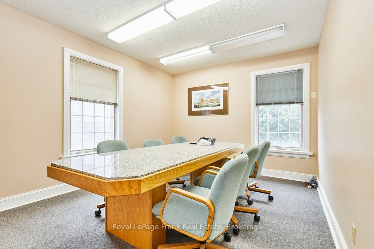
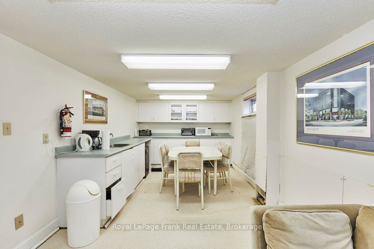
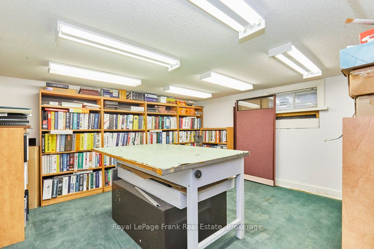
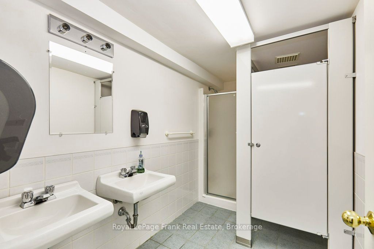
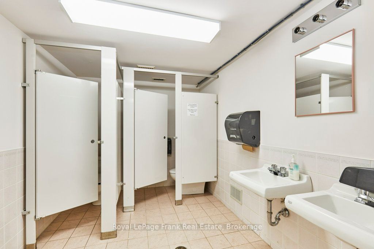
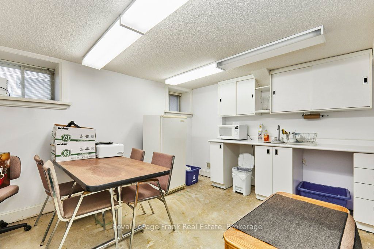
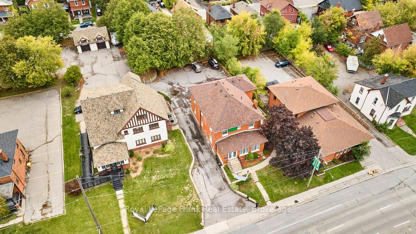
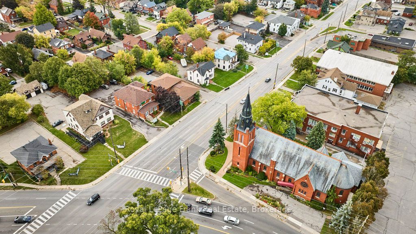
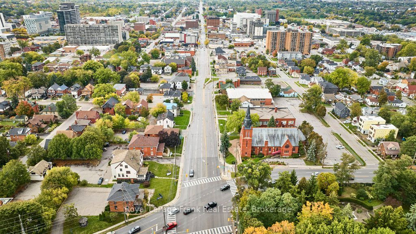
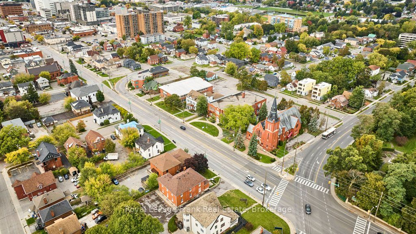
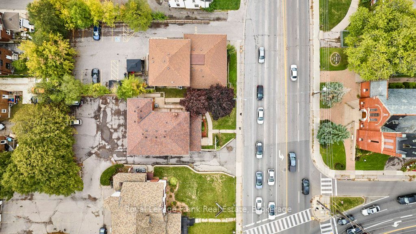
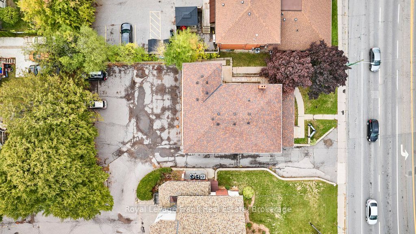
Large, highly visible building in north Oshawa with parking for 12 cars on site. Just 1 block from the hospital. Exceptionally priced, attractive brick building offering 100% commercial use or potential for main floor commercial use with a residential conversion on the second floor (subject to approvals). Currently configured as office space but plenty of opportunity and space for a creative reconfiguration. (Conceptual mixed use floor plans available.) +/- 3665 sq feet above grade plus an additional +/-1000 sq ft of usable space in the lower level! The building is ramped for accessibility and features an accessible washroom on the main floor. Well suited for a variety of uses including business office, medical, daycare, personal services and more. Zoning and floor plans attached to the listing.
Details
| MLS # | E13761690 |
|---|---|
| Listing Type | For Sale |
| Sub-Type | Resale |
| Status | Sold Conditional |
| Year | 0 |
| Days On Site | 17 |
| Listing Provided By | Royal LePage Frank Real Estate | E13761690 522701 |
Features
| SQ Feet | 3,665 |
|---|---|
| Acreage | 0.08 |
Interior
| Cooling | Yes |
|---|
Exterior
| Security Features | No |
|---|
Utilities
| Utilities | Yes |
|---|
Taxes
| Tax Annual Amount | 20508.5 |
|---|---|
| Tax Type | Annual |
| Tax Legal Description | PT LT 6 E/S SIMCOE ST PL H50003 EAST WHITBY PT 5 40R12739; OSHAWA TOGETHER WITH AN EASEMENT OVER PART LOT 7 EAST SIDE SIMCOE STREET PLAN H50003 PART 1 PLAN 40R15492 AS IN DR796925 SUBJECT TO AN EASEMENT OVER PART 2 PLAN 40R15492 IN FAVOUR OF PART LOT 7 EAST SIDE SIMCOE STREET PLAN H50003 AND PART LOTS 14, 15 AND 16 PLAN 164 PART 2 PLAN 40R12739 AS IN DR797695 |
| Tax Year | 2026 |
Area Information
| Province | ON |
|---|---|
| County | Durham |
| City | Oshawa |
| Postal Code | L1G 4T1 |
| Area | O'Neill |
| Listing VS Median (in L1G 4T1) | |
Price: $949,900 low | high Med: $476,275 sqft: 3,665 low | high Med: 2,333 $ / sqft: $259 low | high Med: $131 On site: 17 low | high Med: 44.5 | |
Request a showing
Request a showing
Contact
Learn More About This Property

| Province | ON |
|---|---|
| County | Durham |
| City | Oshawa |
| Postal Code | L1G 4T1 |
| Area | O'Neill |
| Listing VS Median (in L1G 4T1) | |
Price: $949,900 low | high Med: $476,275 sqft: 3,665 low | high Med: 2,333 $ / sqft: $259 low | high Med: $131 On site: 17 low | high Med: 44.5 | |