New Listing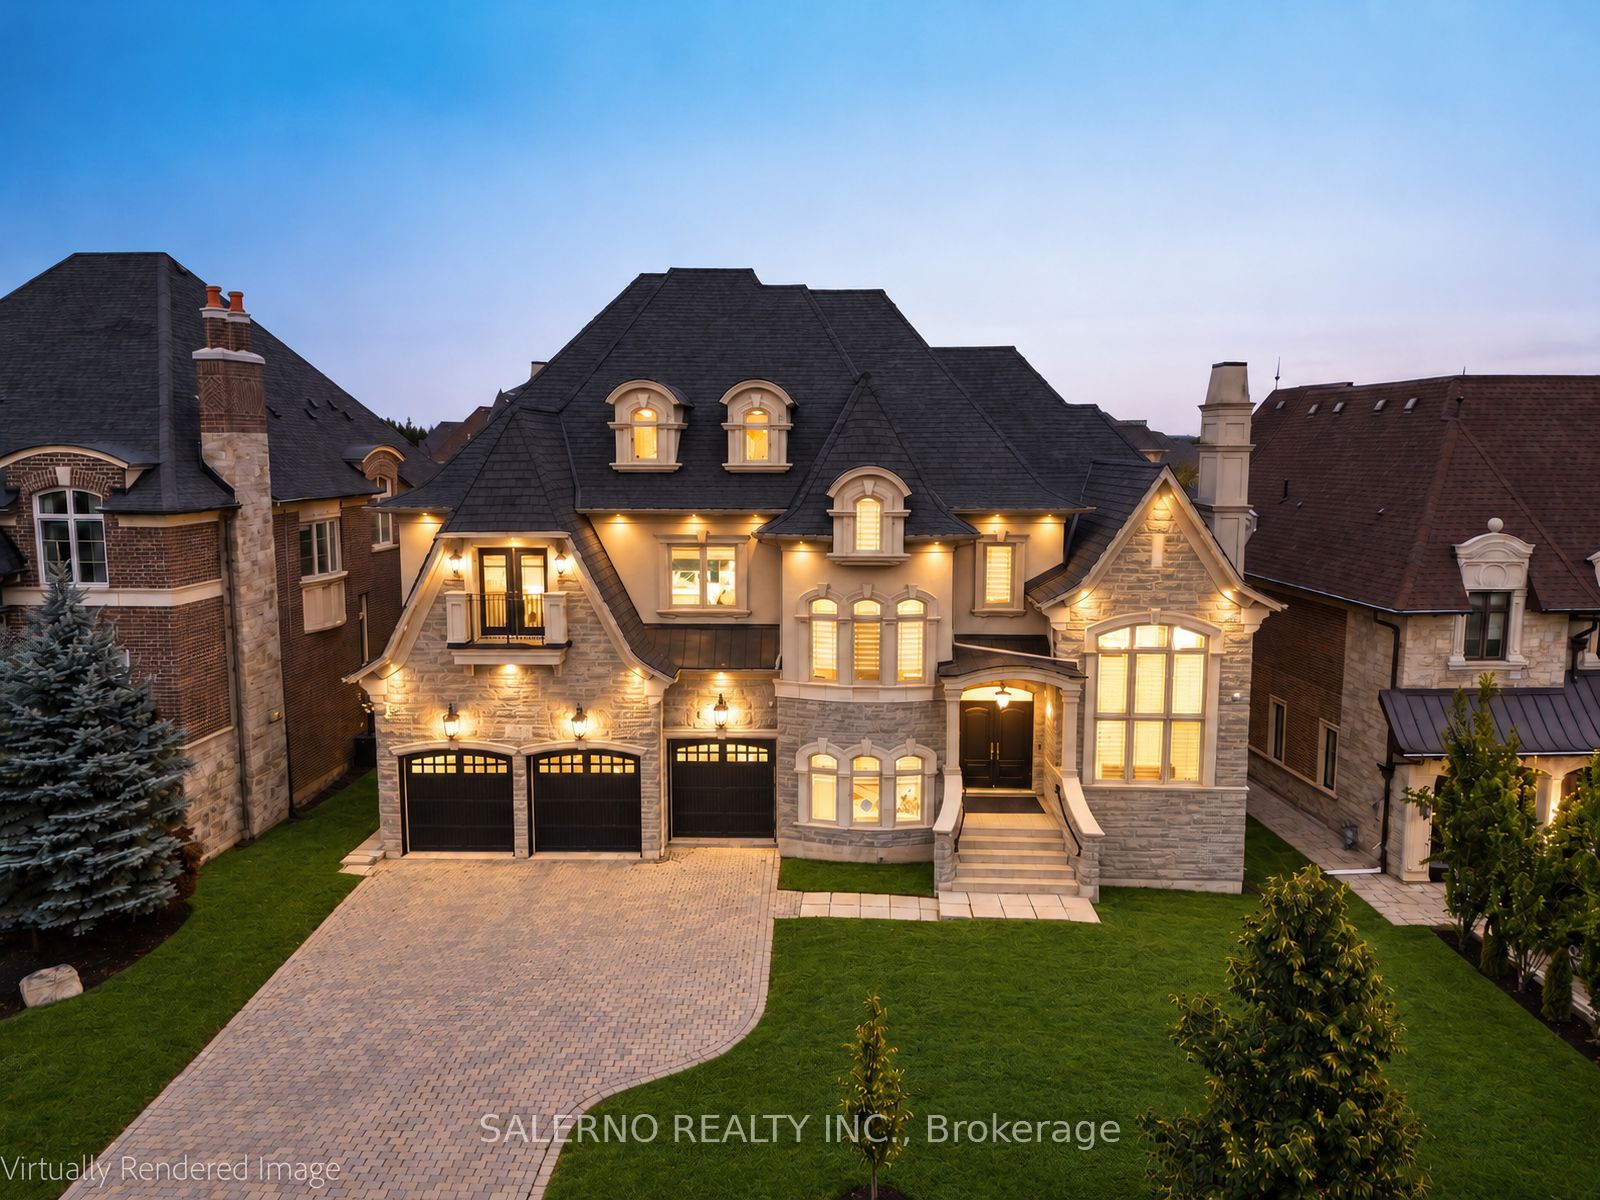
21 Autumn Wind Court,Vaughan, ON N9E 1R2
Vaughan, ON N9E 1R2

Description
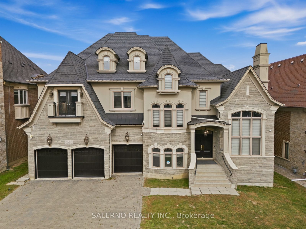
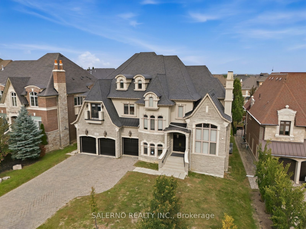
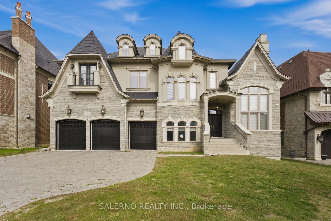
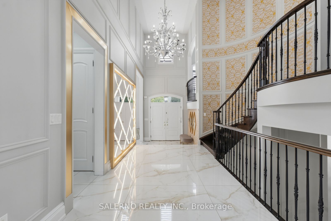
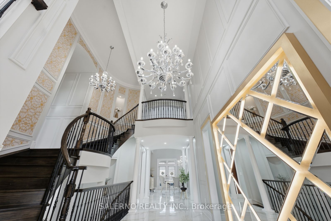
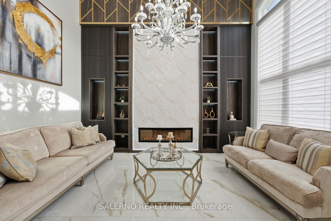
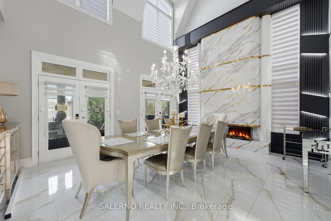
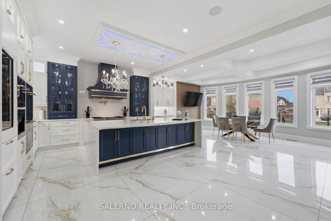
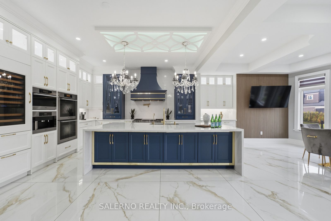
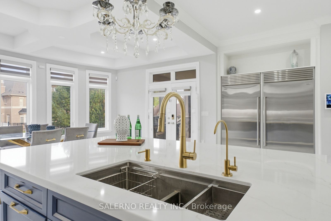
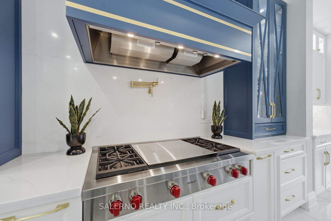
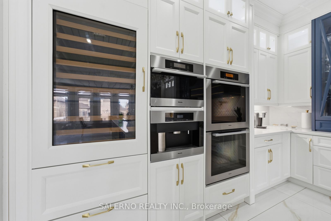
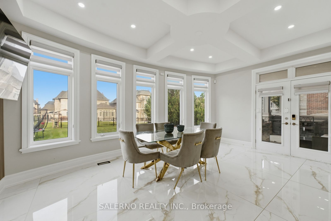
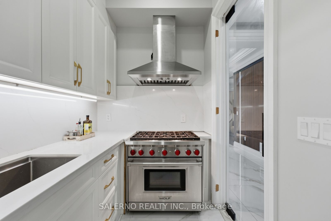
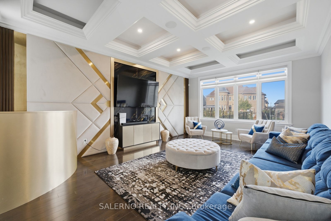
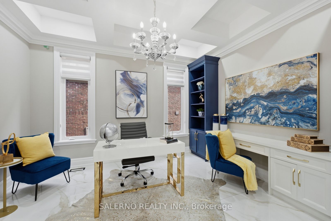
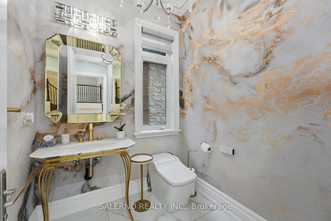
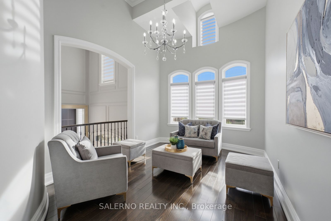
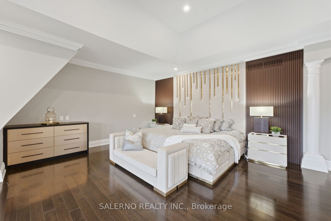
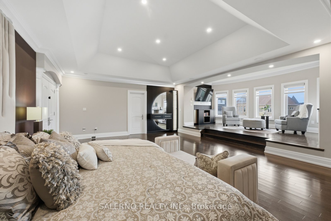
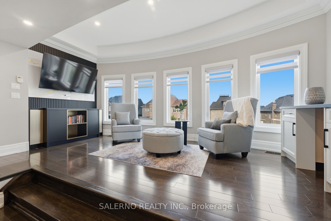
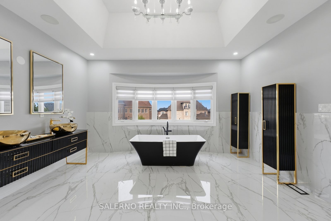
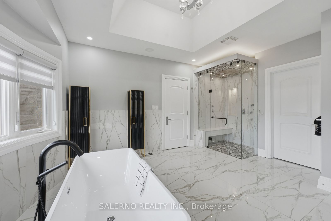
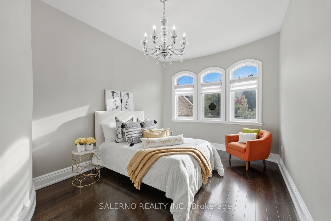
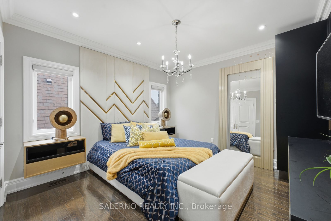
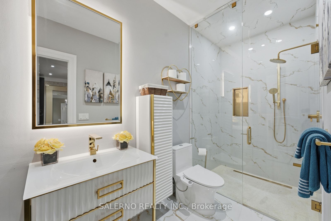
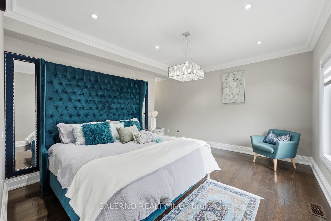
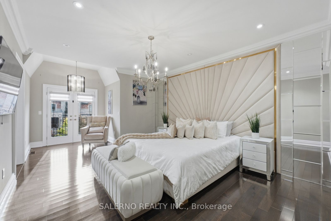
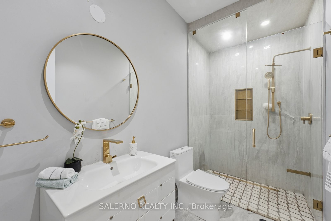
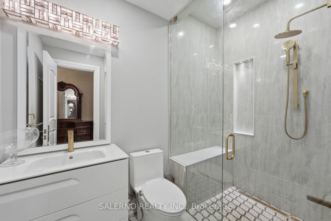
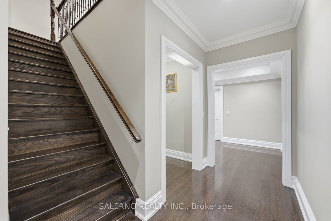
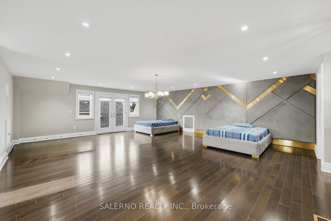
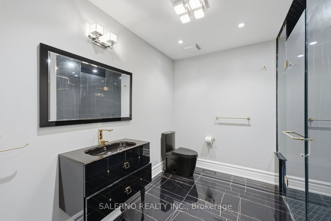
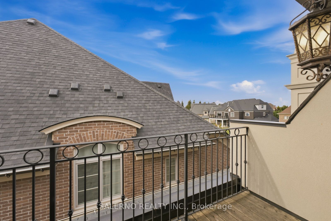
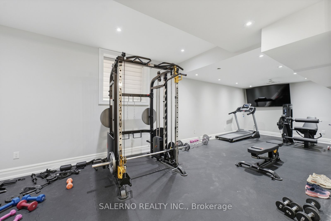
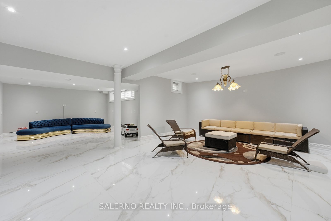
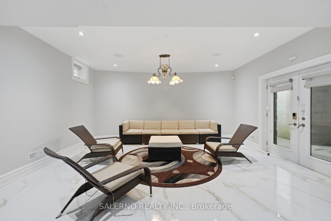
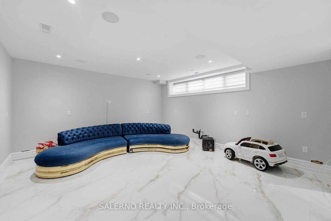
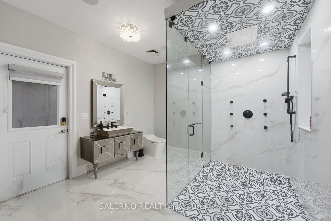
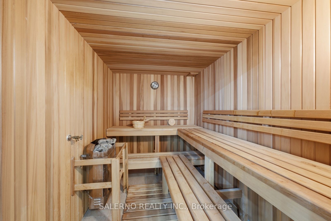
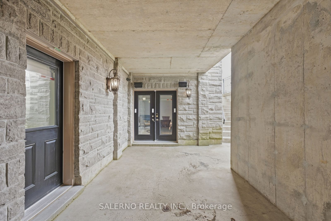
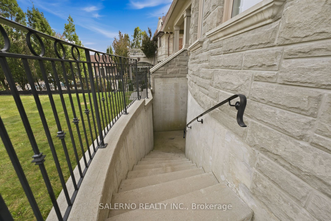
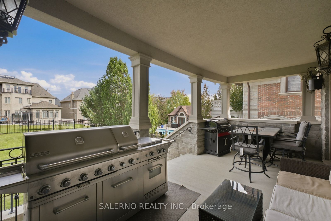
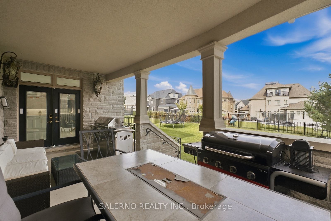
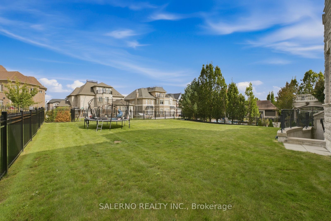
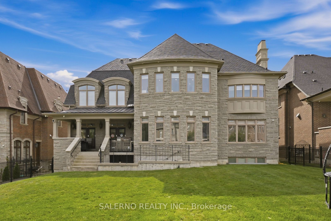
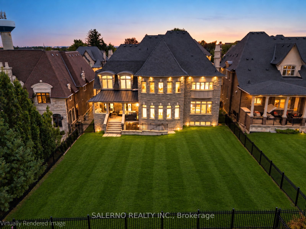
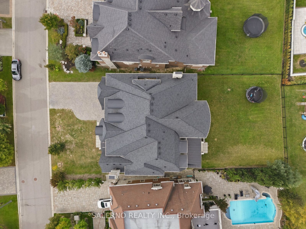
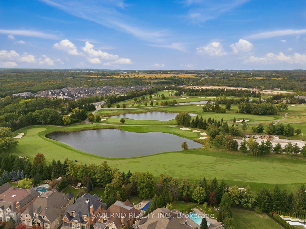
An Exceptional 3-Storey Home Situated In The Prestigious Boulevard Community Of Kleinburg, 21 Autumn Wind Court Is Set On An Impressive 75.92 X 160.47 Ft. Lot And Offers 7,431 Sq. Ft. Above Grade Plus An Additional 3,181 Sq. Ft. Fully Finished Walk-Up Basement, With 5 Bedrooms And 7 Bathrooms. Designed With Exceptional Attention To Detail, The Interior Showcases Oversized Tile Flooring, Hardwood Floors, Pot Lights, Multiple Built-In Fireplaces And Striking Feature Walls Throughout. The Oversized Custom Kitchen Is Complete With Built-In Appliances And A Spacious Breakfast Area With A Walkout To The Covered Loggia, While A Secondary Prep Kitchen Provides Additional Functionality. Formal Living And Dining Rooms, Along With A Private Main Floor Office, Offer Generous Space For Everyday Living And Entertaining. The Resort-Inspired Primary Retreat Features A Separate Sitting Area, Large Walk-In Closet And Luxurious 6-Piece Ensuite. Additional Bedrooms Feature Hardwood Flooring And Their Own 3-Piece Ensuites. The Third-Floor Loft, Currently Used As A Fifth Bedroom, Offers A Walk-In Closet, 3-Piece Ensuite And Walkout To A Private Balcony. The Fully Finished Walk-Up Basement Extends The Living Space With A 3-Piece Bathroom, Sauna, Exercise Room And Ample Room For Recreation And Entertaining. Outside, The Expansive Pool-Sized Backyard Offers A Covered Loggia And An Incredible Blank Canvas To Create A Custom Outdoor Oasis. Ideally Located Minutes From Kleinburg Village And Close To Excellent Schools, Shopping, Major Highways And Everyday Amenities.
Details
| MLS # | N13824148 |
|---|---|
| Listing Type | For Sale |
| Style | House |
| Sub-Type | Resale |
| Status | New |
| Year | 0 |
| Days On Site | 1 |
| Listing Provided By | SALERNO REALTY INC. | N13824148 542000 |
Features
| Bed(s) | 5 |
|---|---|
| Bath(s) | 7 |
| Garage | 4 |
| Basement | Y |
| Story(s) | 3 |
| Acreage | 0.28 |
Interior
| Interior Features | Built-In Oven, Carpet Free, Sauna |
|---|---|
| Cooling | Central Air |
| Heat Source | Gas |
| Fireplace Yes / No | Yes |
Exterior
| Roof | Asphalt Shingle, Metal |
|---|---|
| Foundation Details | Poured Concrete |
| Construction Materials | Stone, Stucco (Plaster) |
Parking
| Garage Yes / No | Yes |
|---|---|
| Parking Features | Private Double |
Utilities
| Sewer | Sewer |
|---|
Taxes
| Tax Annual Amount | 21226 |
|---|---|
| Tax Legal Description | LOT 13, PLAN 65M3895, SUBJECT TO AN EASEMENT FOR ENTRY AS IN YR1467769 SUBJECT TO AN EASEMENT FOR ENTRY AS IN YR1734160 CITY OF VAUGHAN |
| Tax Year | 2026 |
Area Information
| Province | ON |
|---|---|
| County | York |
| City | Vaughan |
| Postal Code | N9E 1R2 |
| Area | Kleinburg |
| Listing VS Median (in N9E 1R2) | |
Price: $4,488,000 low | high Med: $0 On site: 1 low | high Med: | |
Request a showing
Request a showing
Contact
Learn More About This Property

| Province | ON |
|---|---|
| County | York |
| City | Vaughan |
| Postal Code | N9E 1R2 |
| Area | Kleinburg |
| Listing VS Median (in N9E 1R2) | |
Price: $4,488,000 low | high Med: $0 On site: 1 low | high Med: | |