209 Fairway Hill Crescent,Kingston, ON K7M 2B5
Kingston, ON K7M 2B5

Description
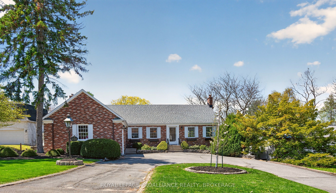
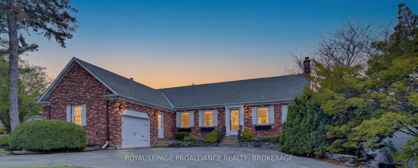
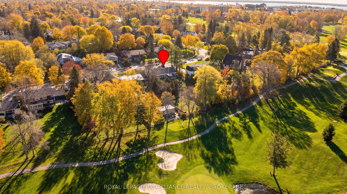
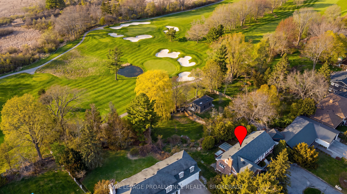
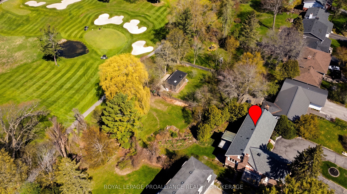
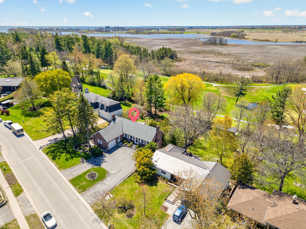
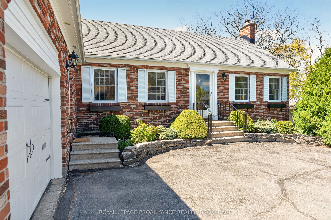
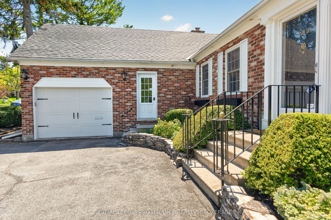
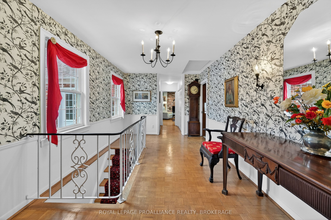
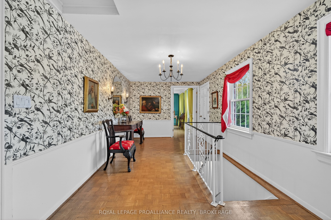
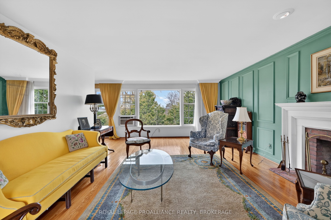
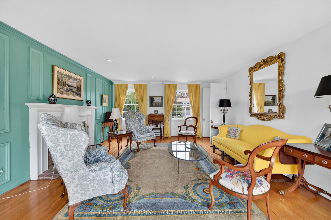
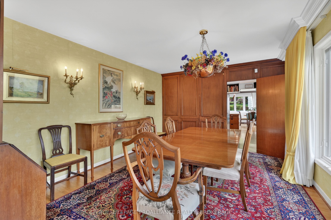
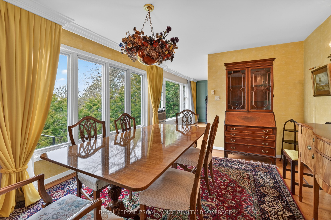
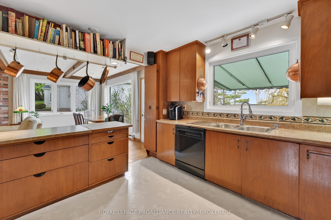
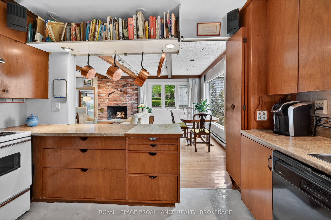
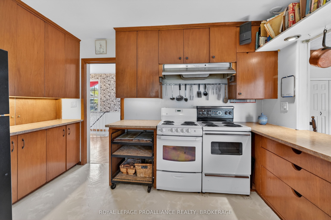
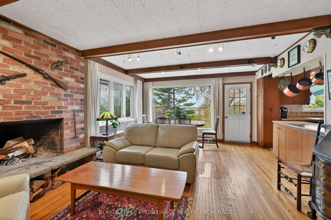
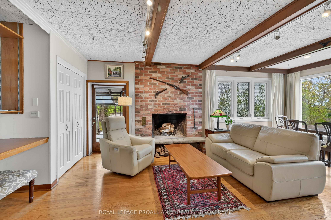
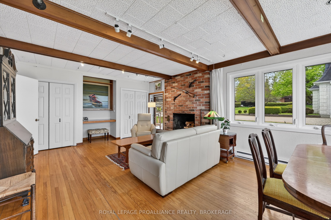
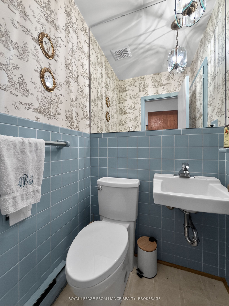
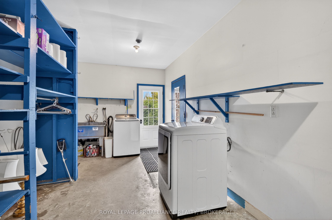
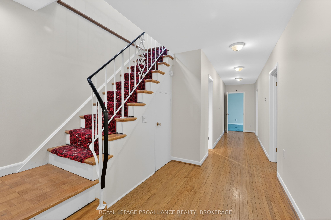
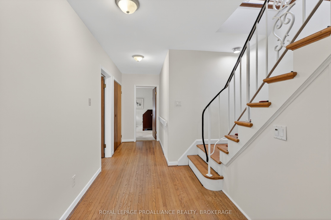
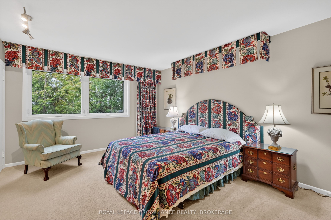
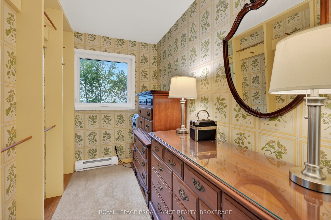
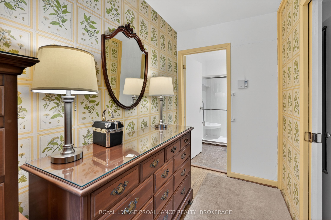
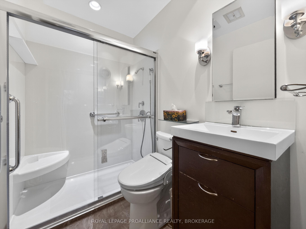
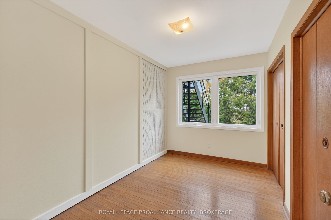
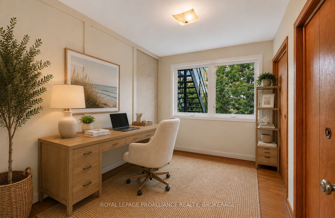
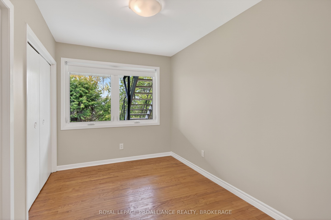
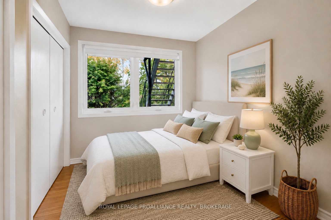
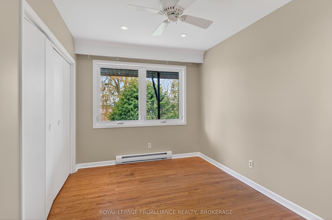
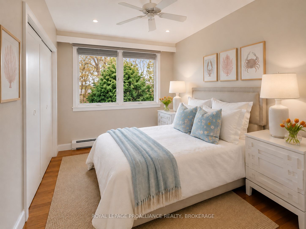
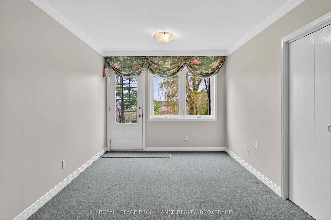
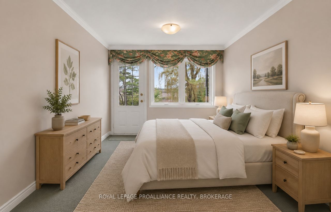
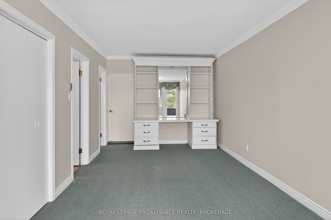
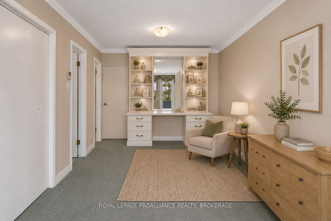
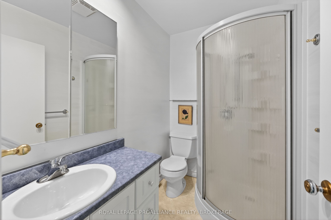
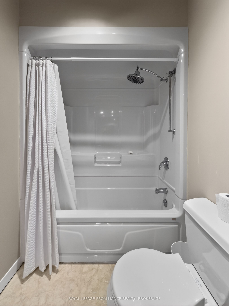
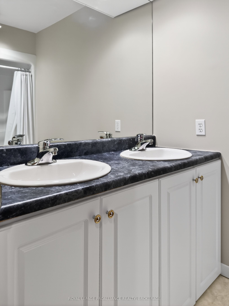
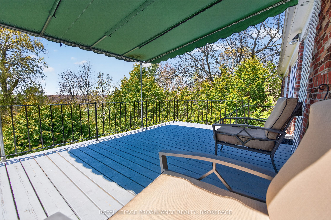
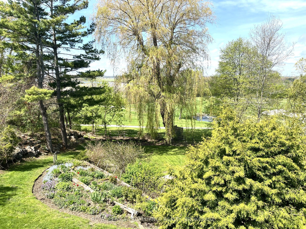
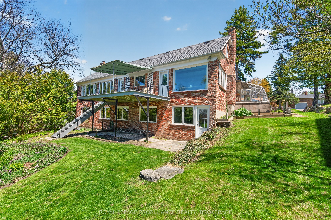
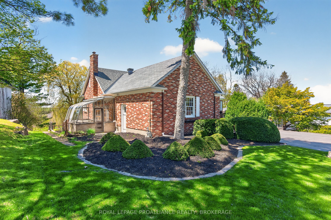
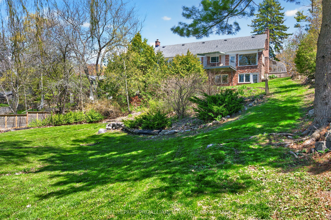
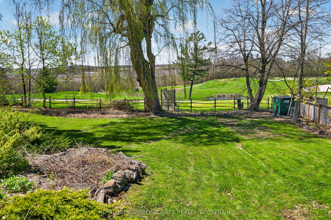
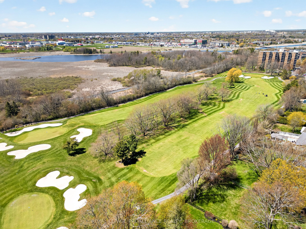
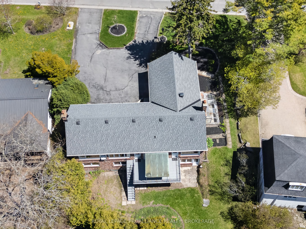
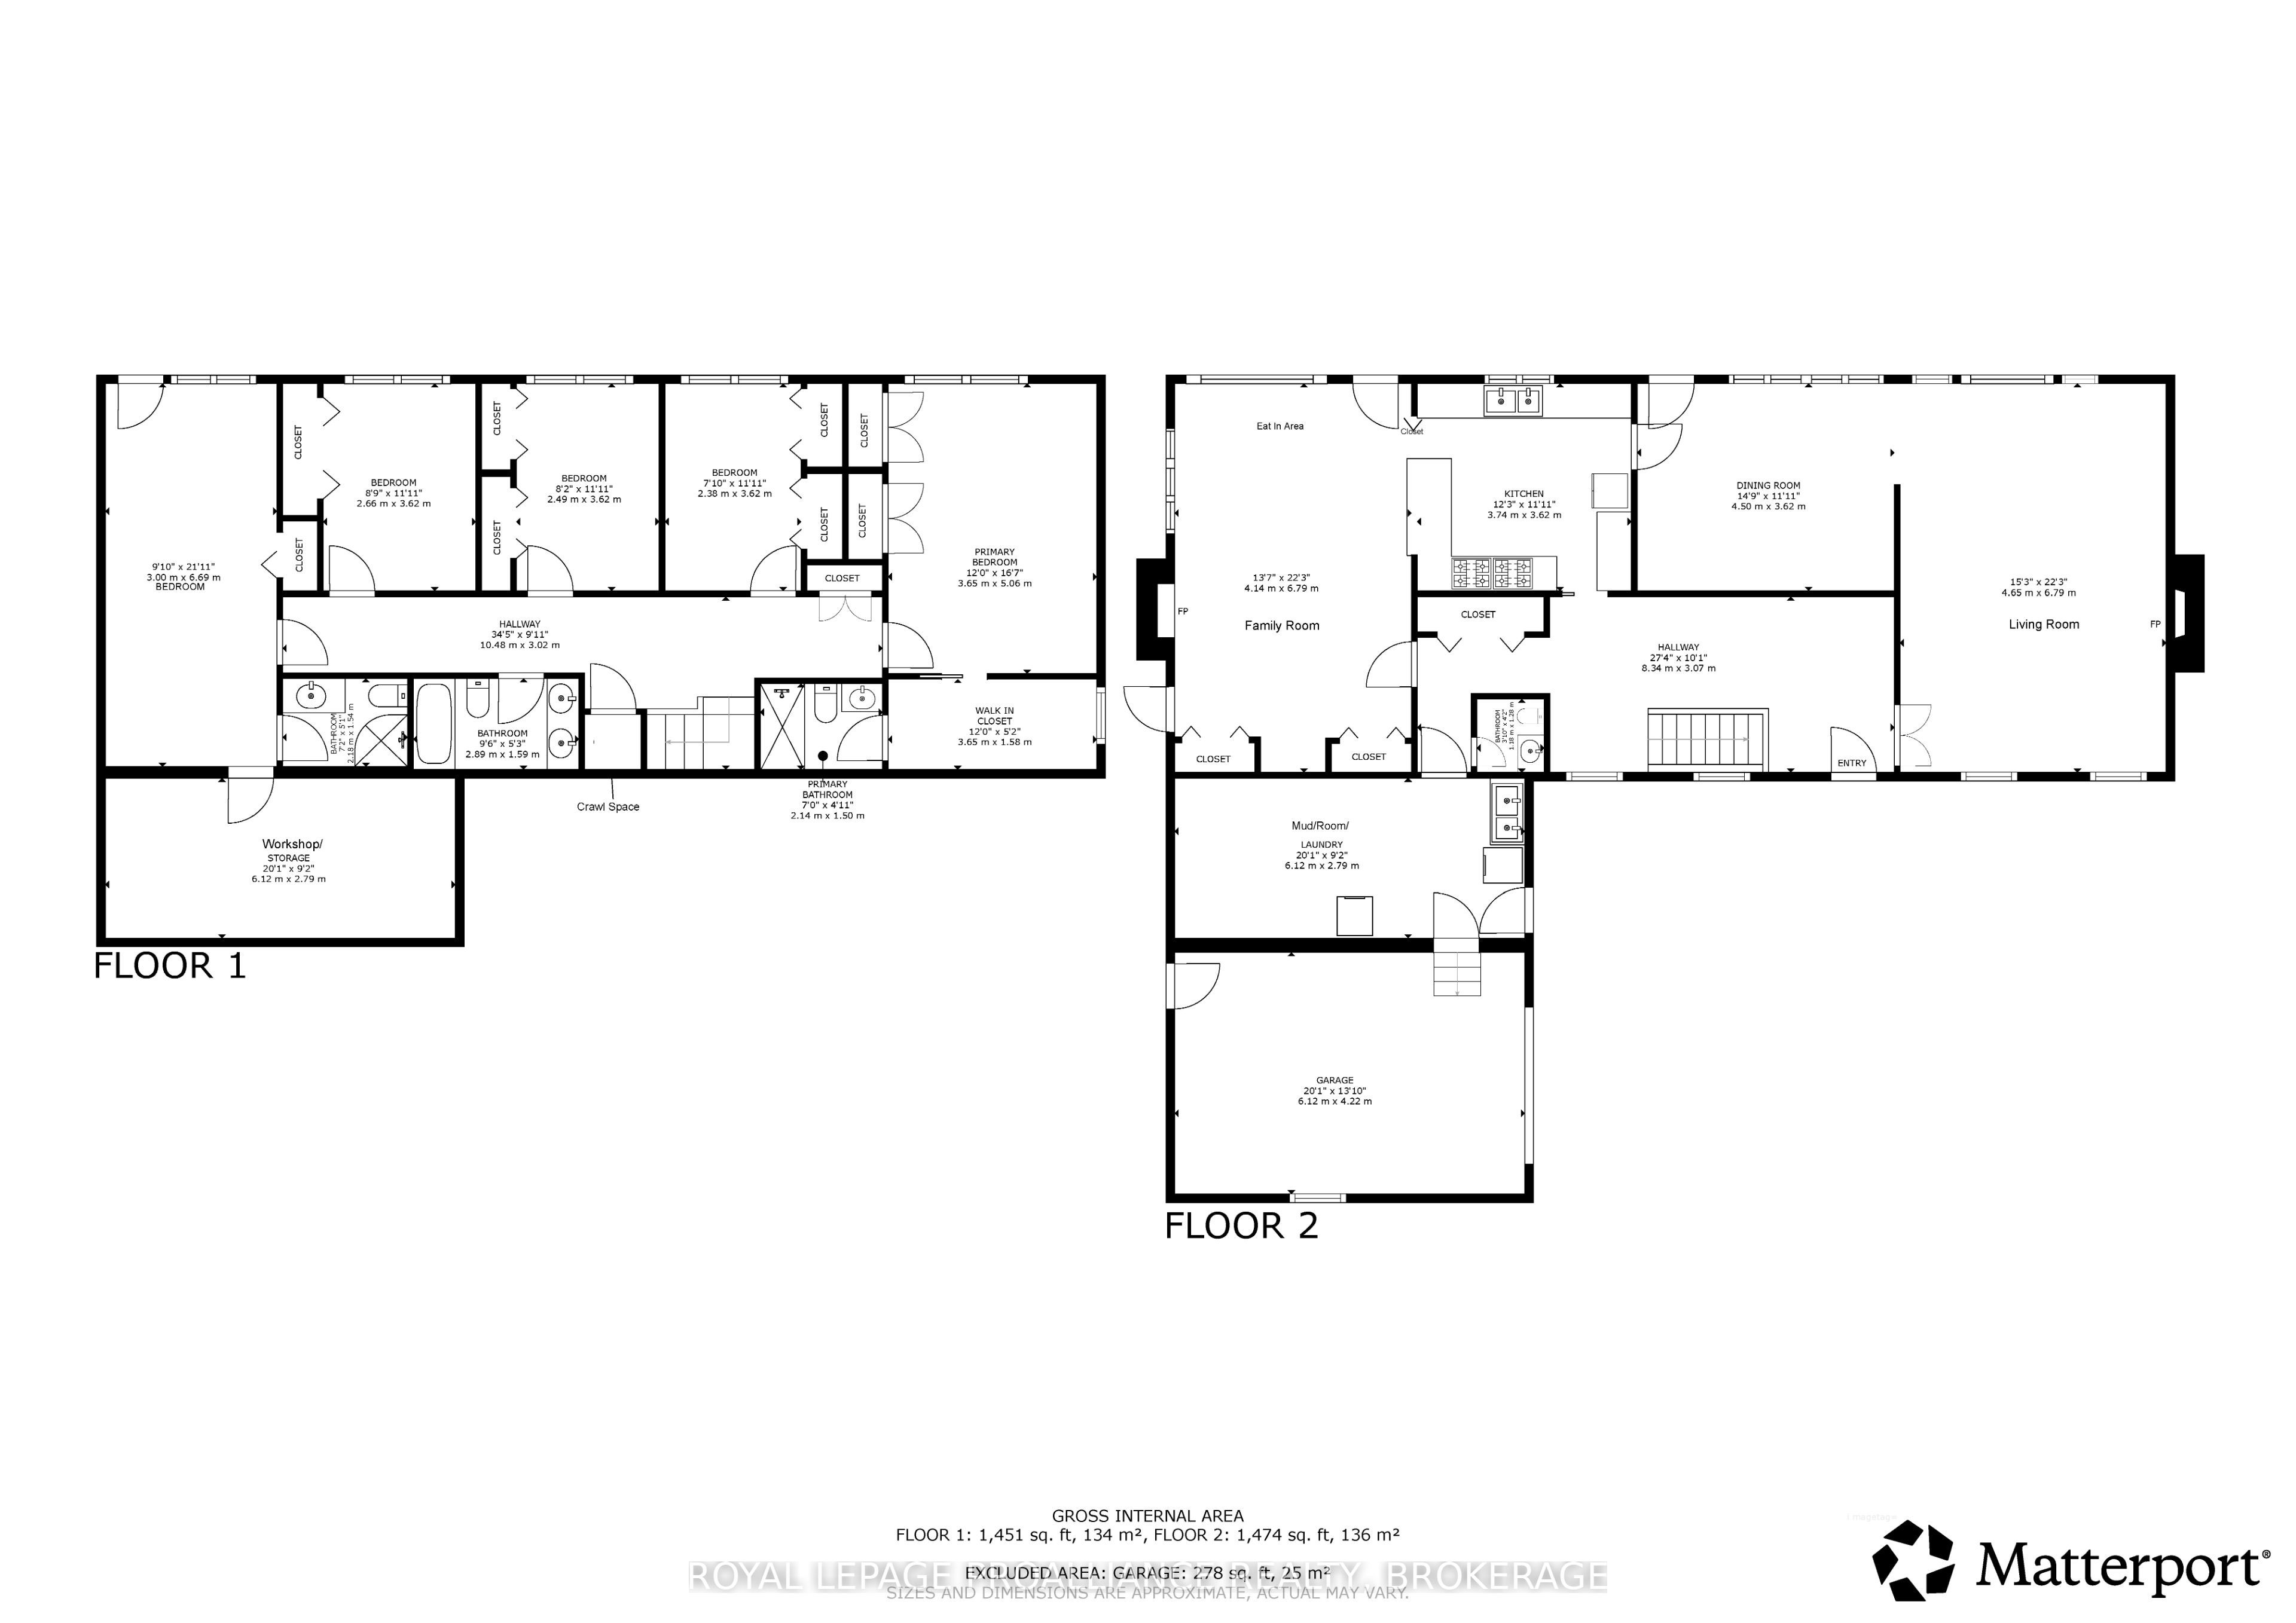
Situated on one of Kingston's most beautiful and prestigious crescents, 209 Fairway Hill Crescent offers an executive bungalow with a full walkout lower level and exceptional views of the Cataraqui Golf Course. The main floor features a chef inspired kitchen with a blend of modern surfaces, including a butcher block accent section, and seamless flow into the formal dining room. Elegant wainscoting adds warmth and architectural detail throughout the principal spaces. A bright and inviting family room anchors the main level, along with a bathroom for added convenience. An attached garage with inside entry provides everyday practicality and ease. The walkout lower level is thoughtfully designed with five spacious bedrooms and three additional full bathrooms, offering privacy and flexibility for families, guests, or multi generational living. Outside, a beautiful backyard and elevated deck provide lovely views of the Cataraqui Golf Course, creating a peaceful setting and an excellent opportunity for those looking to join one of Kingston's most desirable clubs. Some images have been enhanced using AI to illustrate the property's potential.
Details
| MLS # | X13667564 |
|---|---|
| Listing Type | For Sale |
| Style | House |
| Sub-Type | Resale |
| Status | New |
| Year | 0 |
| Days On Site | 44 |
| Listing Provided By | ROYAL LEPAGE PROALLIANCE REALTY, BROKERAGE | X13667564 179025 |
Features
| Bed(s) | 5 |
|---|---|
| Bath(s) | 4 |
| Garage | 1 |
| Basement | Y |
| Acreage | 0.42 |
| Property View | Creek, Stream, Golf Course, Park, Gr |
Interior
| Interior Features | Auto Garage Door Remote |
|---|---|
| Cooling | Window Unit(s) |
| Heat Source | Electric |
| Fireplace Features | Family Room, Living Room, Wood |
| Fireplace Yes / No | Yes |
Exterior
| Exterior Features | Deck, Landscaped, Privacy, Year Round Living |
|---|---|
| Roof | Asphalt Shingle |
| Foundation Details | Concrete Block |
| Topography | Dry, Hillside, Wooded/Treed |
| View | Creek/Stream, Golf Course, Park/Greenbelt, Pasture, Trees/Woods |
| Construction Materials | Brick |
| Security Features | Alarm System, Carbon Monoxide Detectors, Cold Alarm, Heat Detector, Smoke Detector |
Parking
| Garage Yes / No | Yes |
|---|---|
| Parking Features | Available, Circular Drive, Private |
Utilities
| Sewer | Sewer |
|---|
Taxes
| Tax Annual Amount | 6983.65 |
|---|---|
| Tax Legal Description | LT 96, PL 1255; PT LT 97, PL 1255 AS IN FR218738; S/T ROW IN FR167918; S/T ROW IN FR164668 ; S/T FR151793 KINGSTO |
| Tax Year | 2026 |
Area Information
| Province | ON |
|---|---|
| County | Frontenac |
| City | Kingston |
| Postal Code | K7M 2B5 |
| Area | 18 Central City West |
| Listing VS Median (in K7M 2B5) | |
Price: $1,268,000 low | high Med: $0 On site: 44 low | high Med: | |
Request a showing
Request a showing
Contact
Learn More About This Property

| Province | ON |
|---|---|
| County | Frontenac |
| City | Kingston |
| Postal Code | K7M 2B5 |
| Area | 18 Central City West |
| Listing VS Median (in K7M 2B5) | |
Price: $1,268,000 low | high Med: $0 On site: 44 low | high Med: | |