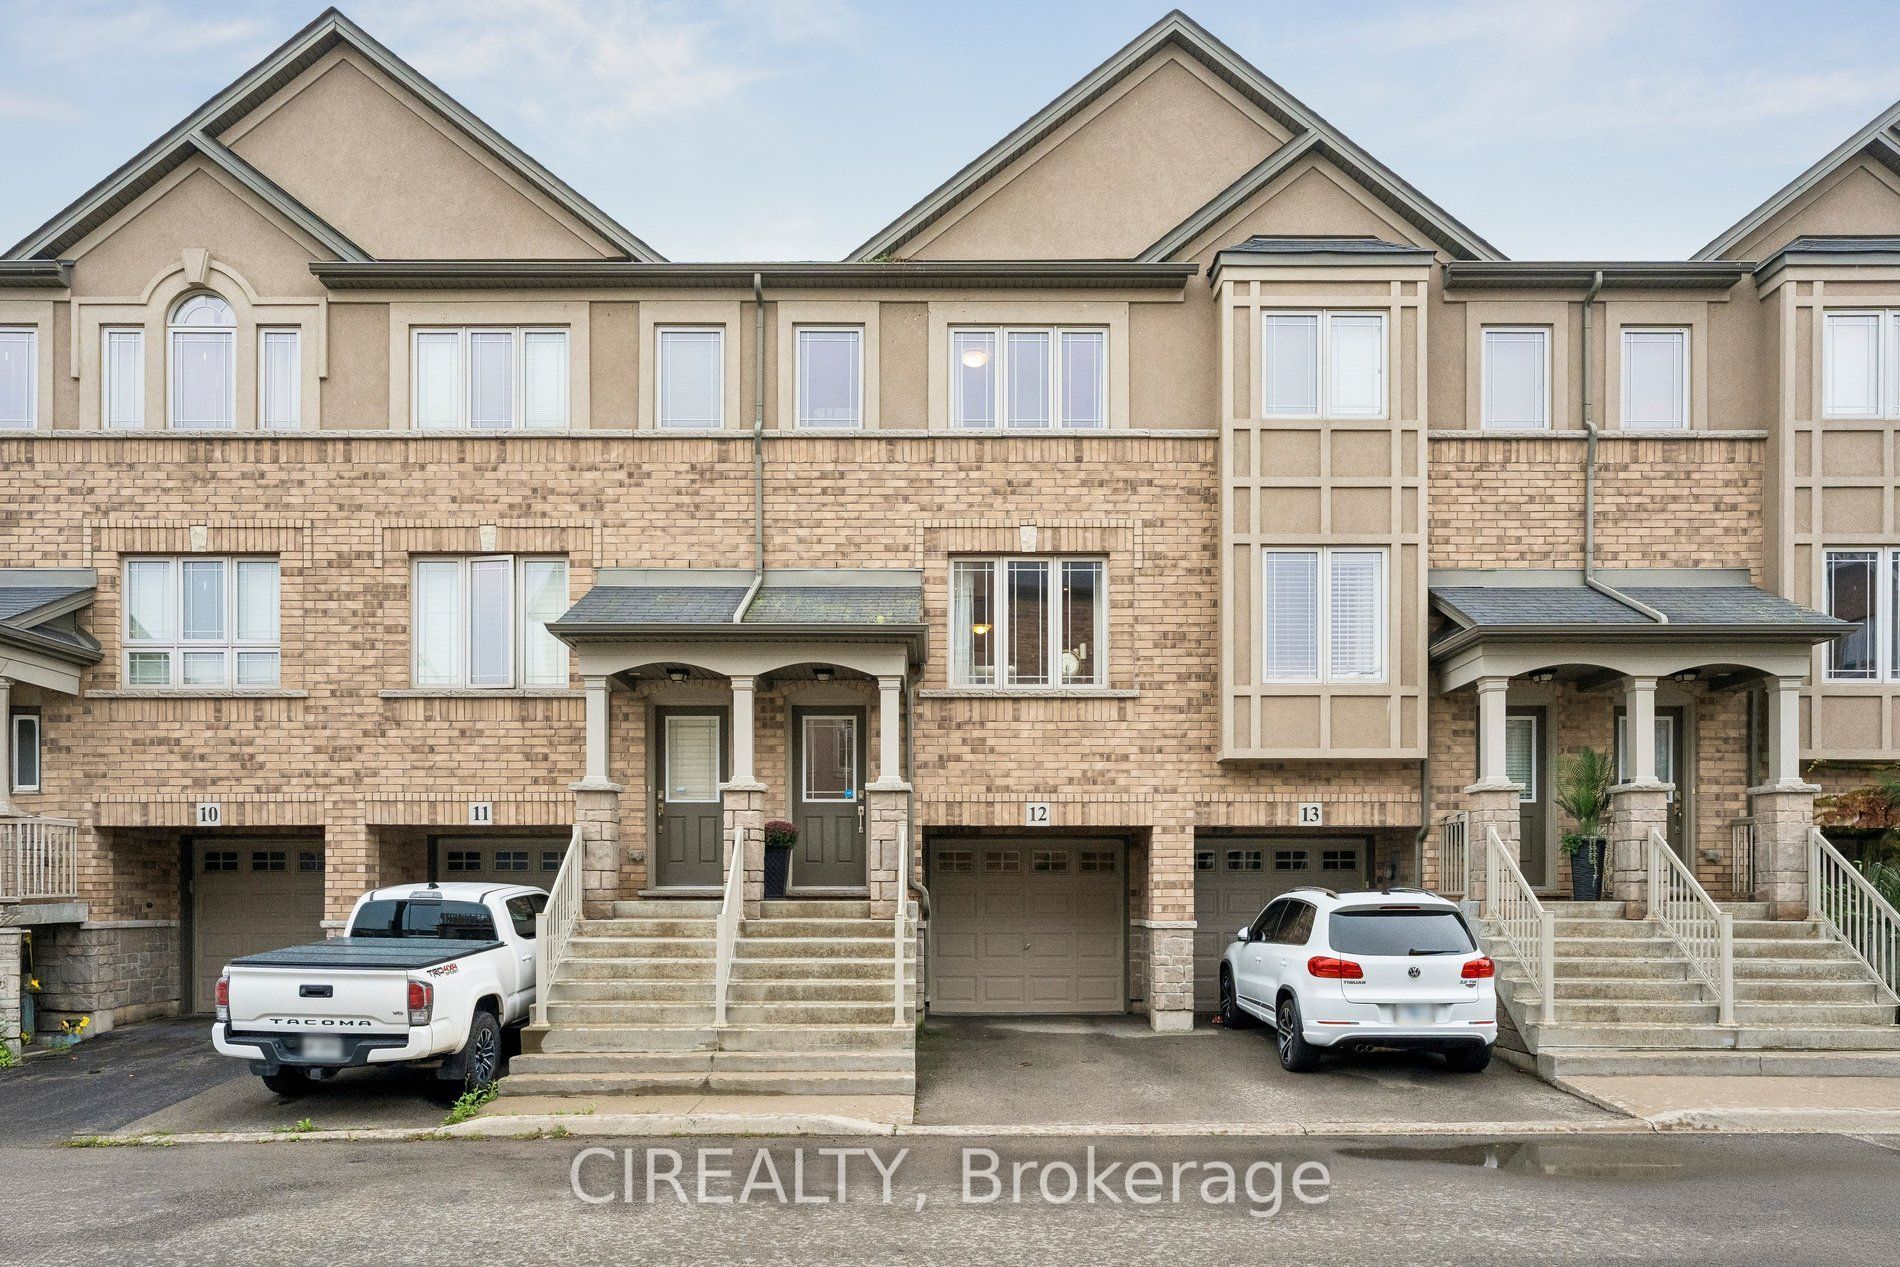
201 Westbank Trail 12,Hamilton, ON L8J 0H4
Hamilton, ON L8J 0H4

Description
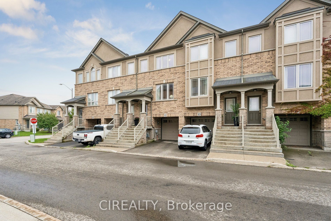
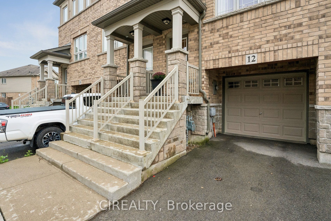
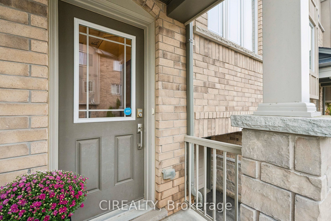
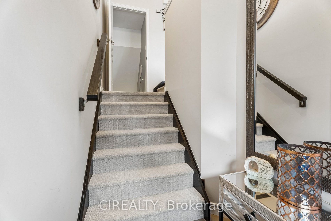
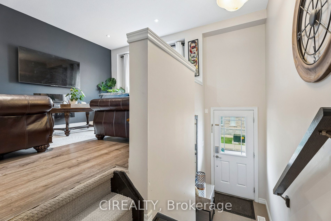
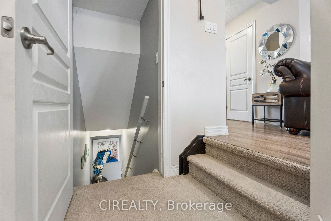
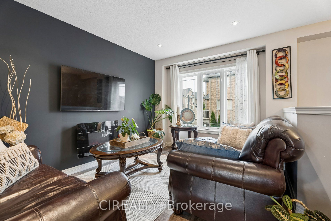
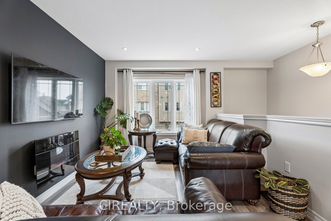
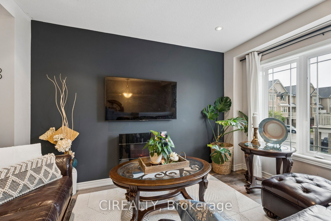
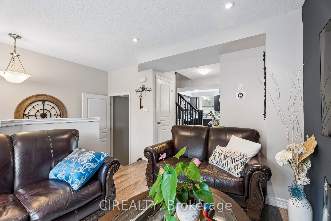
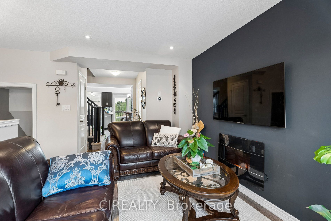
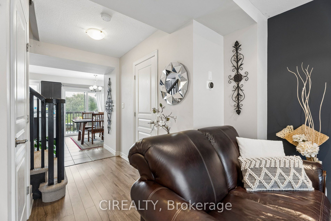
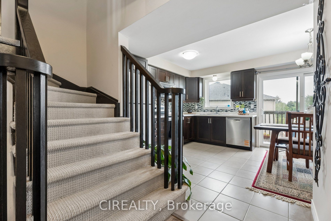
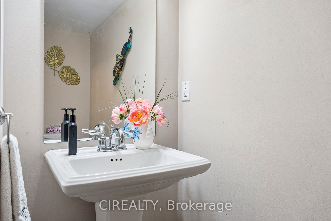
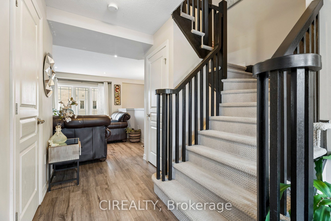
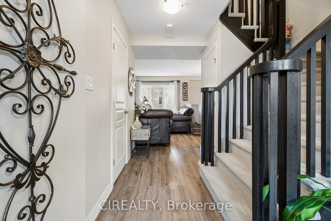
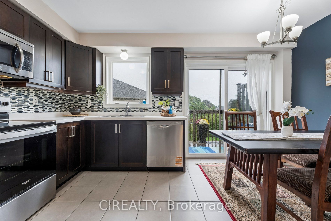
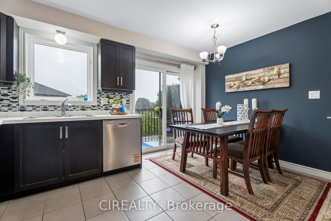
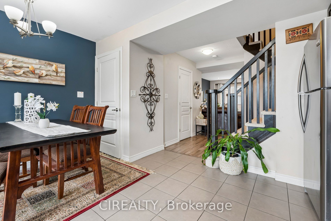
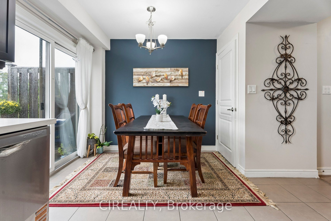
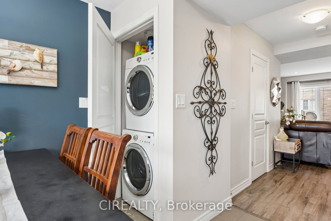
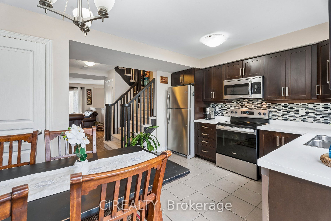
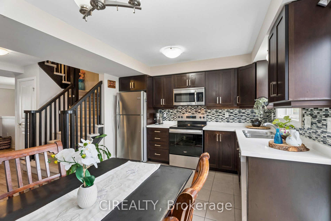
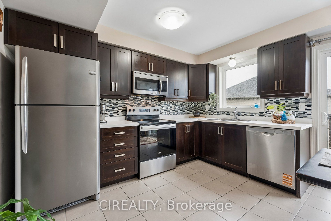
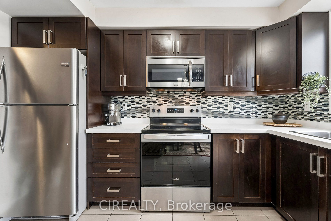
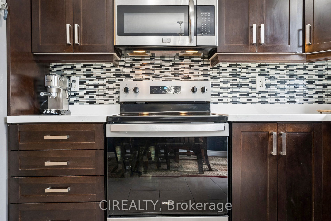
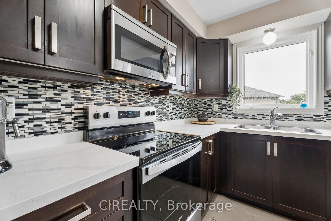
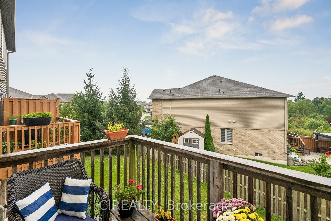
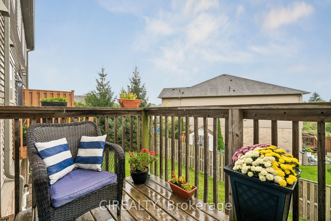
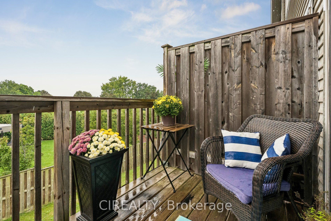
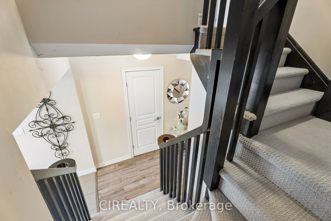
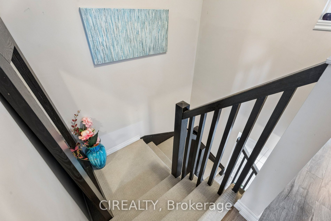
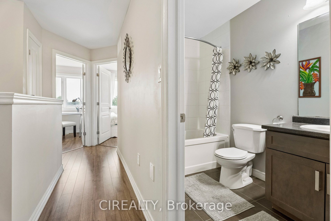
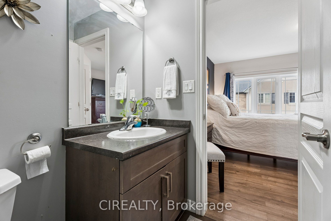
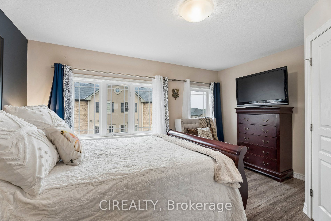
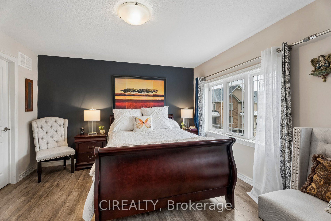
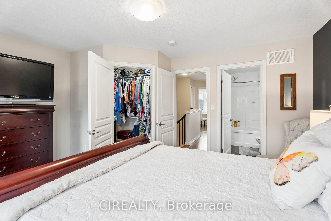
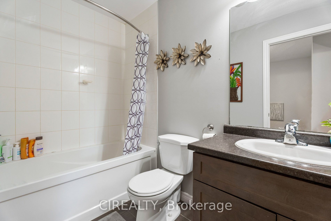
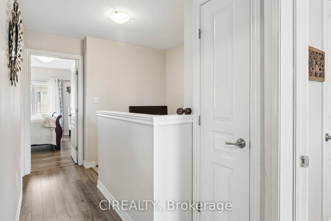
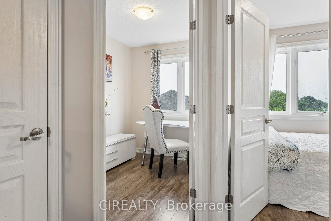
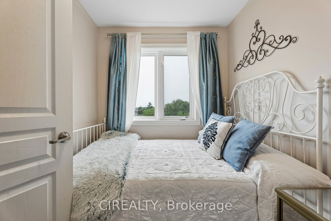
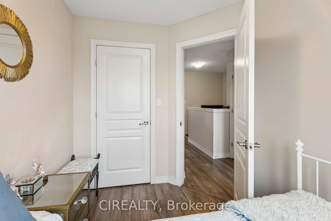
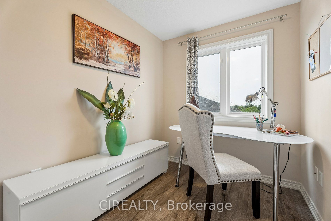
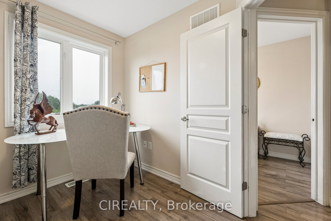
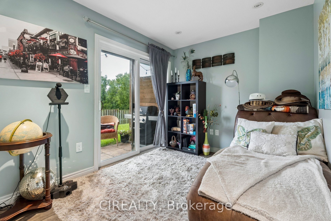
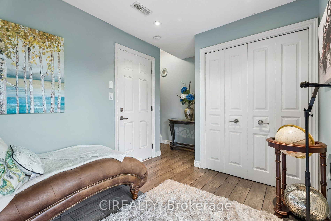
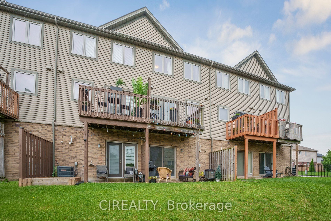
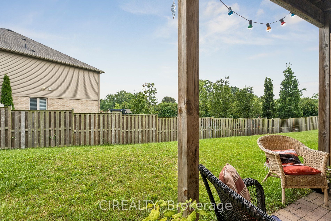
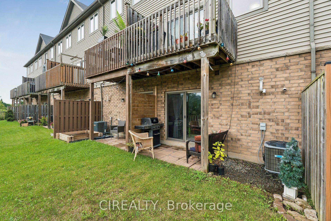
Welcome to this cozy and well-maintained three-storey townhome nestled in a desirable Stoney Creek Mountain community. Offering 3 bedrooms and 2 bathrooms, this home is thoughtfully laid out to make the most of its space and is an excellent option for first-time buyers, young families, professionals, or investors. The main living level features a bright open-concept layout with comfortable living and dining areas. Large windows bring in plenty of natural light, creating a warm and inviting atmosphere throughout the home. The modern kitchen features quartz countertops, ample cabinetry, new stainless steel appliances, and a convenient breakfast bar. Just off the dining area, step outside onto your own private balcony - the perfect spot to enjoy your morning coffee, unwind at the end of the day, or simply get some fresh air. Upstairs, you'll find three bedrooms, including a comfortable primary bedroom with good closet space and convenient access to the 4-piece bathroom. The lower level provides a walk-out to your backyard, offering another great outdoor space to enjoy during the warmer months. Additional features include a built-in garage with inside entry, visitor parking, and the ease of low-maintenance living in a well-managed community. Ideally located close to parks, schools, shopping, scenic trails, and major highways, this home offers a comfortable and convenient lifestyle in a sought-after Stoney Creek Mountain neighbourhood.
Details
| MLS # | X13773852 |
|---|---|
| Listing Type | For Sale |
| Style | House |
| Sub-Type | Resale |
| Status | New |
| Year | 0 |
| Days On Site | 12 |
| Listing Provided By | CIREALTY | X13773852 259300 |
Features
| Bed(s) | 3 |
|---|---|
| Bath(s) | 2 |
| Garage | 1 |
| Story(s) | 3 |
| Acreage | 0.03 |
Interior
| Interior Features | None |
|---|---|
| Cooling | Central Air |
| Heat Source | Gas |
| Fireplace Yes / No | No |
Exterior
| Roof | Shingles |
|---|---|
| Foundation Details | Unknown |
| Construction Materials | Brick |
Parking
| Garage Yes / No | Yes |
|---|
Utilities
| Sewer | Sewer |
|---|
Taxes
| Tax Annual Amount | 3882.67 |
|---|---|
| Tax Legal Description | PART BLOCK 148, PLAN 62M1204, PART 12, 62R20012 ; "T/W AN UNDIVIDED COMMON INTEREST IN WENTWORTH COMMON ELEMENTS CONDOMINIUM CORPORATION NO. 523" SUBJECT TO AN EASEMENT IN GROSS AS IN WE957876 SUBJECT TO AN EASEMENT FOR ENTRY AS IN WE991409 SUBJECT TO AN EASEMENT IN GROSS OVER PT 12, 62R20012 AS IN WE1014808 SUBJECT TO AN EASEMENT IN GROSS OVER PT 12, 62R20012 AS IN WE1015746 SUBJECT TO AN EASEMENT IN GROSS OVER PT 12, 62R20012 AS IN WE1015751 SUBJECT TO AN EASEMENT IN GROSS OVER PT 12, 62R20012 |
| Tax Year | 2026 |
Area Information
| Province | ON |
|---|---|
| County | Hamilton |
| City | Hamilton |
| Postal Code | L8J 0H4 |
| Area | Stoney Creek Mountain |
| Listing VS Median (in L8J 0H4) | |
Price: $595,000 low | high Med: $0 On site: 12 low | high Med: | |
Request a showing
Request a showing
Contact
Learn More About This Property

| Province | ON |
|---|---|
| County | Hamilton |
| City | Hamilton |
| Postal Code | L8J 0H4 |
| Area | Stoney Creek Mountain |
| Listing VS Median (in L8J 0H4) | |
Price: $595,000 low | high Med: $0 On site: 12 low | high Med: | |