
19243 Highway 35 Highway,Algonquin Highlands, ON K0M 1J2
Algonquin Highlands, ON K0M 1J2

Description
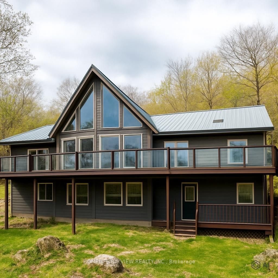
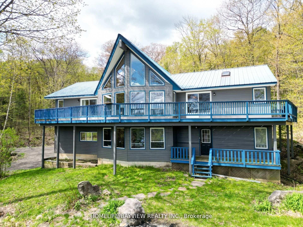
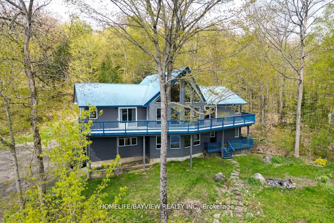
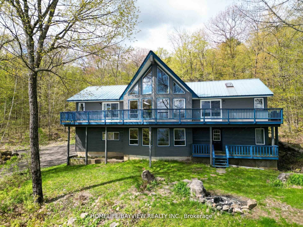
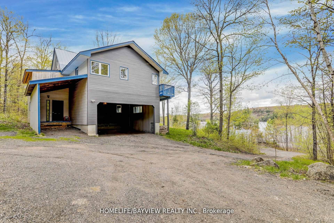
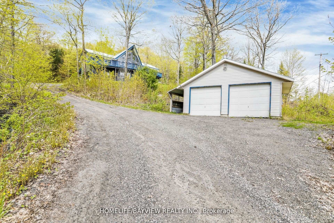
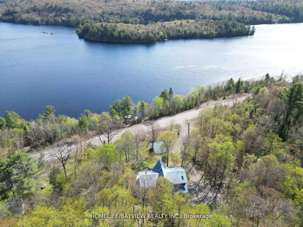
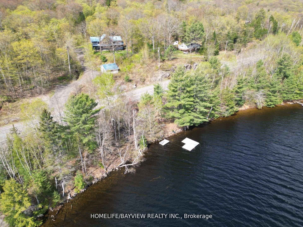
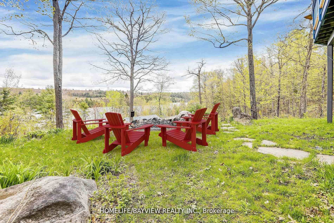
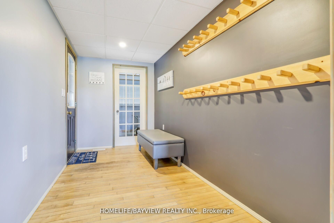
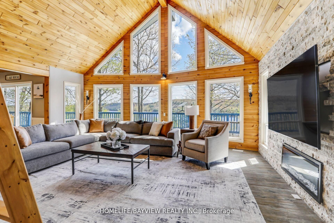
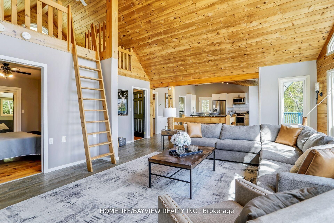
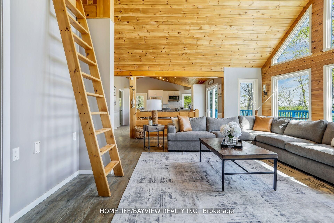
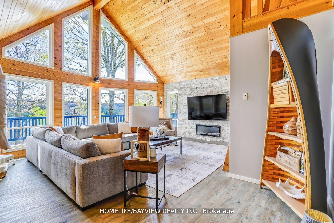
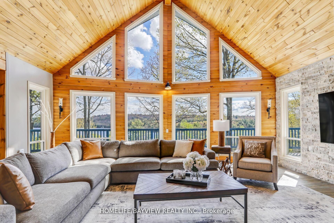
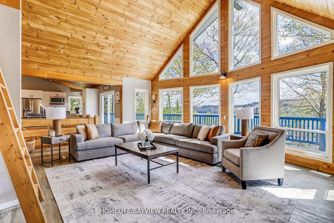
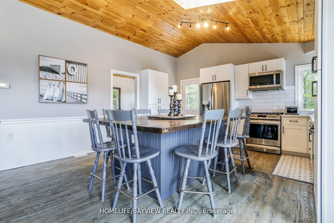
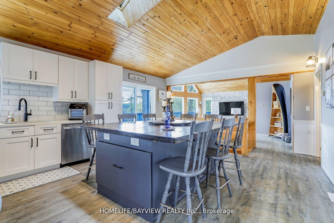
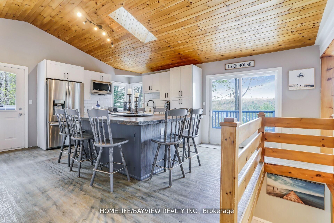
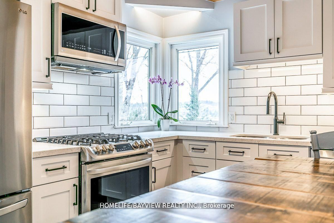
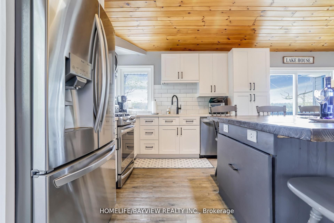
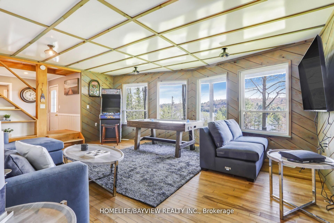
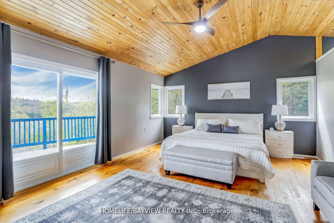
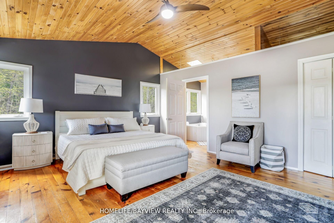
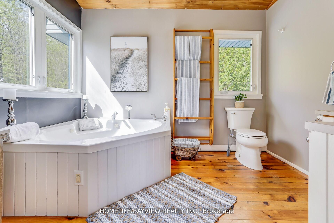
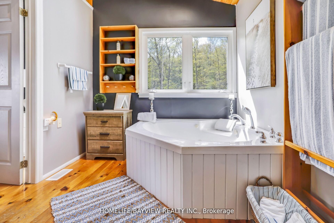
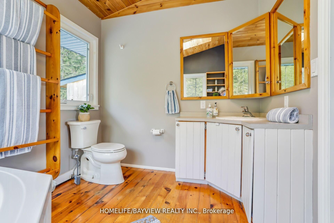
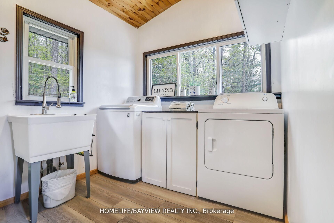
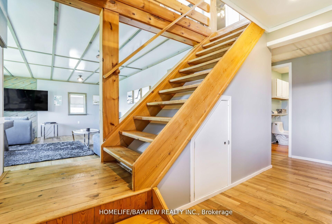
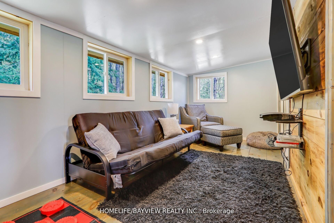
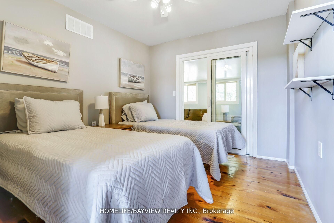
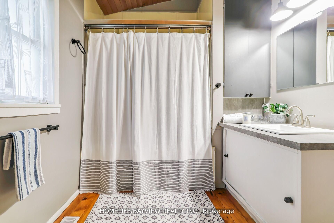
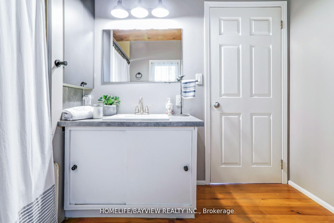
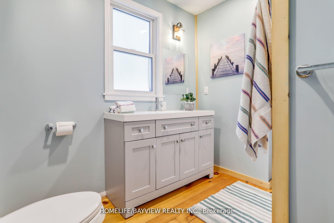
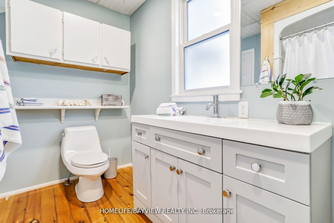
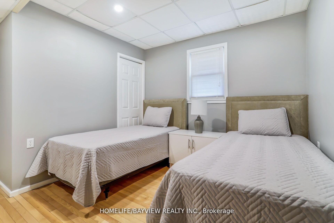
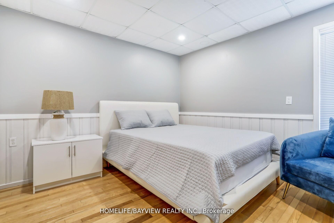
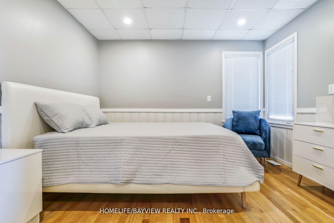
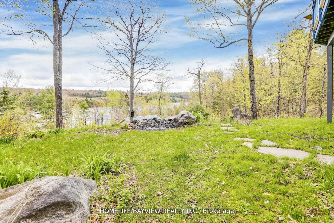
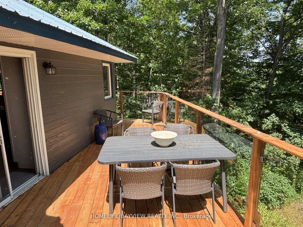
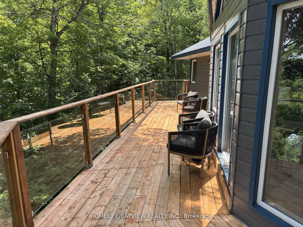
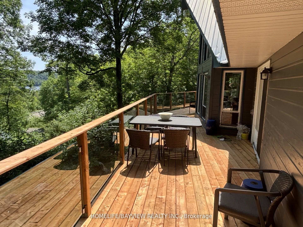
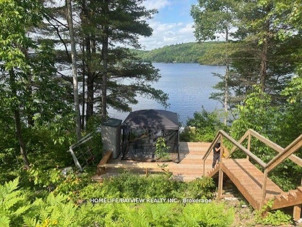
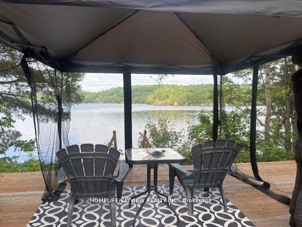
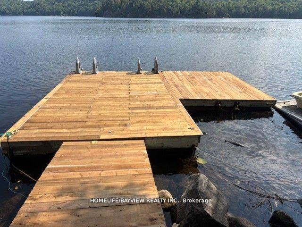
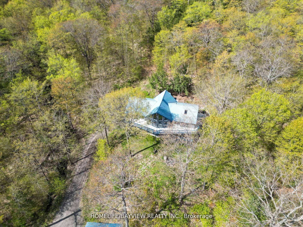
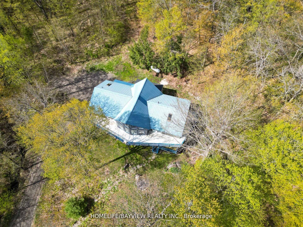
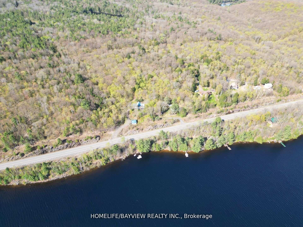
A stunning, turnkey 4-season A-frame chalet on 2.33 private acres overlooking Kushog Lake! Offering nearly 3,000 sq. ft. of carpet-free living space, this 5-bed + loft retreat blends warm wooden accents and rustic charm with modern updates. Highlights include soaring vaulted ceilings, floor-to-ceiling lake-view windows, skylights, and a stone feature wall with an electric fireplace. The renovated open kitchen features S/S appliances, a pantry, and an oversized island built for large family gatherings, with access to an updated wraparound deck and a new glass railing for clear, unobstructed lake views. The primary suite offers a morning balcony, walk-in closet, and Jacuzzi ensuite. The bright, fully above-grade lower level features a family room, 2 bedrooms, an all-season room/exercise room, and 3 walkout entrances including direct carport access. Enjoy direct lake access across a quiet year-round road, complete with a dock, new lakefront deck, and new staircase. Includes a detached 2-car garage with hydro, double carport, and boat/trailer storage bay. Minutes to Minden, Dorset, dining, ski hills, and trails. Don't miss this one-of-a-kind Kushog Lake-view chalet!! The first picture is A.I generated it to show the current glass railing; the rest of the pictures show the previous railing.
Details
| MLS # | X13797558 |
|---|---|
| Listing Type | For Sale |
| Style | House |
| Sub-Type | Resale |
| Status | New |
| Year | 0 |
| Days On Site | 8 |
| Listing Provided By | HOMELIFE/BAYVIEW REALTY INC. | X13797558 589700 |
Features
| Bed(s) | 6 |
|---|---|
| Bath(s) | 3 |
| Garage | 2 |
| Basement | Y |
| Story(s) | 2 |
| Acreage | 2.36 |
| Water Front | Indirect |
| Property View | Lake, Panoramic, Trees, Woods, Water |
Interior
| Interior Features | Carpet Free, Central Vacuum, Guest Accommodations, Propane Tank, Storage, In-Law Capability |
|---|---|
| Lease To Own Equipment | None |
| Cooling | Window Unit(s) |
| Heat Source | Propane |
| Fireplace Features | Electric, Living Room |
| Fireplace Yes / No | Yes |
Exterior
| Exterior Features | Deck, Privacy, Porch Enclosed, Seasonal Living, Year Round Living, Recreational Area |
|---|---|
| Roof | Metal |
| Foundation Details | Unknown |
| Water View | Direct, Unobstructive |
| Waterfront Features | Waterfront-Not Deeded, Dock, Stairs to Waterfront |
| View | Lake, Panoramic, Trees/Woods, Water, Creek/Stream |
| Construction Materials | Wood |
| Security Features | Carbon Monoxide Detectors, Smoke Detector |
Parking
| Garage Yes / No | Yes |
|---|---|
| Parking Features | Private |
Utilities
| Sewer | Septic |
|---|
Taxes
| Tax Annual Amount | 4470 |
|---|---|
| Tax Legal Description | PT LT 29 CON A STANHOPE PT 3 19R2033; ALGONQUIN HIGHLANDS SUBJECT TO AN EASEMENT IN GROSS AS IN HA51803 |
| Tax Year | 2025 |
Other
| Docking Type | Private |
|---|
Area Information
| Province | ON |
|---|---|
| County | Haliburton |
| City | Algonquin Highlands |
| Postal Code | K0M 1J2 |
| Area | Stanhope |
| Listing VS Median (in K0M 1J2) | |
Price: $728,800 low | high Med: $699,999 On site: 8 low | high Med: 150 | |
Request a showing
Request a showing
Contact
Learn More About This Property

| Province | ON |
|---|---|
| County | Haliburton |
| City | Algonquin Highlands |
| Postal Code | K0M 1J2 |
| Area | Stanhope |
| Listing VS Median (in K0M 1J2) | |
Price: $728,800 low | high Med: $699,999 On site: 8 low | high Med: 150 | |