185 Athabasca Street,Oshawa, ON L1H 7J2
Oshawa, ON L1H 7J2

Description
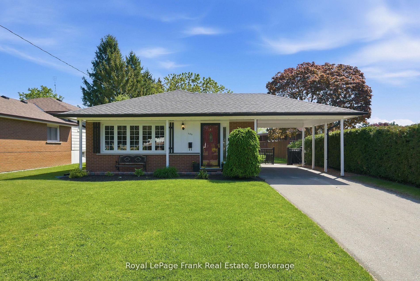
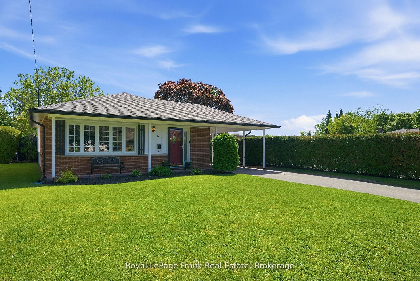
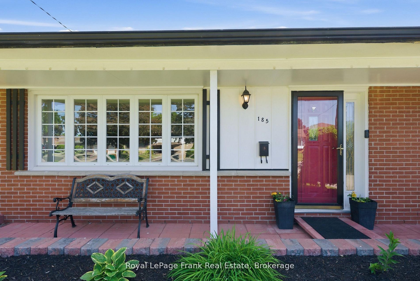
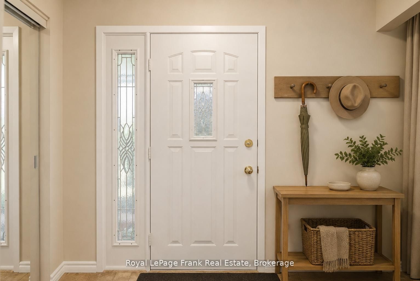
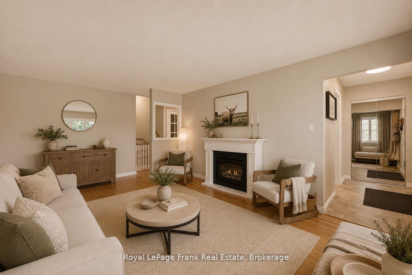
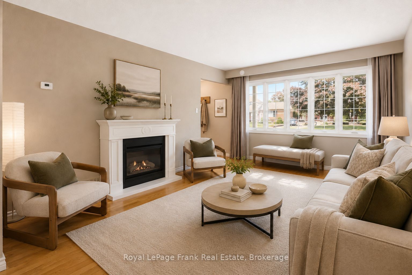
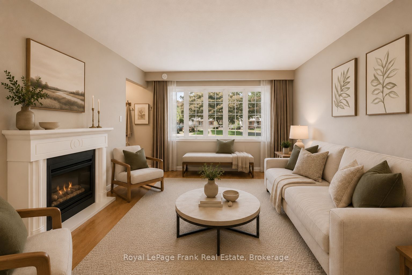
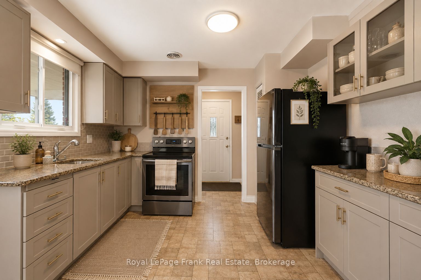
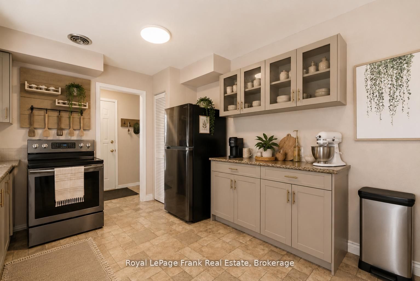
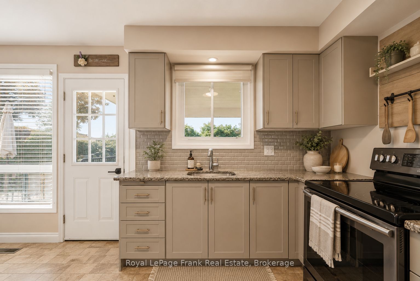
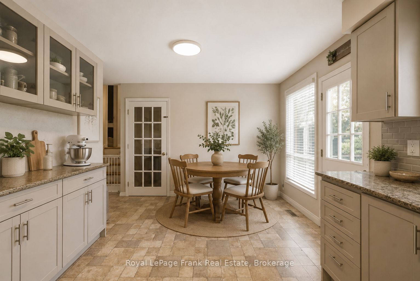
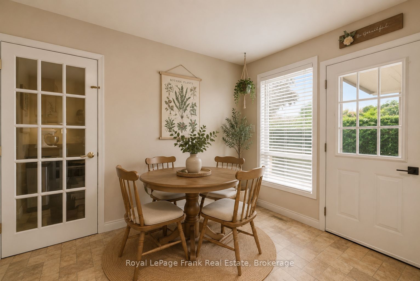
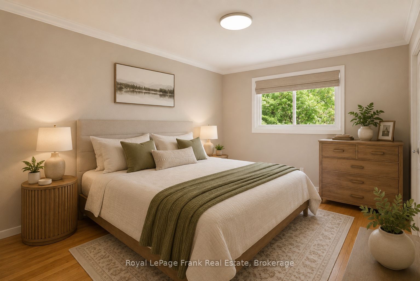
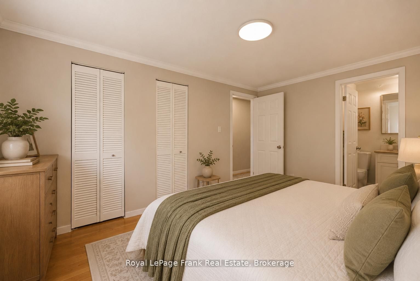
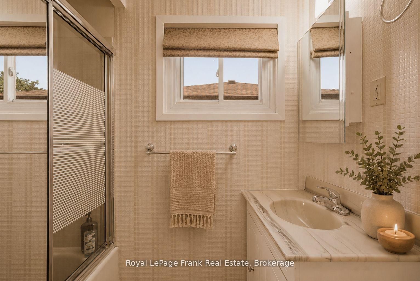
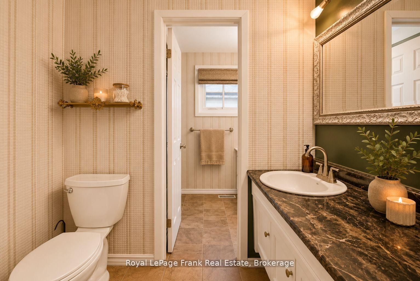
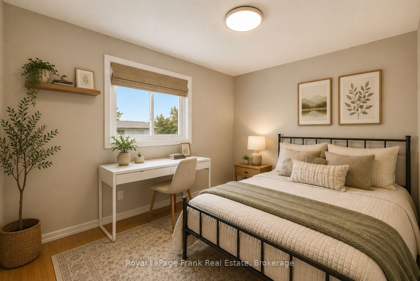
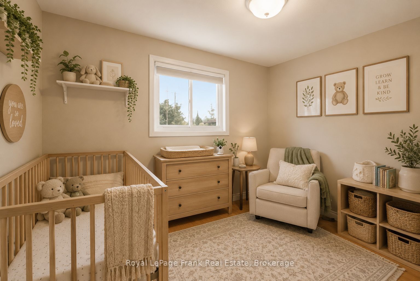
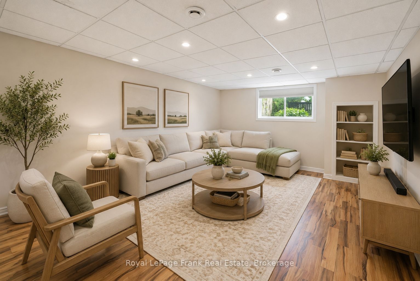
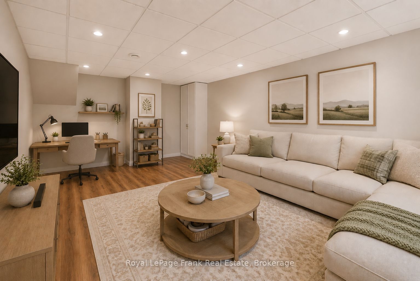
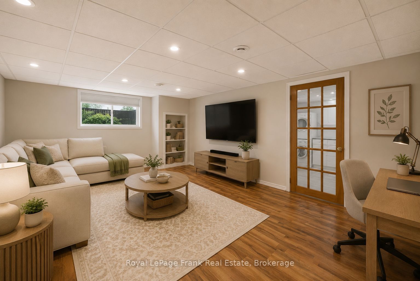
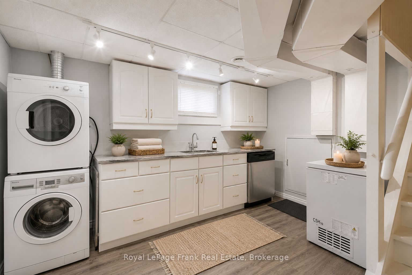
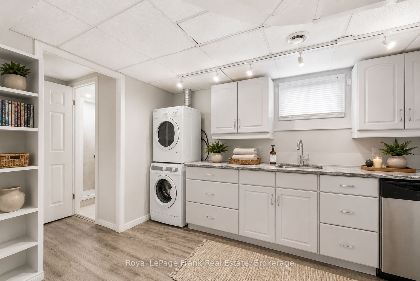
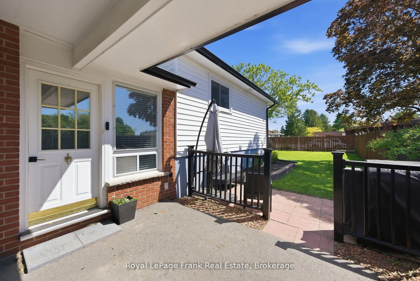
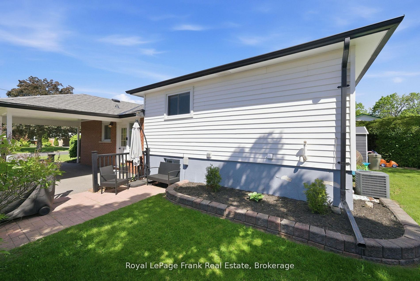
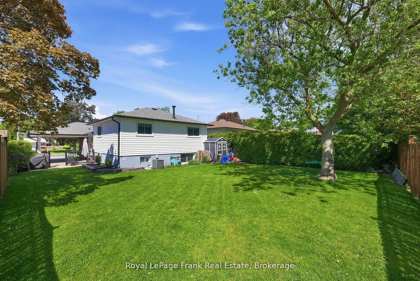
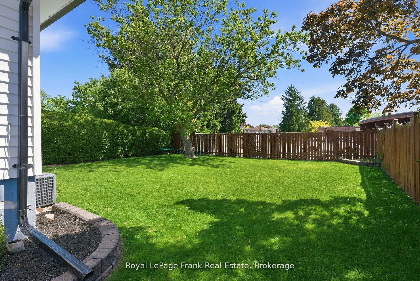
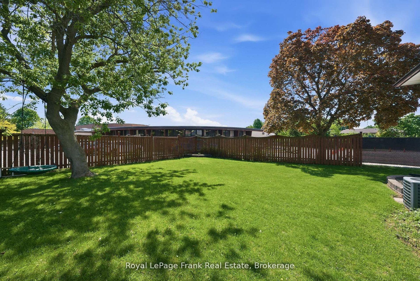
Client RemarksWelcome To This Beautifully Maintained Backsplit Nestled In Oshawa's Highly Desirable Donevan Community - A Mature, Family-Oriented Neighbourhood Loved For Its Tree-Lined Streets, Strong Sense Of Community, And Incredible Convenience. Situated On A Spacious Lot With Charming Curb Appeal, This Is The Kind Of Home That Immediately Feels Warm, Welcoming, And Full Of Possibility.Step Inside And Discover A Functional, Family-Friendly Layout Designed For Real Life. Hardwood Floors Flow Throughout The Main Living Areas, While The Bright And Airy Living Room Is Filled With Natural Light From The Oversized Front Window, Creating The Perfect Space To Gather, Relax, And Unwind.The Spacious Eat-In Kitchen Offers Abundant Cabinetry And Counter Space, Making Everyday Living And Entertaining Effortless. Whether You're Preparing Weeknight Dinners, Hosting Family Holidays, Or Enjoying Your Morning Coffee, This Space Truly Feels Like The Heart Of The Home. A Convenient Side Entrance Adds Functionality And Easy Access To The Backyard.Featuring 3 Bedrooms And 2 Full Bathrooms, Including A Primary Bedroom With Semi-Ensuite Access, This Home Offers Comfort And Practicality For Growing Families, First-Time Buyers, Or Downsizers Seeking Additional Living Space Without Sacrificing Convenience.The Finished Lower Level Adds Incredible Flexibility With A Bright, Above-Grade Family Room Perfect For Movie Nights, A Kids' Playroom, Home Office, Teen Retreat, Or Additional Space To Entertain Family And Friends.Step Outside And Enjoy A Generous Backyard With Plenty Of Room For Summer BBQs, Gardening, Kids To Play, Or Simply Relaxing And Enjoying Quiet Evenings Outdoors.Ideally Located Close To Schools, Parks, Shopping, Transit, And Everyday Amenities, With Quick Access To Highway 401 For An Easy Commute, This Home Offers The Perfect Combination Of Comfort, Lifestyle, And Location. Photos Are Virtually Staged.
Details
| MLS # | E13661590 |
|---|---|
| Listing Type | For Sale |
| Style | House |
| Sub-Type | Resale |
| Status | New |
| Year | 0 |
| Days On Site | 45 |
| Listing Provided By | Royal LePage Frank Real Estate | E13661590 522700 |
Features
| Bed(s) | 3 |
|---|---|
| Bath(s) | 2 |
| Car Port | Yes |
| Basement | Y |
| Story(s) | 3 |
| Acreage | 0.13 |
Interior
| Interior Features | Carpet Free, Storage |
|---|---|
| Cooling | Central Air |
| Heat Source | Gas |
| Fireplace Yes / No | Yes |
Exterior
| Roof | Asphalt Shingle |
|---|---|
| Foundation Details | Concrete |
| Construction Materials | Brick |
Parking
| Garage Yes / No | No |
|---|
Utilities
| Sewer | Sewer |
|---|
Taxes
| Tax Annual Amount | 4874 |
|---|---|
| Tax Legal Description | PCL M-79-A-11; PT BLK A PL M79 & PT LT 1 CON 1 PTS 11 & 12 40WR168 ; OSHAWA |
| Tax Year | 2025 |
Area Information
| Province | ON |
|---|---|
| County | Durham |
| City | Oshawa |
| Postal Code | L1H 7J2 |
| Area | Donevan |
| Listing VS Median (in L1H 7J2) | |
Price: $699,000 low | high Med: $0 On site: 45 low | high Med: | |
Request a showing
Request a showing
Contact
Learn More About This Property

| Province | ON |
|---|---|
| County | Durham |
| City | Oshawa |
| Postal Code | L1H 7J2 |
| Area | Donevan |
| Listing VS Median (in L1H 7J2) | |
Price: $699,000 low | high Med: $0 On site: 45 low | high Med: | |