New Listing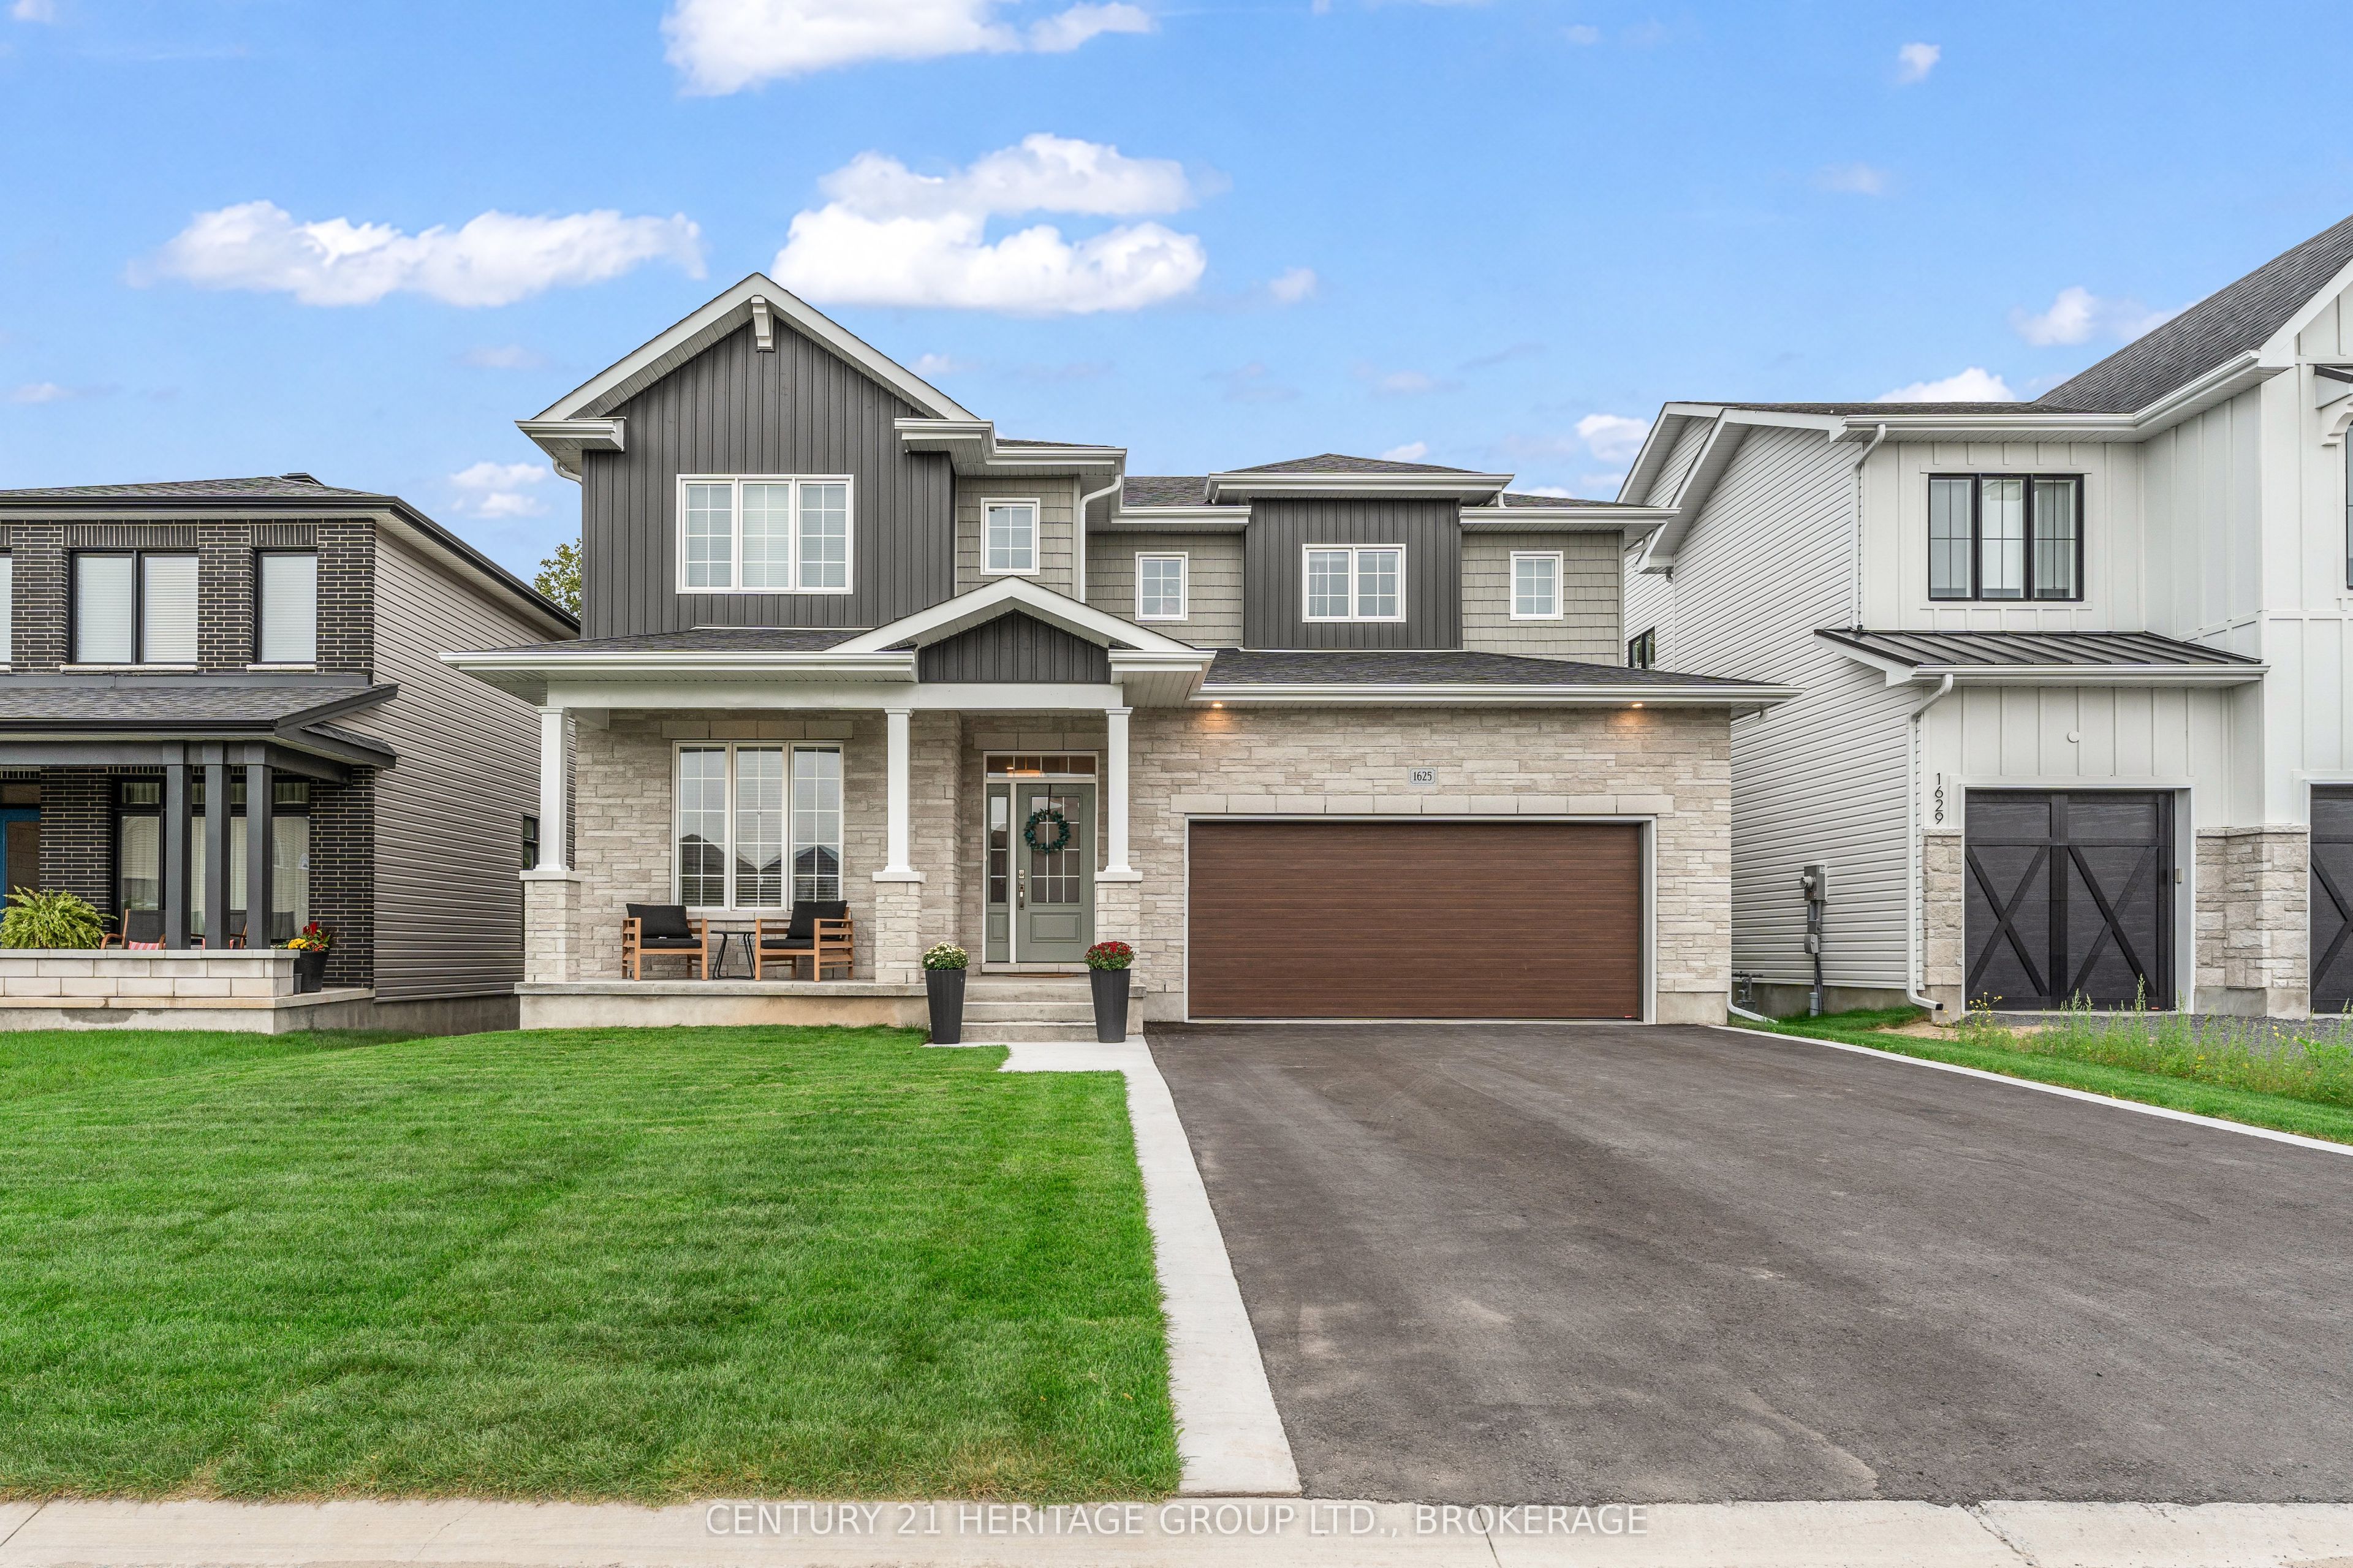
1625 Boardwalk Drive,Kingston, ON K7P 0N3
Kingston, ON K7P 0N3

Description
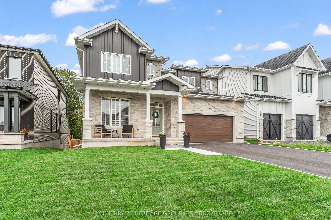
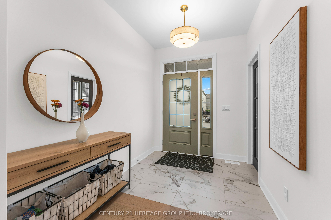
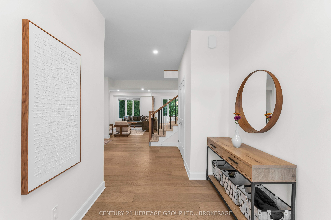
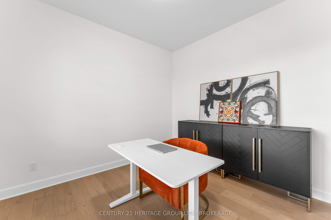
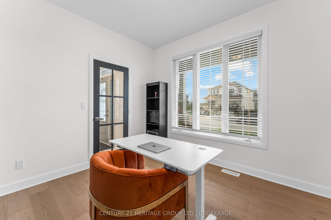
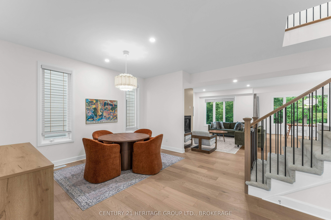
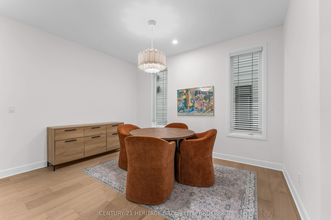
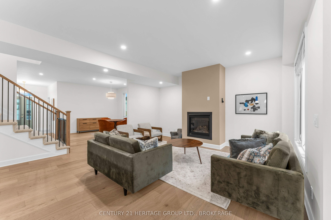
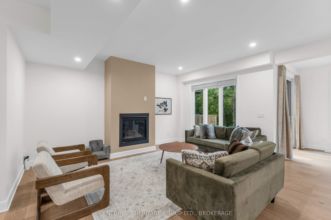
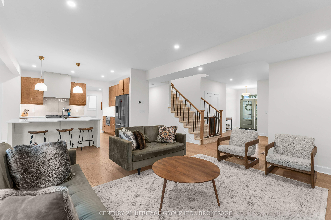
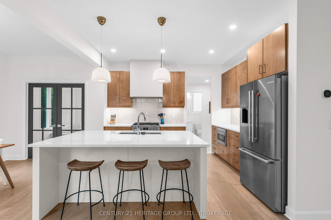
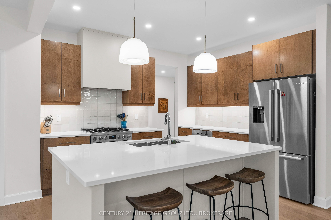
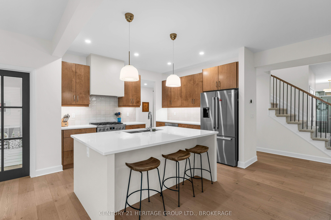
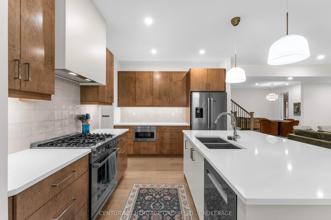
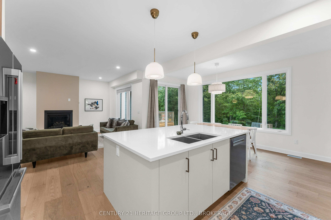
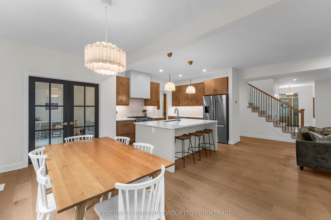
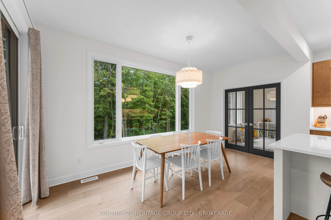
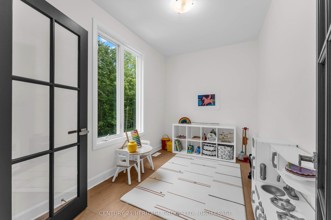
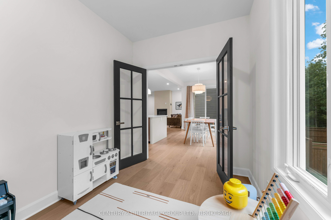
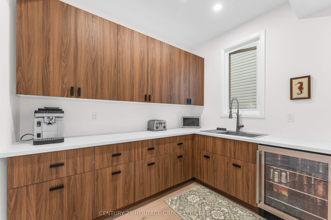
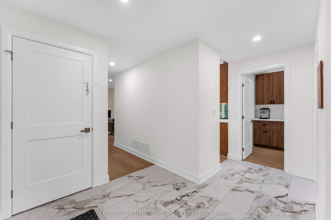
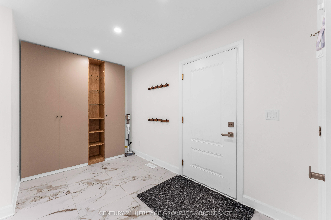
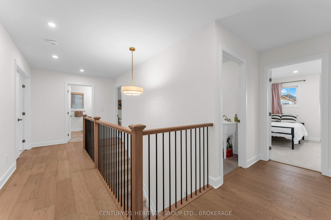
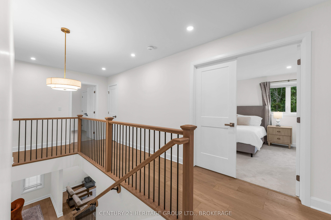
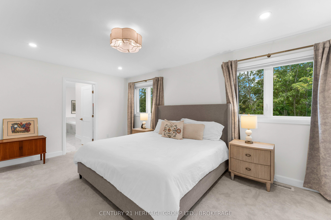
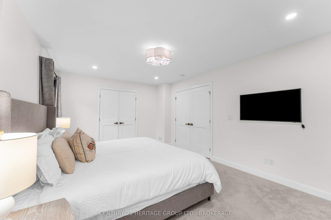
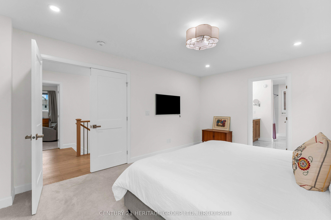
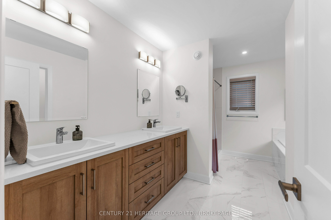
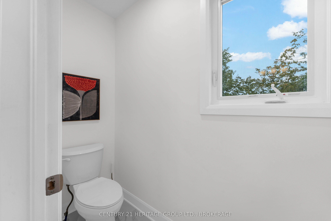
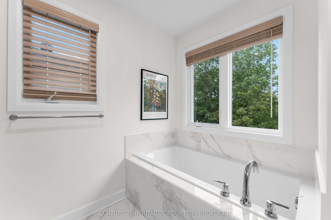
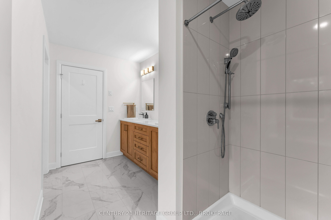
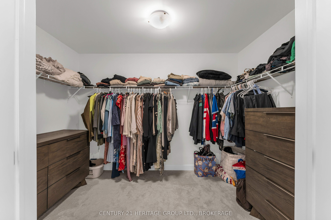
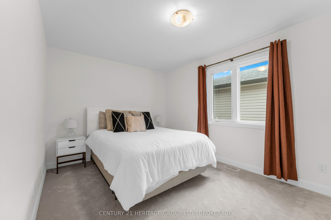
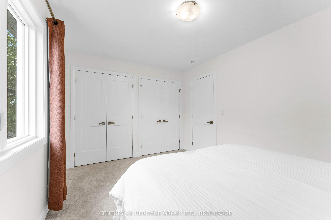
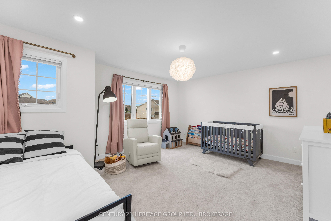
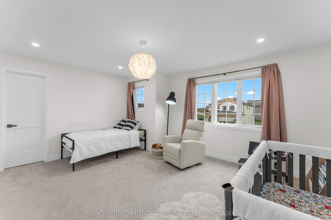
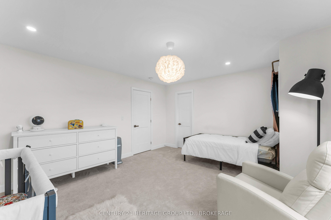
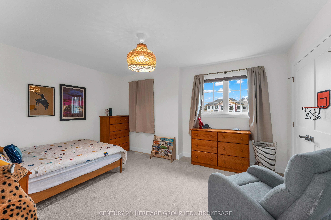
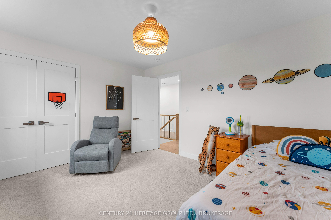
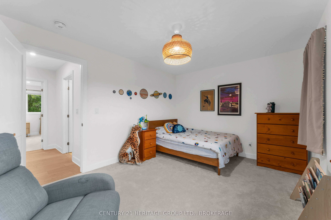
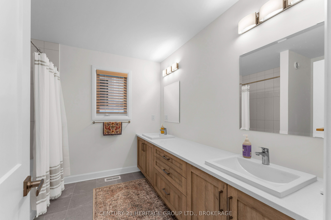
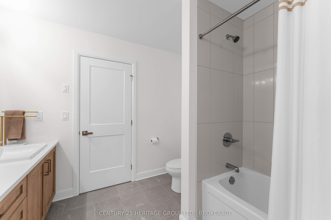
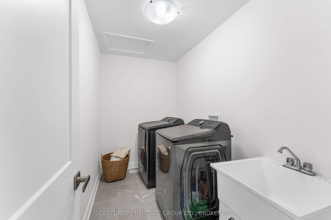
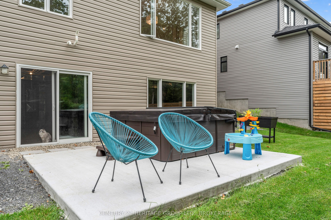
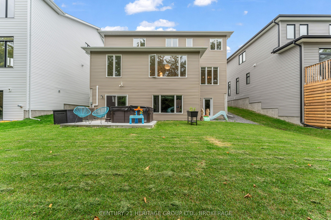
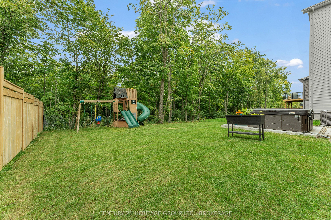
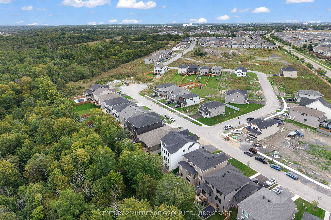
Welcome to 1625 Boardwalk Drive, an exceptional nearly 2,800 sq. ft. Cara Co-built home offering a customized floor plan, extensive upgrades and incredible flexibility for today's lifestyle. Only a year old and backing onto green space with no rear neighbours, this stunning 4-bedroom home has been thoughtfully designed from top to bottom. The heart of the home is the spectacular upgraded kitchen, featuring an oversized island, high-end gas appliances, beautiful finishes and a custom-built butler's pantry offering exceptional additional storage and prep space. Hardwood flooring flows throughout, while the main level provides not one but two potential work-from-home spaces: a dedicated office plus a separate playroom/flex room that could easily become a second office, den or homework space. A spacious mudroom adds even more functionality. Upstairs, four generous bedrooms provide plenty of room for a growing family. The 9-foot walkout basement opens up an entirely new level of possibilities. With rough-ins for two bathrooms and space for a full kitchen, it offers outstanding potential for an in-law suite, multigenerational living, additional family space or potential rental income. Located in a fantastic family-friendly neighbourhood close to schools, parks, shopping and everyday amenities, this is far more than a standard builder home. With its customized layout, extensive upgrades, no rear neighbours and incredible future potential, 1625 Boardwalk Drive is a home designed to grow and change with your family.
Details
| MLS # | X13813328 |
|---|---|
| Listing Type | For Sale |
| Style | House |
| Sub-Type | Resale |
| Status | New |
| Year | 0 |
| Days On Site | 3 |
| Listing Provided By | CENTURY 21 HERITAGE GROUP LTD., BROKERAGE | X13813328 470900 |
Features
| Bed(s) | 4 |
|---|---|
| Bath(s) | 3 |
| Garage | 2 |
| Basement | Y |
| Story(s) | 2 |
| Acreage | 0.17 |
Interior
| Interior Features | ERV/HRV, In-Law Capability |
|---|---|
| Cooling | Central Air |
| Heat Source | Gas |
| Fireplace Yes / No | Yes |
Exterior
| Roof | Asphalt Shingle |
|---|---|
| Foundation Details | Poured Concrete |
| Construction Materials | Stone |
Parking
| Garage Yes / No | Yes |
|---|---|
| Parking Features | Private Double |
Utilities
| Sewer | Sewer |
|---|
Taxes
| Tax Annual Amount | 8708.91 |
|---|---|
| Tax Legal Description | LOT 7, PLAN 13M139 CITY OF KINGSTON |
| Tax Year | 2026 |
Area Information
| Province | ON |
|---|---|
| County | Frontenac |
| City | Kingston |
| Postal Code | K7P 0N3 |
| Area | 42 City Northwest |
| Listing VS Median (in K7P 0N3) | |
Price: $1,350,000 low | high Med: $0 On site: 3 low | high Med: | |
Request a showing
Request a showing
Contact
Learn More About This Property

| Province | ON |
|---|---|
| County | Frontenac |
| City | Kingston |
| Postal Code | K7P 0N3 |
| Area | 42 City Northwest |
| Listing VS Median (in K7P 0N3) | |
Price: $1,350,000 low | high Med: $0 On site: 3 low | high Med: | |