
 New Listing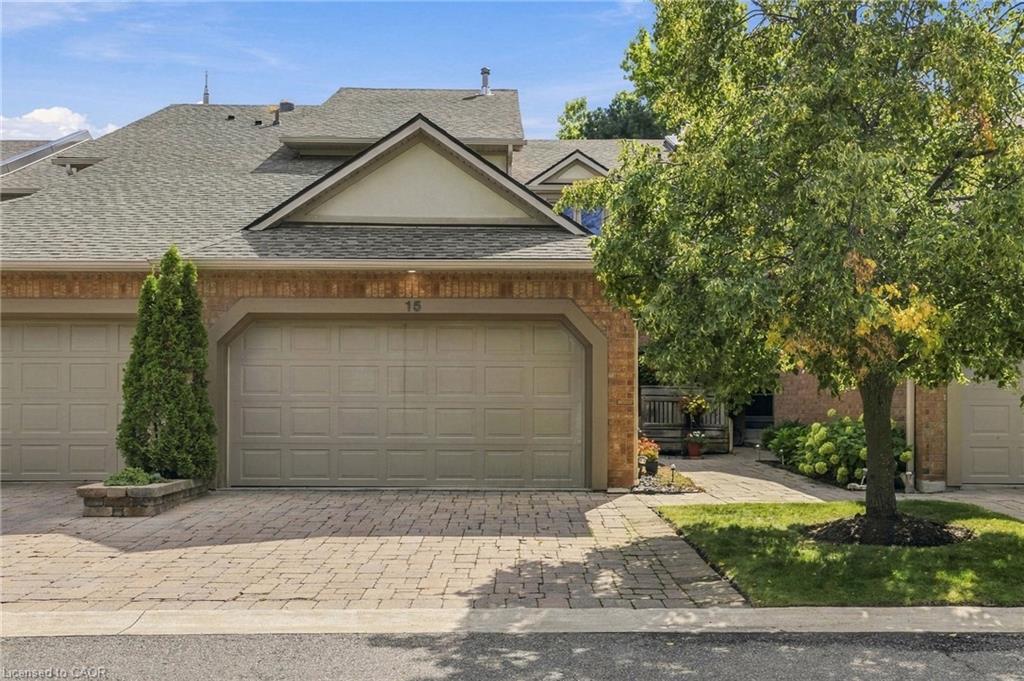
15-1724 The Chase,Mississauga, ON L5M 4P2
Mississauga, ON L5M 4P2

Description
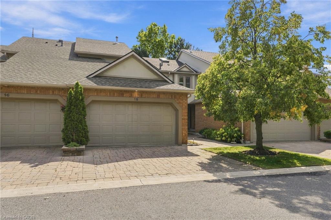
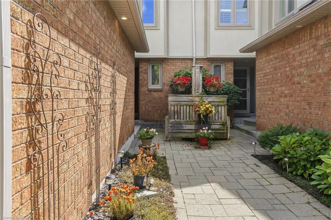
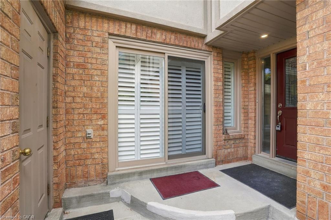
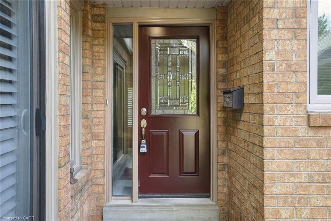
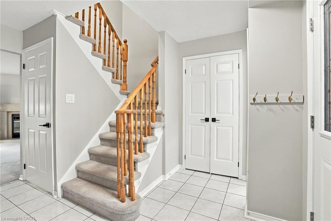
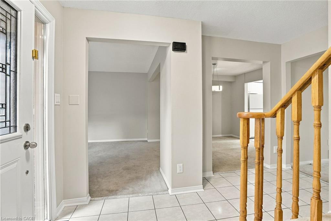
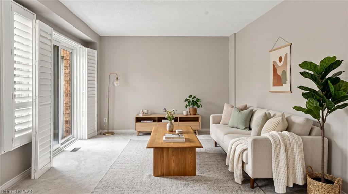
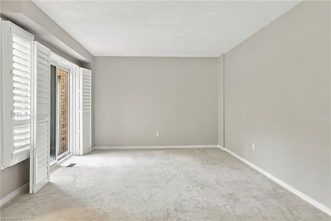
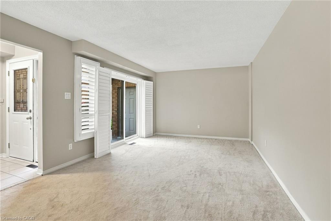
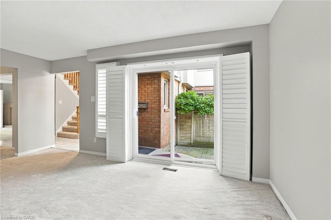
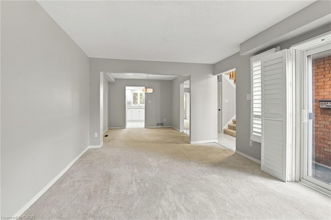
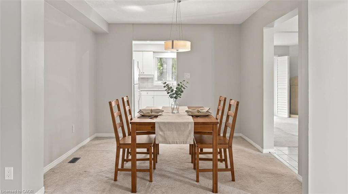
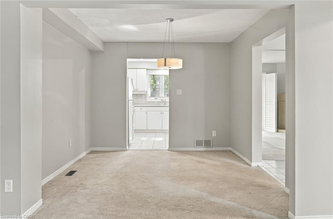
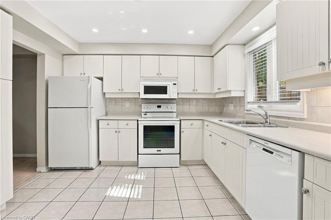
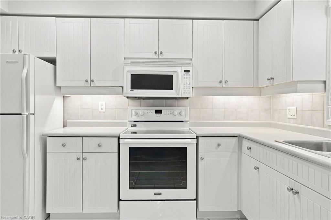
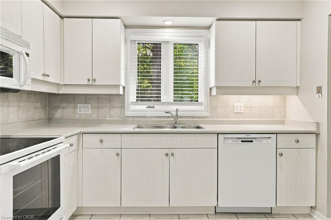
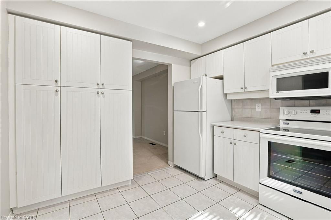
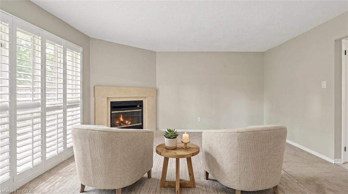
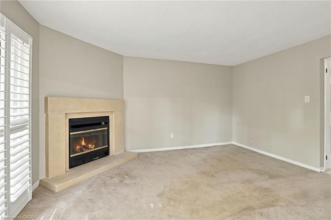
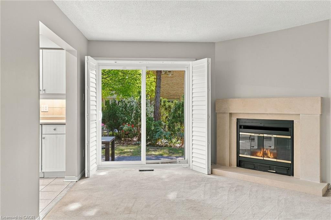
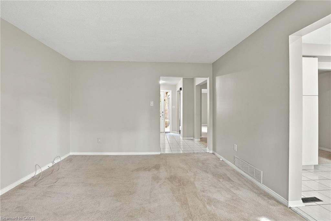
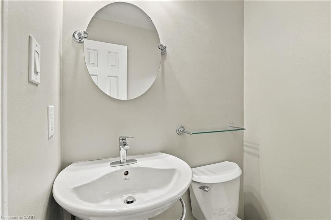
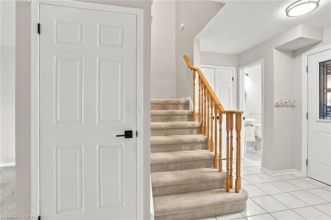
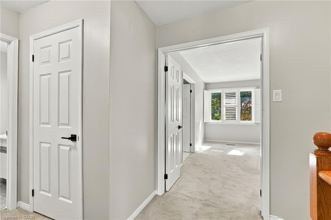
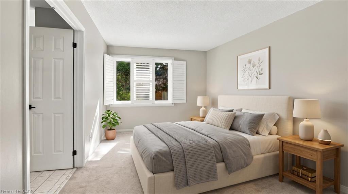
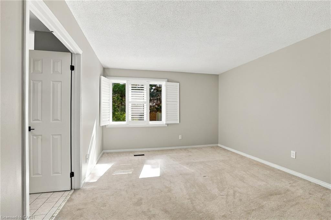
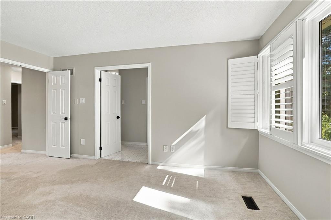
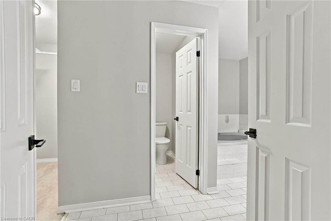
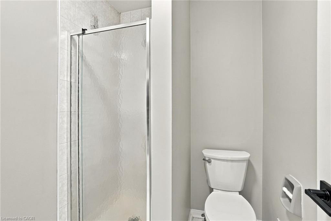
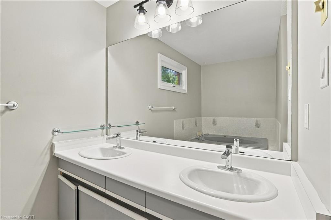
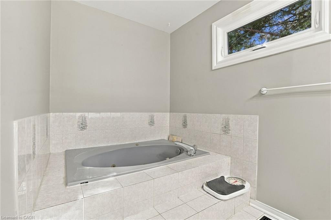
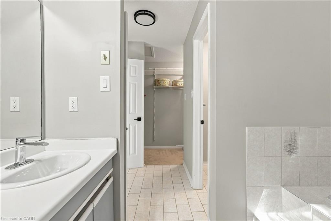
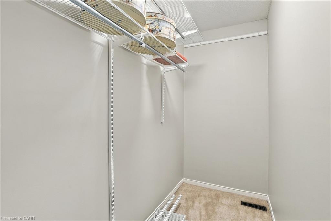
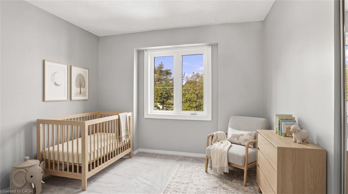
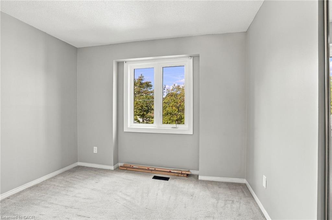
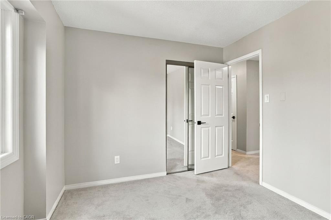
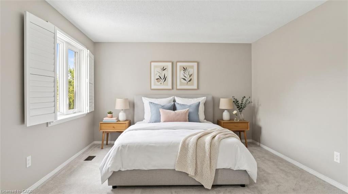
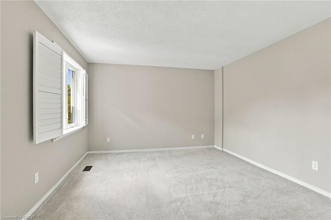
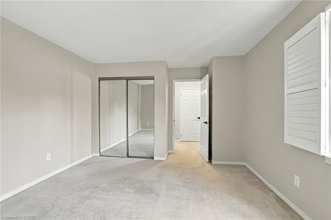
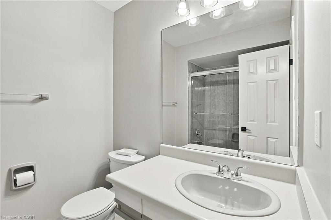
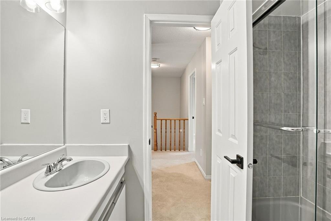
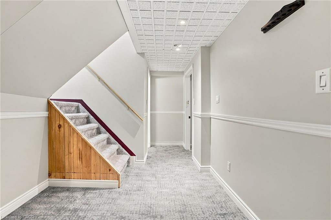
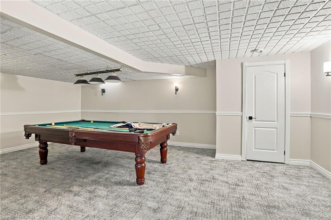
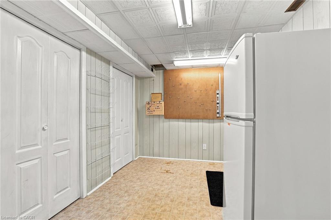
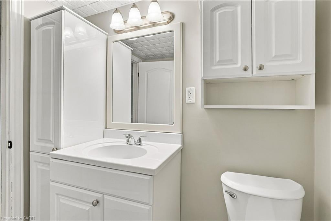
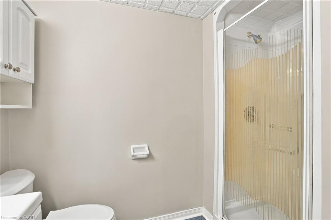
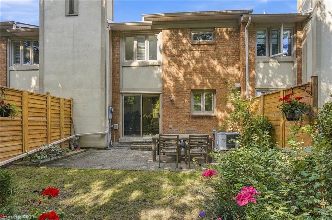
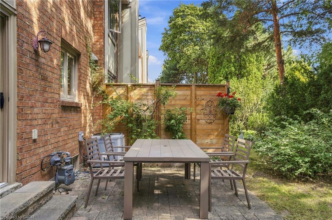
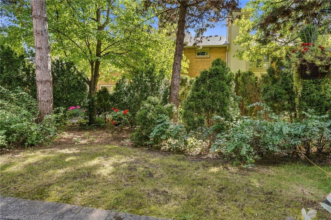
Welcome to this wonderfully maintained executive townhouse. Located in the Woodland chase community, close by to just about everything - parks, walking trails, quality schools, Streetsville Village, Erin Mills Town Centre, Credit Valley Hospital, Highway 403, QEW and the 401. Enjoy the abundance of space this lovely home has to offer, with its generous sized rooms on all three levels. On the main floor we have a large living room with attached dining area for family gatherings. Also on the main floor is a lovely eat in kitchen, two-piece bathroom and a cozy family room with a wood burning fireplace. Walk out from the family room to a beautiful patio, perfect for BBQing and entertaining. On the second floor is a spacious primary suite with a walk-in closet and a large ensuite bathroom. Also upstairs, find a four-piece family bathroom and two more good sized bedrooms. The lower level offers additional space with an impressive rec room complete with pool table for family fun, a three-piece bathroom and a laundry room. Don't be TOO LATE*! *REG TM. RSA.
Details
| MLS # | 40865616 |
|---|---|
| Listing Type | For Sale |
| Style | Town House |
| HOA Dues | $815 |
| Sub-Type | Resale |
| Status | Active |
| Year | 1987 |
| Days On Site | 1 |
| Listing Provided By | RE/MAX Escarpment Realty Inc. | Drew Woolcott |
Features
| Bed(s) | 3 |
|---|---|
| Bath(s) | 4 Total |
| SQ Feet | 1,787 |
| Garage | 2 |
| Basement | Y |
| Story(s) | 2 |
| Zoning | RM5 |
Interior
| Appliances | Water Heater, Dishwasher, Dryer, Range Hood, Refrigerator, Stove, Washer |
|---|---|
| Rooms Total | 12 |
| Cooling | Central Air |
| Cooling Yes / No | No |
| Heating | Forced Air, Natural Gas |
| Heating Yes / No | Yes |
| Window Features | Window Coverings |
| Laundry Features | In-Suite |
Exterior
| Lot Features | Urban, Highway Access, Landscaped, Major Highway, Open Spaces, Park, Public Parking, Public Transit, Regional Mall, School Bus Route, Schools, Shopping Nearby |
|---|---|
| Construction Materials | Brick, Other |
| Roof | Asphalt Shing |
| Foundation Details | Unknown |
Parking
| Garage Spaces | 2 |
|---|---|
| Parking Features | Attached Garage, Exclusive |
| Open Parking Yes / No | Yes |
| Attached Garage Yes / No | Yes |
Utilities
| Sewer | Sewer (Municipal) |
|---|
Taxes
| Tax Annual Amount | 6788.5 |
|---|
Area Information
| Province | ON |
|---|---|
| County | Peel |
| City | Mississauga |
| Postal Code | L5M 4P2 |
| Area | MS Mississauga |
| Subarea | 0070 Central Erin Mills |
| Community Name | 0070 Central Erin Mills |
| Listing VS Median (in 0070 Central Erin Mills) | |
Price: $899,000 low | high Med: $499,000 sqft: 1,787 low | high Med: 830 $ / sqft: $503 low | high Med: $601 On site: 1 low | high Med: 55 | |
Request a showing
Request a showing
Contact
Learn More About This Property

| Province | ON |
|---|---|
| County | Peel |
| City | Mississauga |
| Postal Code | L5M 4P2 |
| Area | MS Mississauga |
| Subarea | 0070 Central Erin Mills |
| Community Name | 0070 Central Erin Mills |
| Listing VS Median (in 0070 Central Erin Mills) | |
Price: $899,000 low | high Med: $499,000 sqft: 1,787 low | high Med: 830 $ / sqft: $503 low | high Med: $601 On site: 1 low | high Med: 55 | |