1422 Stoneridge Drive,Kingston, ON K7M 9H5
Kingston, ON K7M 9H5

Description
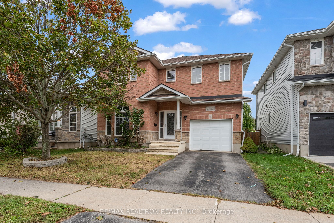
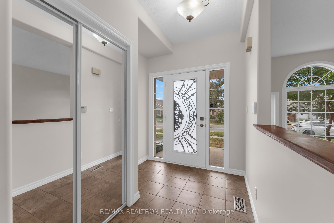
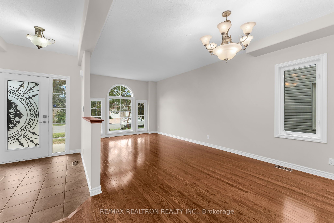
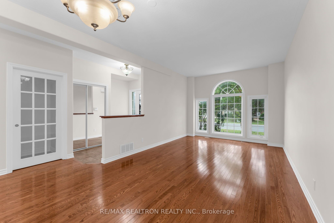
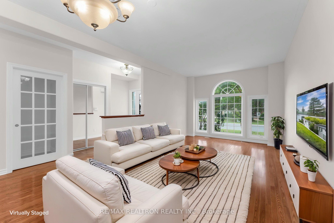
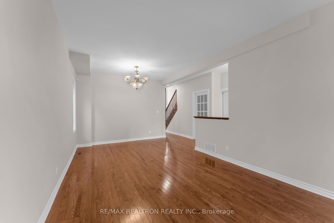
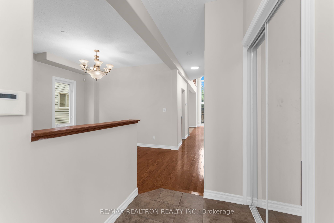
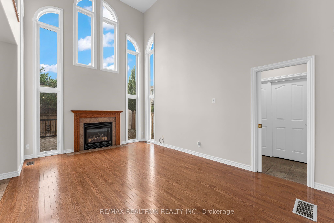
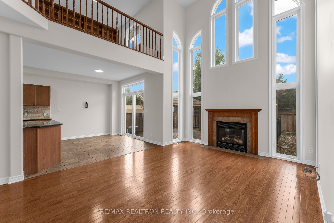
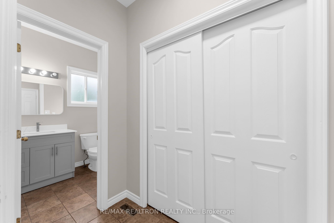
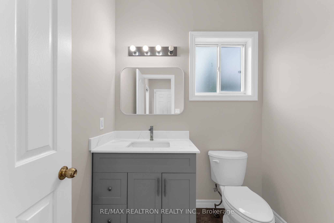
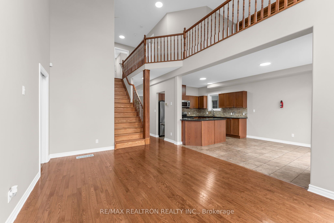
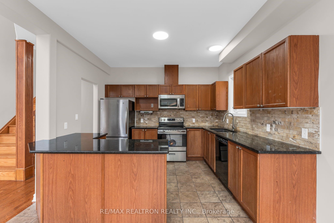
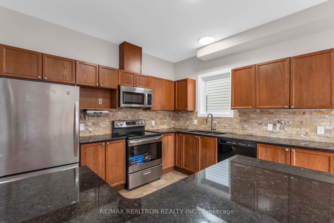
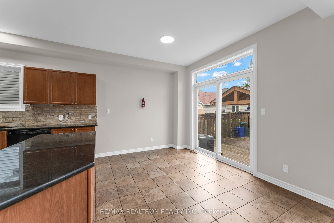
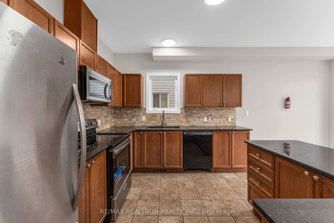
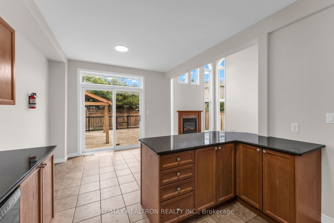
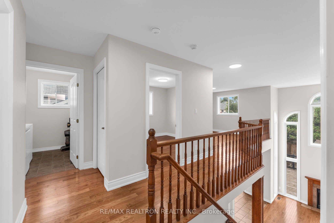
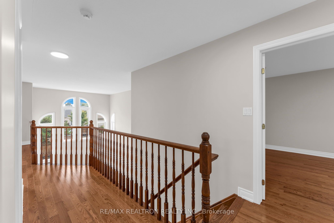
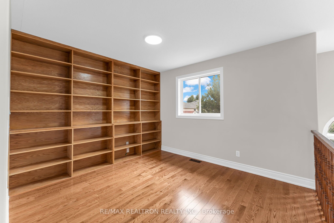
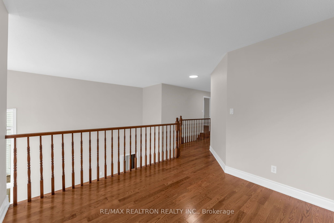
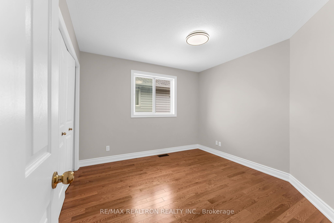
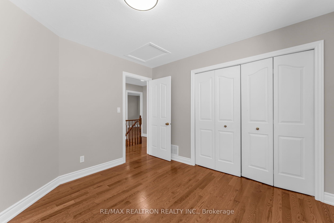
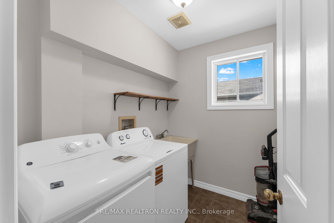
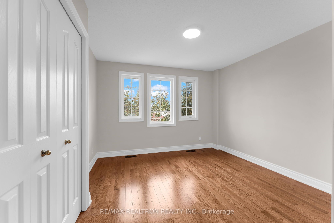
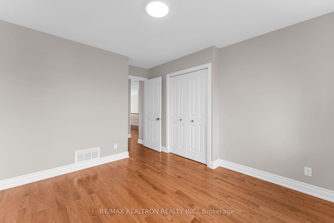
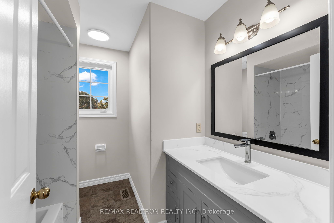
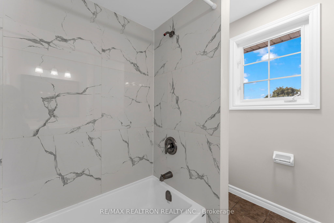
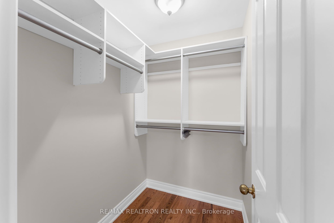
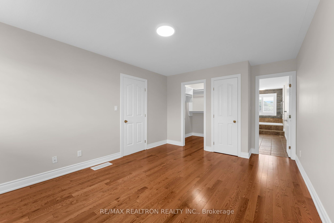
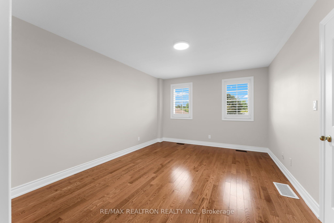
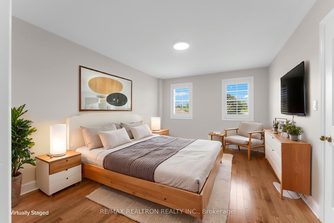
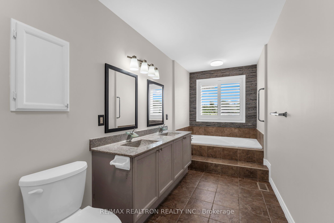
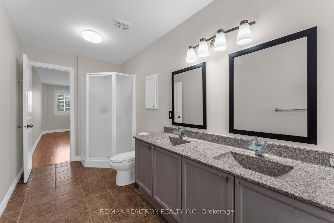
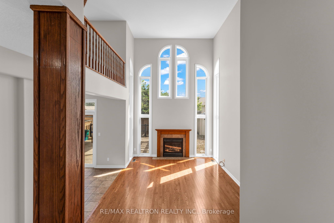
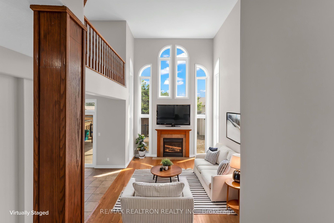
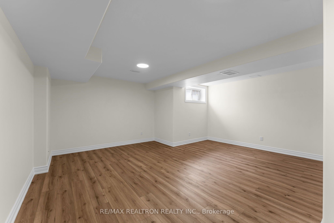
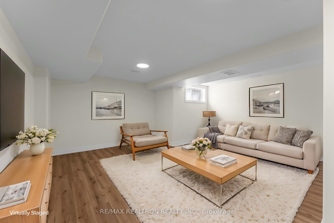
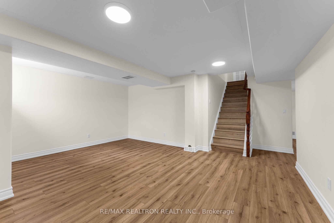
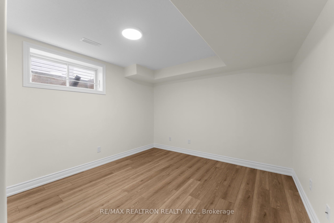
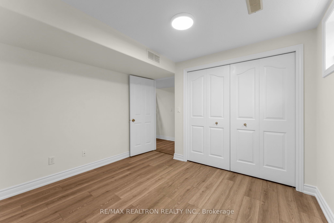
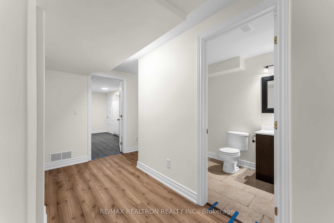
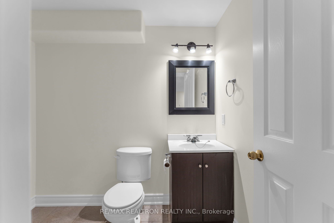
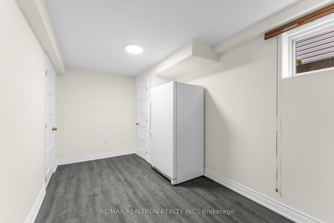
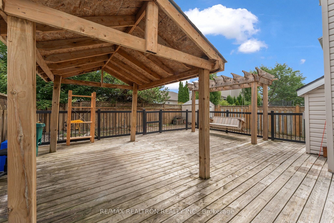
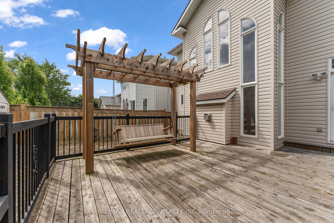
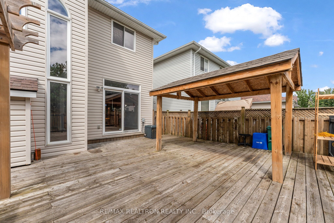
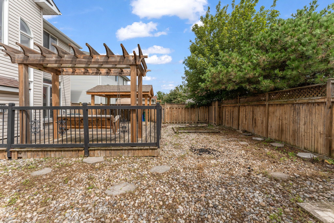
A Showstopper from the Moment You Walk In! Welcome to this beautifully upgraded 3+2 bedroom, 2-storey detached home where soaring ceilings, elegant hardwood flooring, abundant natural light, and exceptional indoor-outdoor living come together beautifully. The inviting main floor features a combined Living & Dining Room with hardwood flooring, leading into a spacious Kitchen with ample cabinetry, granite countertops, stainless steel appliances, custom backsplash, breakfast area, and a walk-out to an incredible custom deck. The impressive 2-storey Family Room is the true heart of the home, showcasing beautiful hardwood flooring, a gas fireplace, and dramatic floor-to-ceiling windows that fill the space with natural light. Overlooking the Family Room, the upper loft offers a built-in bookcase, creating the perfect space for a home office, library, or cozy reading retreat. The spacious Primary Bedroom is a private escape complete with a luxurious 5-piece ensuite and walk-in closet, while beautifully renovated hardwood flooring throughout the second floor adds warmth and sophistication. The fully finished basement offers a generous Recreation Room and 2 additional bedrooms, providing plenty of space for family, guests, or work-from-home needs. Step outside and discover an entertainer's dream with a custom deck featuring a built-in pergola swing and gazebo-perfect for summer gatherings, relaxing evenings, and making lasting memories. A rare combination of style, space, functionality, and unforgettable features-this is one you won't want to miss!
Details
| MLS # | X13723394 |
|---|---|
| Listing Type | For Sale |
| Style | House |
| Sub-Type | Resale |
| Status | Price Change |
| Year | 0 |
| Days On Site | 26 |
| Listing Provided By | RE/MAX REALTRON REALTY INC. | X13723394 498508 |
Features
| Bed(s) | 5 |
|---|---|
| Bath(s) | 4 |
| Garage | 1 |
| Basement | Y |
| Story(s) | 2 |
| Acreage | 0.09 |
Interior
| Interior Features | Carpet Free, Auto Garage Door Remote |
|---|---|
| Cooling | Central Air |
| Heat Source | Gas |
| Fireplace Yes / No | Yes |
Exterior
| Exterior Features | Deck, Patio, Privacy |
|---|---|
| Roof | Asphalt Shingle |
| Foundation Details | Concrete, Block, Poured Concrete |
| Construction Materials | Brick, Vinyl Siding |
Parking
| Garage Yes / No | Yes |
|---|---|
| Parking Features | Private, Inside Entry |
Utilities
| Sewer | Sewer |
|---|
Taxes
| Tax Annual Amount | 5969 |
|---|---|
| Tax Legal Description | LOT 51, PLAN 13M52, KINGSTON. |
| Tax Year | 2025 |
Area Information
| Province | ON |
|---|---|
| County | Frontenac |
| City | Kingston |
| Postal Code | K7M 9H5 |
| Area | 28 City SouthWest |
| Listing VS Median (in K7M 9H5) | |
Price: $799,000 low | high Med: $0 On site: 26 low | high Med: | |
Request a showing
Request a showing
Contact
Learn More About This Property

| Province | ON |
|---|---|
| County | Frontenac |
| City | Kingston |
| Postal Code | K7M 9H5 |
| Area | 28 City SouthWest |
| Listing VS Median (in K7M 9H5) | |
Price: $799,000 low | high Med: $0 On site: 26 low | high Med: | |