New Listing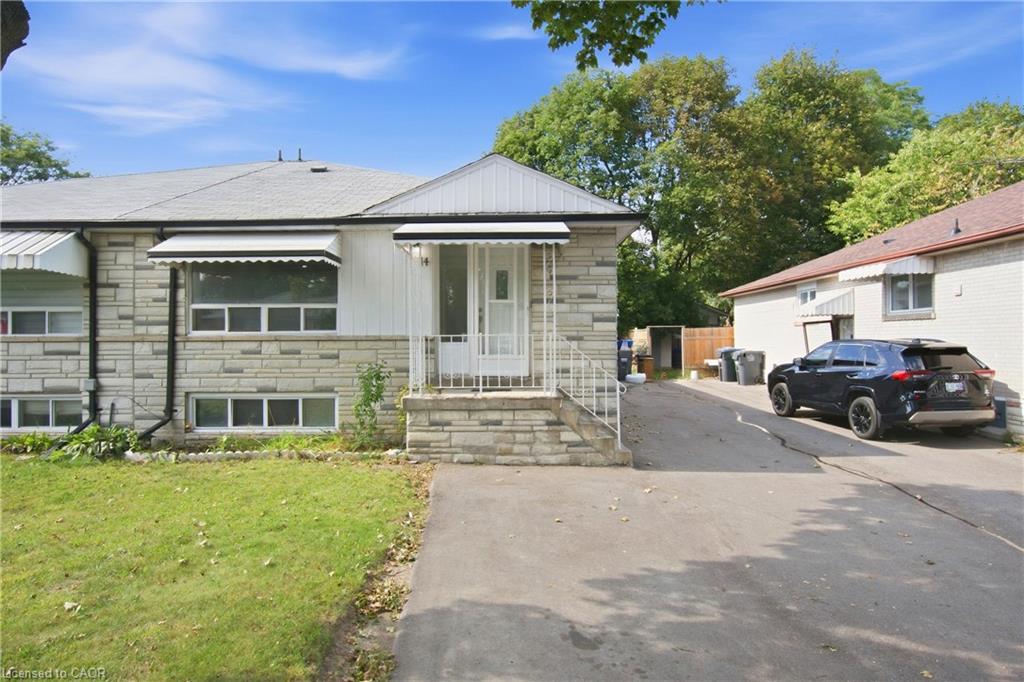
14 Avondale Boulevard,Brampton, ON L6T 1H3
Brampton, ON L6T 1H3

Description
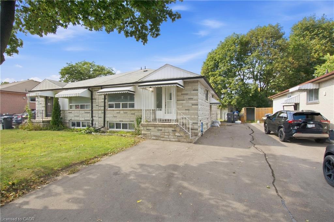
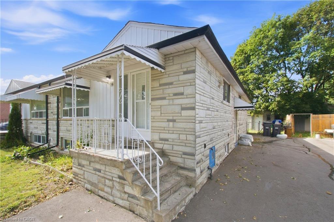
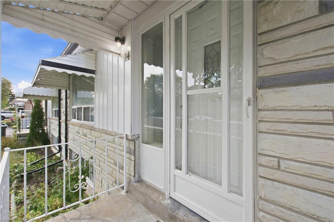
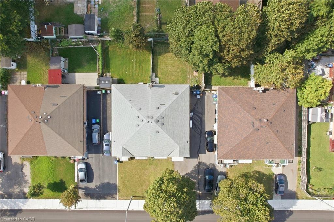
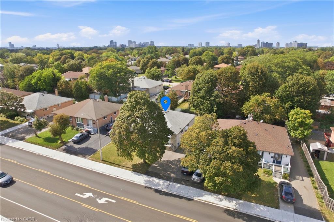
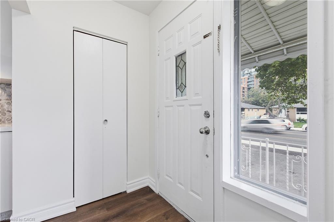
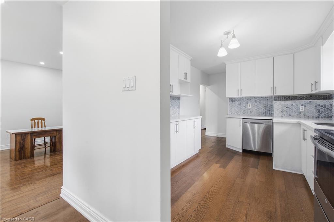
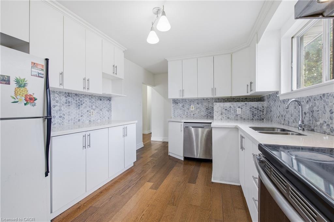
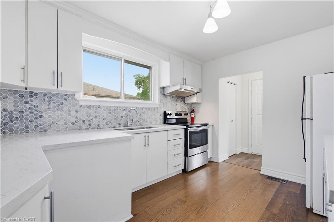
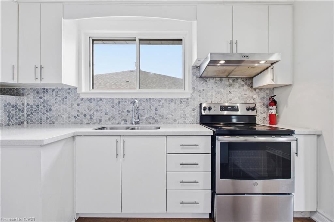
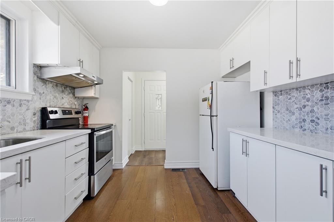
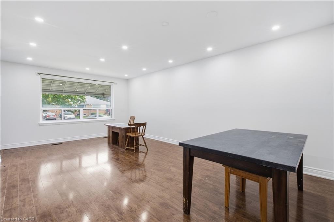
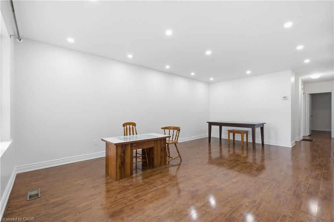
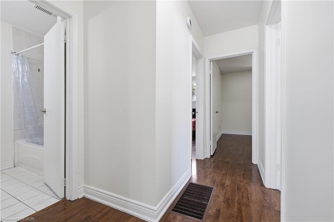
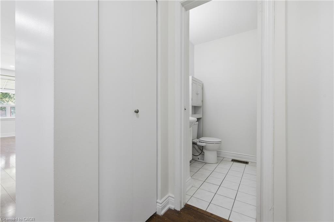
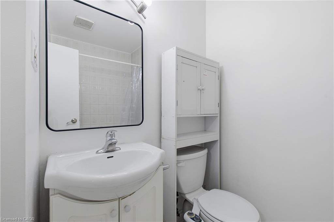
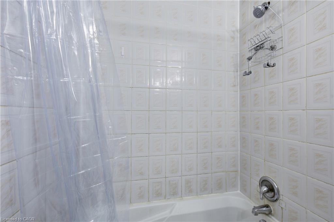
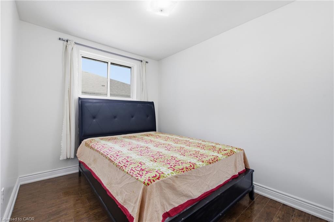
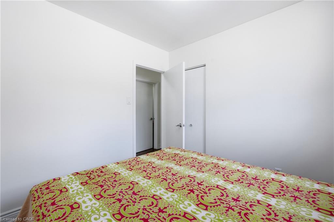
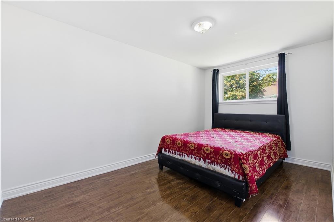
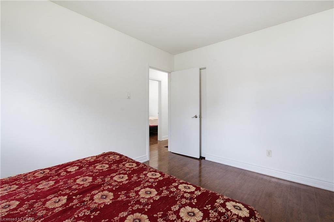
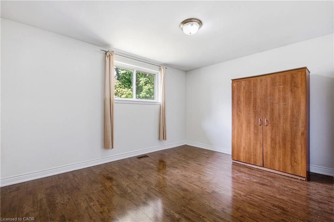
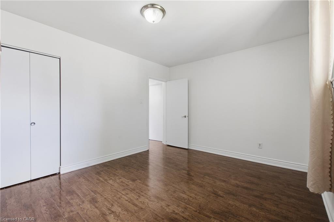
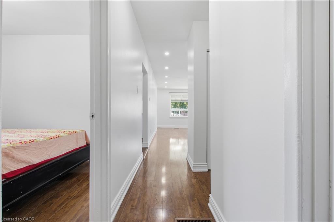
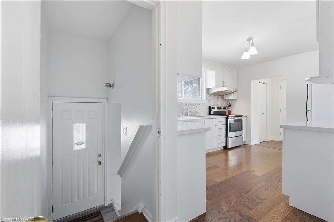
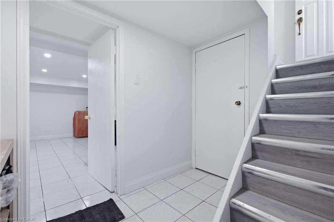
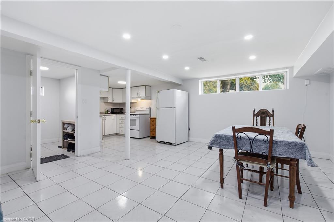
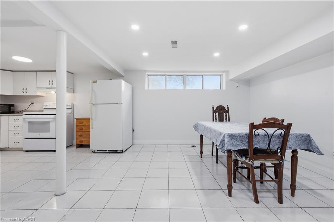
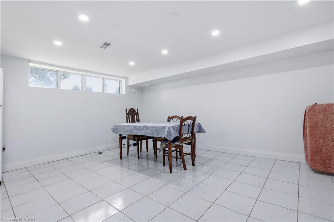
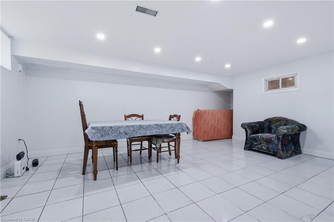
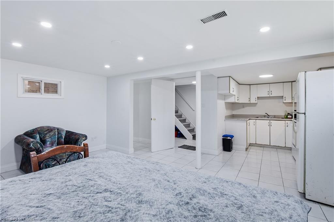
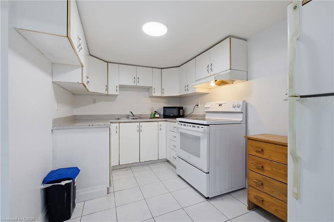
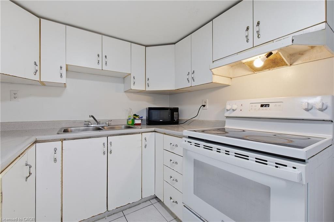
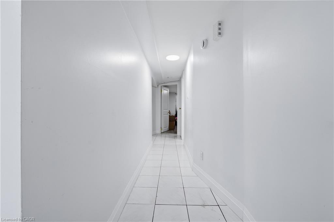
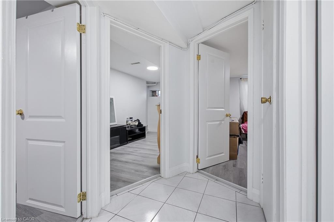
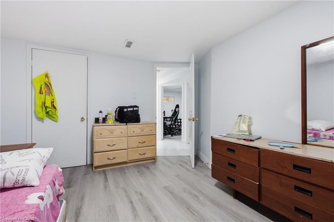
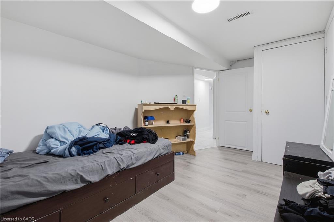
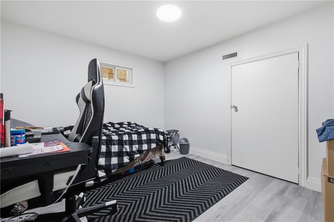
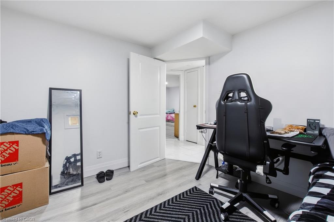
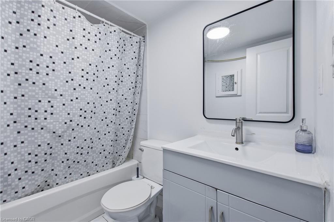
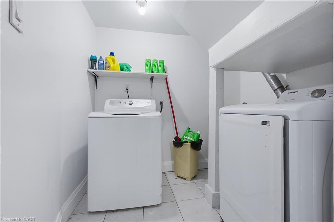
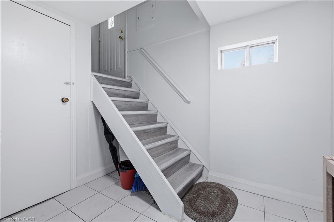
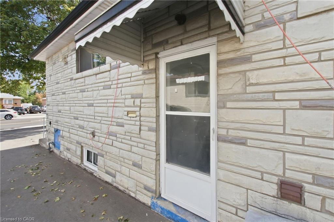
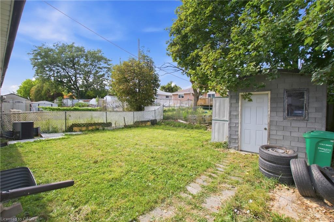
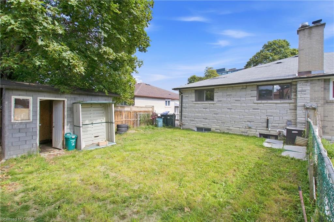
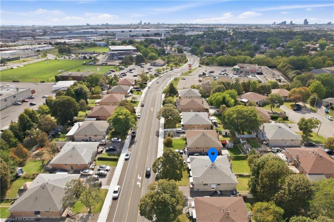
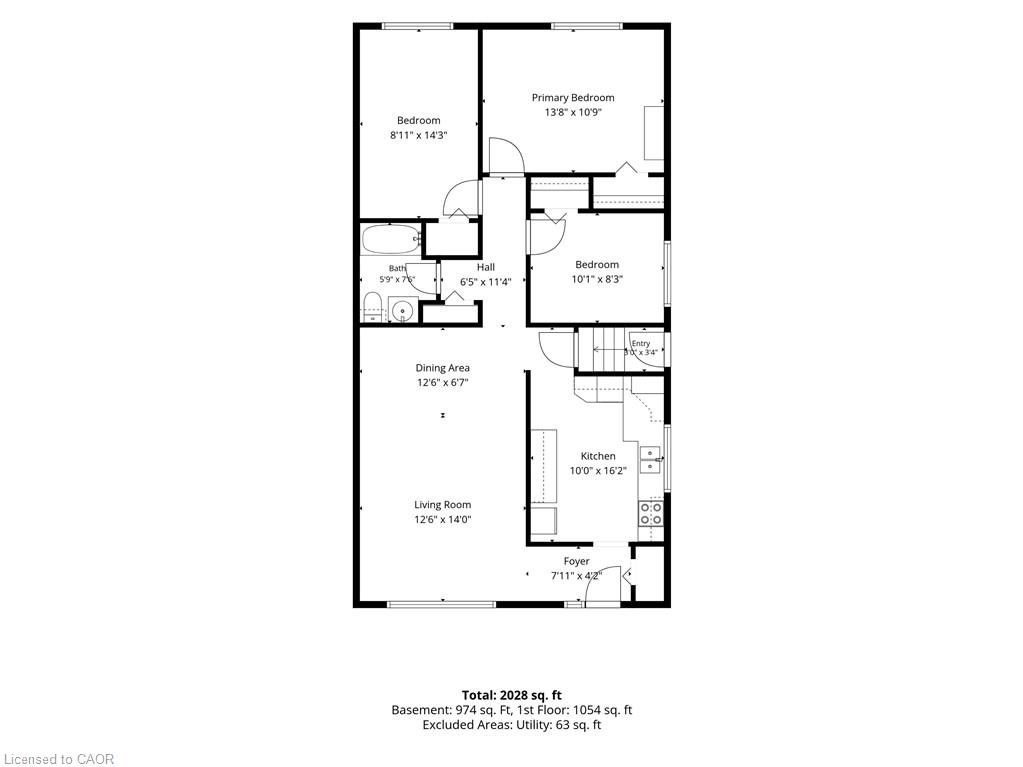
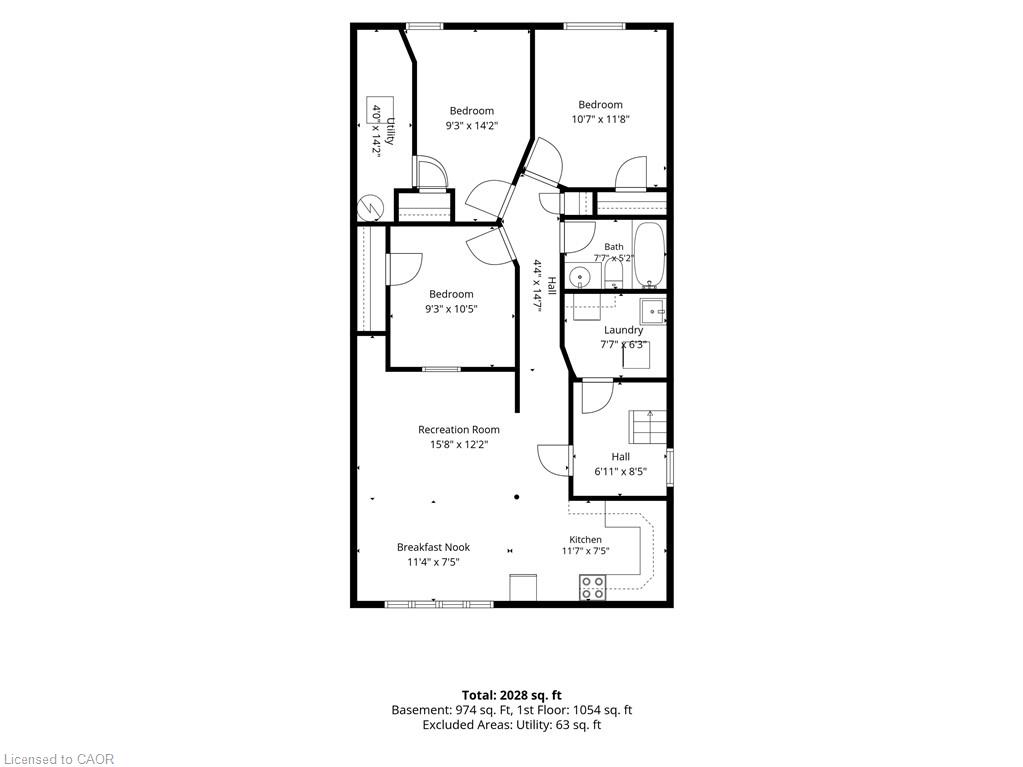
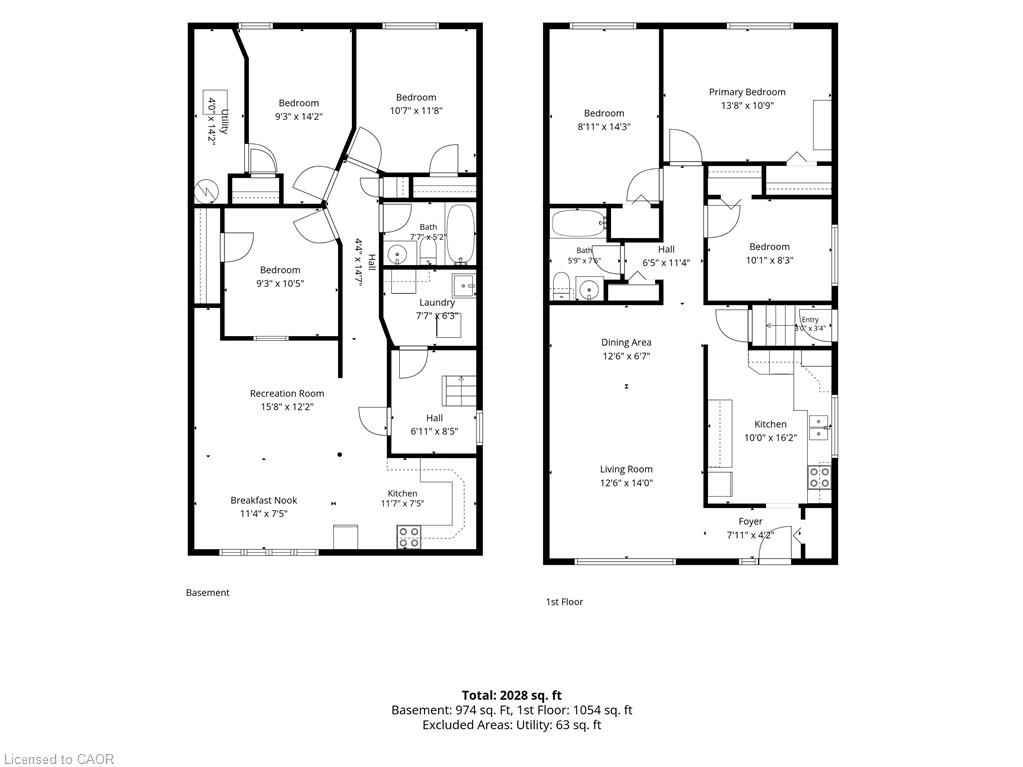
Welcome to 14 Avondale Blvd, a thoughtfully updated semi-detached bungalow offering the perfect blend of versatility, comfort and location. This legal duplex features an exceptional 3+3 bedroom layout with 2 full bathrooms, making it an ideal choice for a growing family, multi-generational living, or those seeking the added flexibility of a separate legal lower-level suite. The main floor offers three generously sized bedrooms, a bright living area, functional kitchen and full bathroom, while the fully finished legal basement provides three additional bedrooms, a separate living area, kitchen and full bathroom. Recent improvements include new flooring throughout completed in (2025) and fresh interior paint completed in (2026), built-in LED lighting (2025) creating a clean, refreshed and move-in-ready home. The thoughtfully configured layout offers excellent flexibility while providing distinct living spaces for each unit. Situated in a highly convenient Brampton location, the property is just minutes from Highway 401 and offers easy access to major roads, public transit, schools, parks, shopping, dining and a wide range of everyday amenities. Whether you're looking for a comfortable family home, a multi-generational residence or a legal duplex with rental potential, 14 Avondale Blvd offers a compelling combination of space, flexibility and connectivity in an established neighborhood.
Details
| MLS # | 40863849 |
|---|---|
| Listing Type | For Sale |
| Style | House |
| Sub-Type | Resale |
| Status | Active |
| Days On Site | 5 |
| Listing Provided By | RED AND WHITE REALTY INC. | Arun Kaushal |
Features
| Bed(s) | 6 |
|---|---|
| Bath(s) | 2 Total |
| SQ Feet | 1,054 |
| Basement | Y |
| Story(s) | 1 |
| Zoning | RM |
| Water Front | Yes |
Interior
| Appliances | Dishwasher, Dryer, Refrigerator, Stove, Washer |
|---|---|
| Rooms Total | 13 |
| Interior Features | Floor Drains, Water Meter |
| Cooling | Central Air |
| Cooling Yes / No | No |
| Heating | Forced Air |
| Heating Yes / No | Yes |
Exterior
| Lot Features | Urban, Highway Access, Hospital, Major Anchor, Park, Place of Worship, Playground Nearby, Regional Mall, School Bus Route, Schools, Shopping Nearby, Trails |
|---|---|
| Construction Materials | Brick, Stone |
| Roof | Asphalt Shing |
| Waterfront Features | Lake Privileges |
Parking
| Open Parking Yes / No | Yes |
|---|
Utilities
| Sewer | Sewer (Municipal) |
|---|
Taxes
| Tax Annual Amount | 4800.06 |
|---|
Area Information
| Province | ON |
|---|---|
| County | Peel |
| City | Brampton |
| Postal Code | L6T 1H3 |
| Area | BR Brampton |
| Subarea | Brampton East |
| Community Name | Brampton East |
| Listing VS Median (in Brampton East) | |
Price: $899,000 low | high Med: $869,450 sqft: 1,054 low | high Med: 1,695 $ / sqft: $853 low | high Med: $558 On site: 5 low | high Med: 6.5 | |
Request a showing
Request a showing
Contact
Learn More About This Property

| Province | ON |
|---|---|
| County | Peel |
| City | Brampton |
| Postal Code | L6T 1H3 |
| Area | BR Brampton |
| Subarea | Brampton East |
| Community Name | Brampton East |
| Listing VS Median (in Brampton East) | |
Price: $899,000 low | high Med: $869,450 sqft: 1,054 low | high Med: 1,695 $ / sqft: $853 low | high Med: $558 On site: 5 low | high Med: 6.5 | |