
1214 Big Gull Lane,Frontenac, ON K0H 1B0
Frontenac, ON K0H 1B0

Description
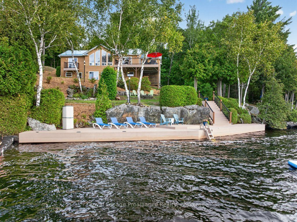
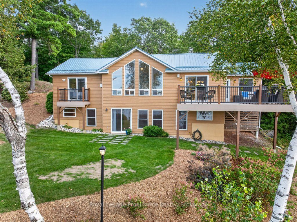
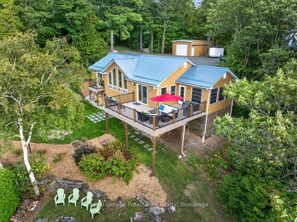
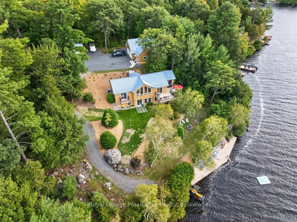
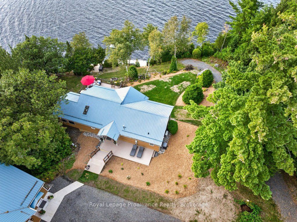
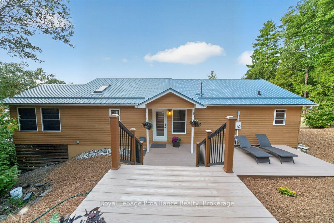
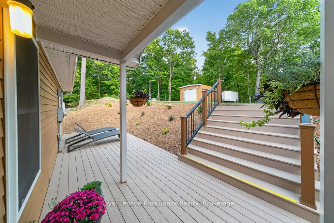
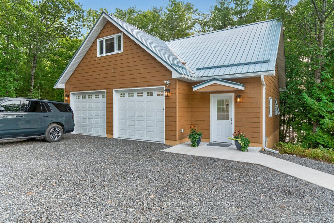
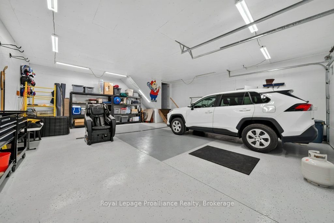
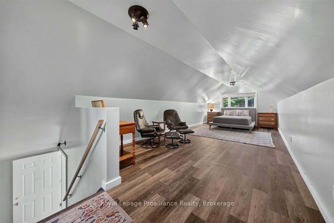
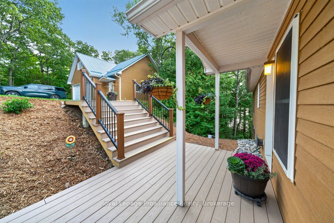
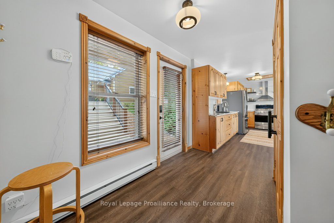
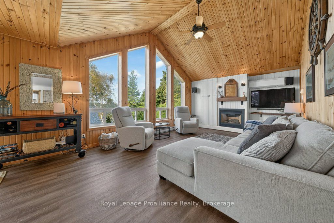
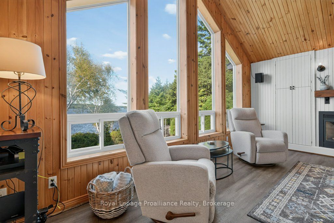
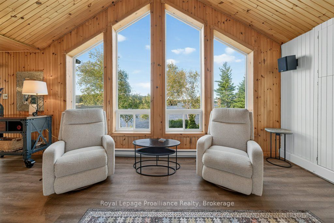
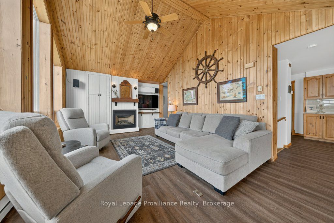
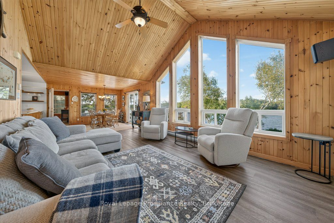
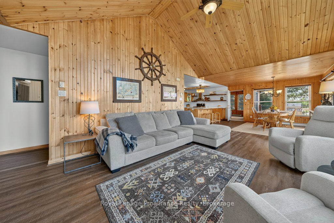
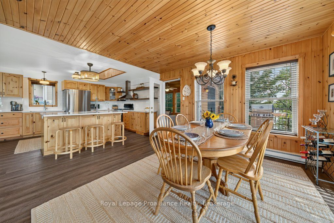
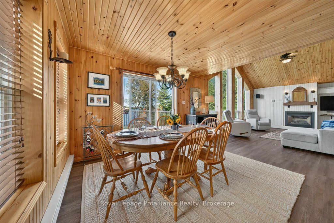
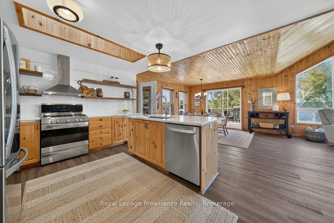
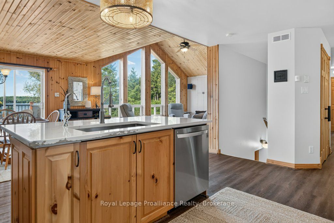
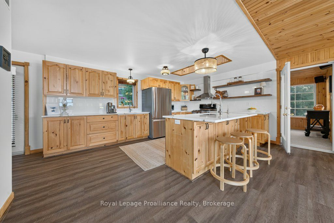
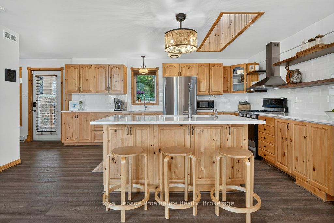
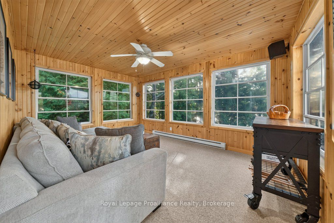
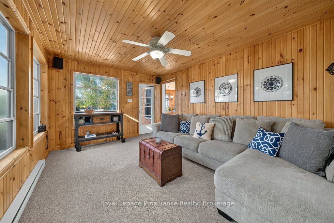
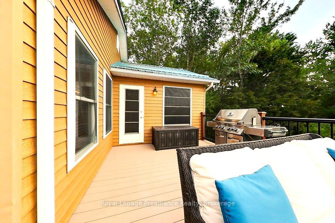
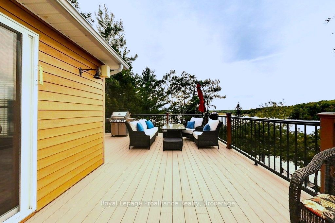
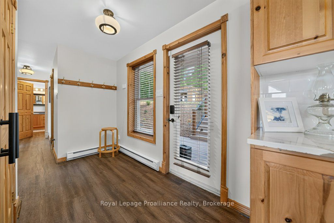
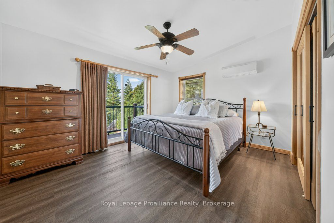
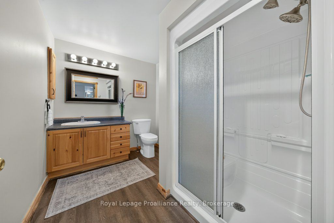
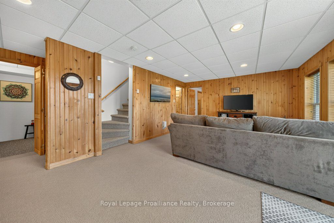
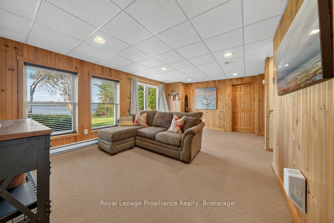
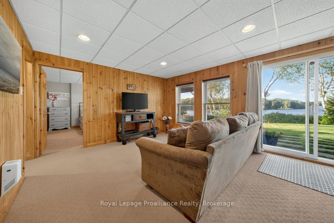
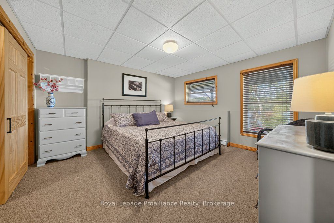
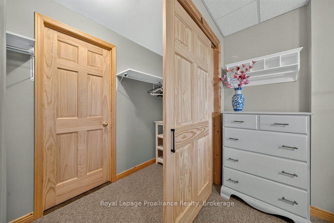
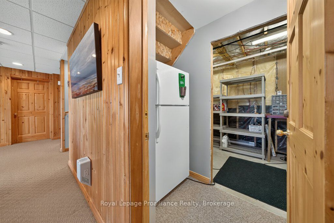
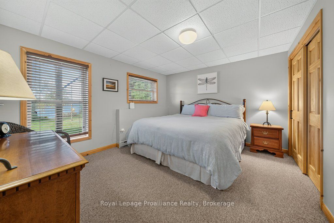
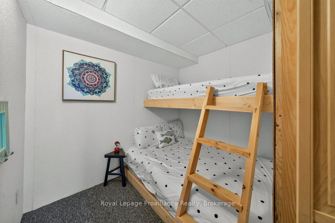
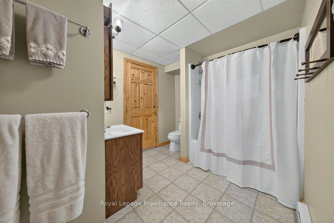
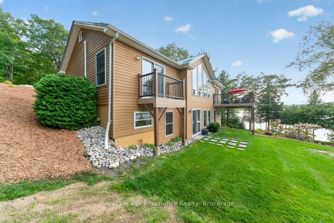
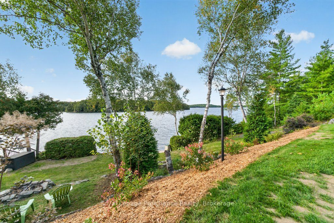
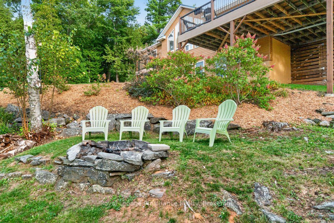
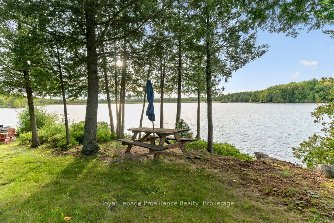
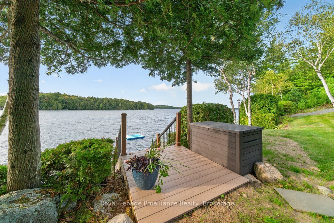
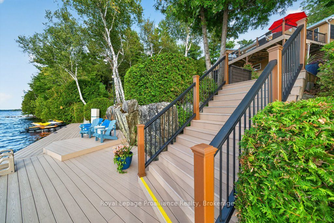
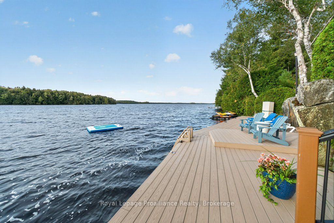
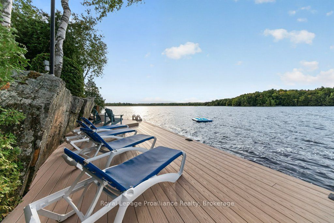
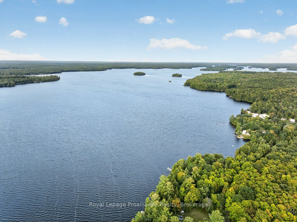
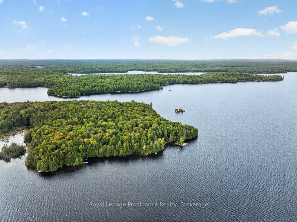
Experience the ultimate in private turnkey 4 season living on an oversized lot w/254 ft Waterfront, featuring breathtaking views of Big Gull Lake. Enjoy morning sunshine on the rear deck of the home and all-day sun on the upper deck and docks. Complemented by mature, terraced landscaping and a perimeter access lane to the waterfront , your outdoor experience is all encompassing for you to enjoy the pleasures of Big Gull Lake, 18kms of long, 80% Crownland, famous for fishing, boating and multitudes of lake life pleasures. Thoughtfully designed for togetherness and ease, the property includes a main level (1223 sqft) of living space, features all-new flooring, an upgraded open-concept kitchen with a large pantry, dining room and great room with walk-out to the sunset deck, a spacious primary bedroom with a walk-in closet and a 3pce bathroom, and relax in the airy screened sunroom off the livingrm -the perfect spot for reading or napping. The lower level, (1882 sqft) provides two additional full-sized bedrooms with walk-in closets, a fun kids' bunk room, and separate 4pce bathroom, laundry rm and utility/workshop space, with second living room creating space for everyone to gather, play, and relax. The lower-level walk-out provides access to the gardens and lakeside docks, and the pleasures of boating, swimming, fishing or a peaceful retreat to the great outdoors. Designed for effortless enjoyment, the exterior features maintenance-free building and garage siding, durable metal roofs, and composite decks and docks. For storage and hobbies, the property boasts two separate garages: a rustic garage (584sqft) ideal for storing boats, snowmobiles, and garden equipment, and a newer, oversized 2-car garage (836 sqft) complete with clean storage, a side office, a workout rm, and a finished bonus bedroom (307sqft) above. The expansive driveway provides easy trailer turnaround and parking for 8-10 vehicles. A rare, completely equipped lakeside haven, offering unmatched privacy.
Details
| MLS # | X13794080 |
|---|---|
| Listing Type | For Sale |
| Style | House |
| Sub-Type | Resale |
| Status | New |
| Year | 0 |
| Days On Site | 9 |
| Listing Provided By | Royal Lepage Proalliance Realty | X13794080 179020 |
Features
| Bed(s) | 4 |
|---|---|
| Bath(s) | 2 |
| Garage | 3 |
| Basement | Y |
| Acreage | 0.87 |
| Water Front | Direct |
| Property View | Bay, Forest, Garden, Lake, Panoramic |
Interior
| Interior Features | Generator - Partial, Primary Bedroom - Main Floor, Storage, Upgraded Insulation, Water Heater Owned, Water Softener, Workbench, Separate Heating Controls |
|---|---|
| Lease To Own Equipment | None |
| Cooling | Central Air |
| Heat Source | Electric |
| Fireplace Features | Propane |
| Fireplace Yes / No | Yes |
Exterior
| Exterior Features | Deck, Landscaped, Privacy, Porch Enclosed, Recreational Area, Year Round Living |
|---|---|
| Roof | Metal |
| Foundation Details | Concrete Block, Poured Concrete, Wood Frame |
| Topography | Dry, Terraced, Wooded/Treed |
| Water View | Direct |
| Waterfront Features | Dock |
| View | Bay, Forest, Garden, Lake, Panoramic, Skyline, Trees/Woods, Water |
| Construction Materials | Hardboard, Metal/Steel Siding |
| Security Features | Carbon Monoxide Detectors, Smoke Detector |
Parking
| Garage Yes / No | Yes |
|---|---|
| Parking Features | Circular Drive, Private Double |
Utilities
| Sewer | Septic |
|---|
Taxes
| Tax Annual Amount | 5363 |
|---|---|
| Tax Legal Description | PT LT 31 CON 8 KENNEBEC PT 4, 13R15003 T/W FR688398 EXCEPT THE EASEMENT THEREIN RE PT 3 & 4, 13R13340; CENTRAL FRONTENAC |
| Tax Year | 2025 |
Other
| Docking Type | Private |
|---|
Area Information
| Province | ON |
|---|---|
| County | Frontenac |
| City | Frontenac |
| Postal Code | K0H 1B0 |
| Area | 45 Frontenac Centre |
| Listing VS Median (in K0H 1B0) | |
Price: $1,650,000 low | high Med: $3,000 On site: 9 low | high Med: 50 | |
Request a showing
Request a showing
Contact
Learn More About This Property

| Province | ON |
|---|---|
| County | Frontenac |
| City | Frontenac |
| Postal Code | K0H 1B0 |
| Area | 45 Frontenac Centre |
| Listing VS Median (in K0H 1B0) | |
Price: $1,650,000 low | high Med: $3,000 On site: 9 low | high Med: 50 | |