
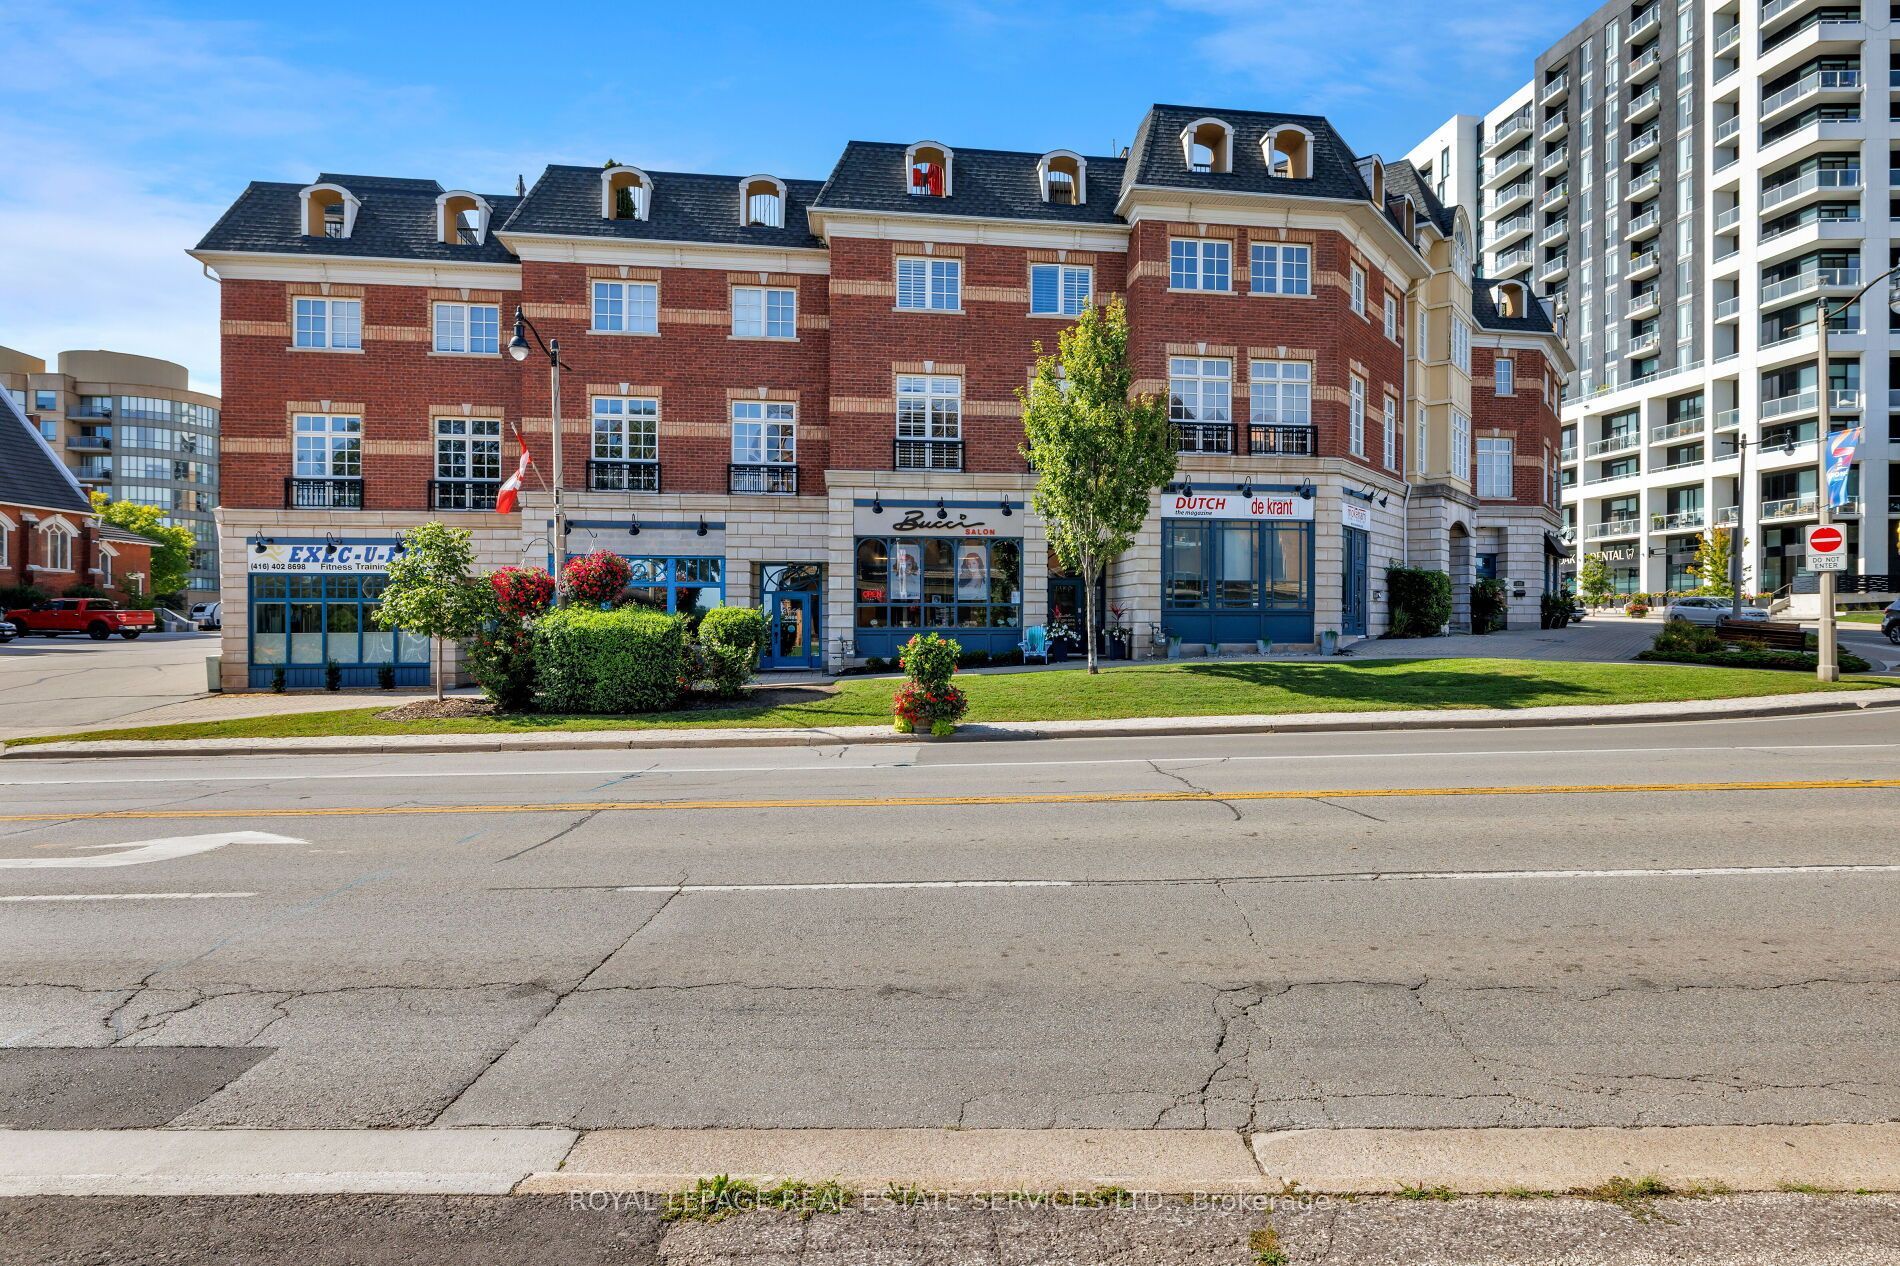
120 Bronte Road 7,Oakville, ON L6L 3C1
Oakville, ON L6L 3C1

Description
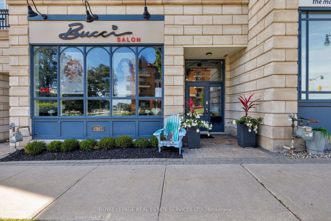
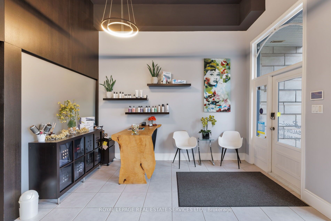
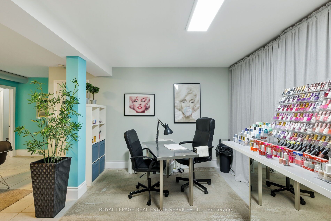
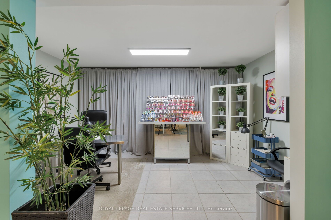
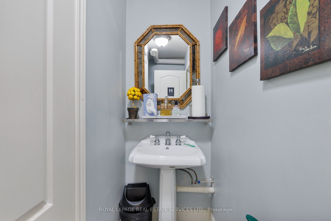
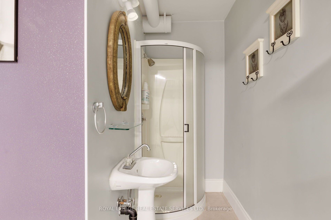
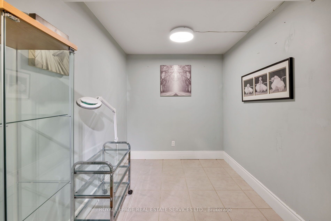
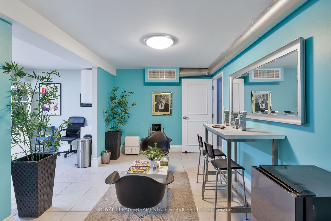
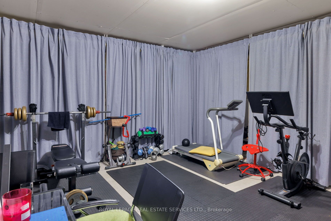
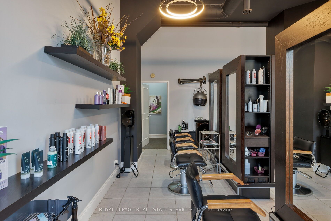
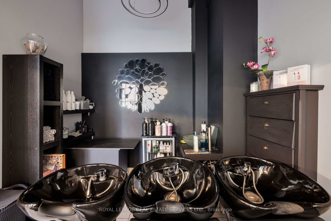
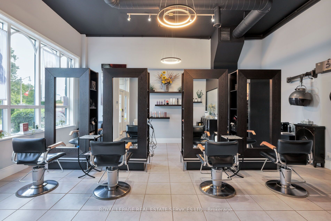
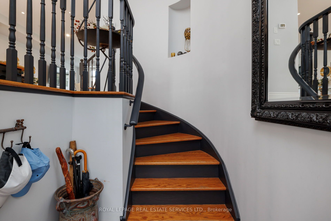
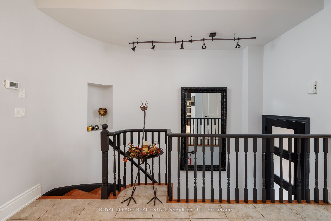
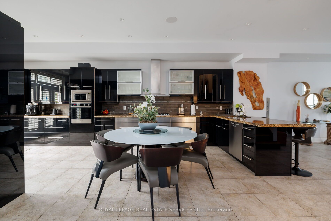
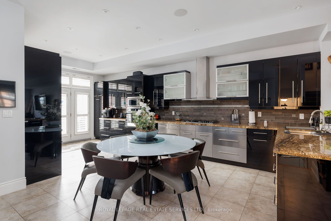
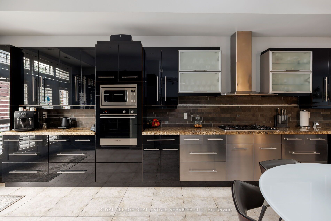
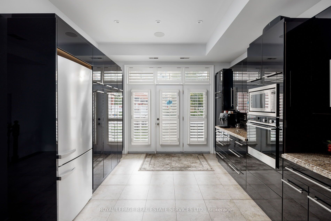
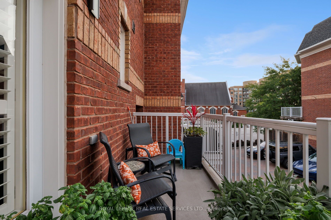
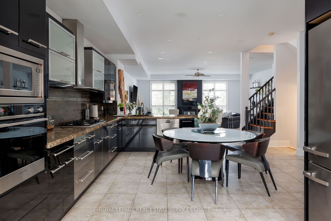
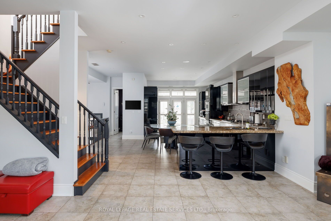
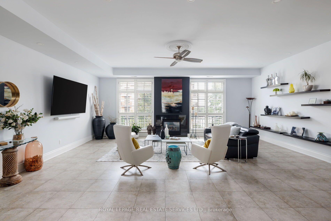
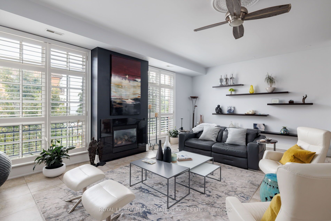
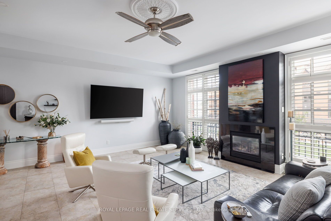
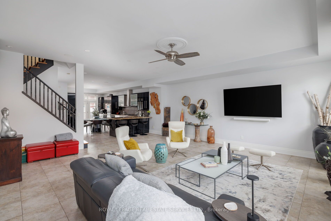
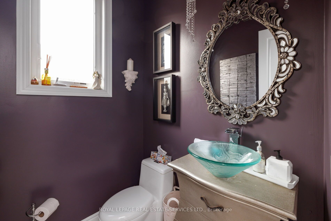
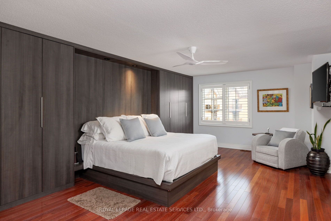
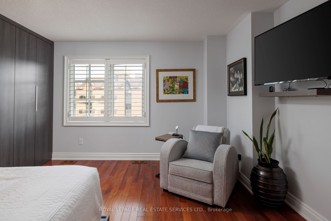
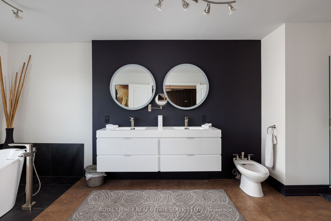
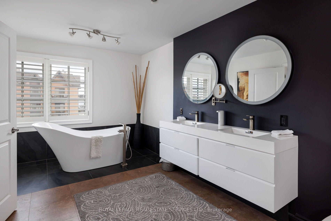
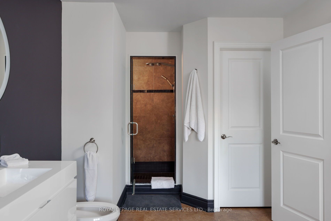
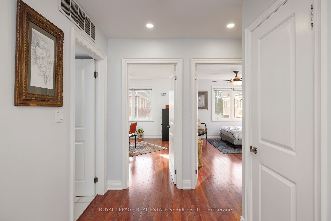
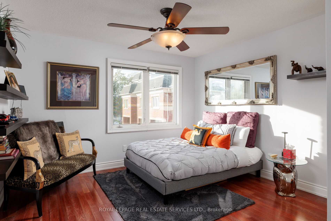
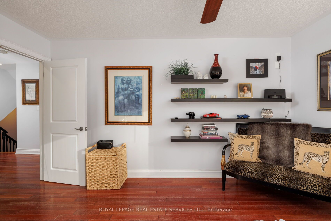
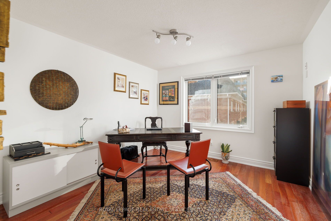
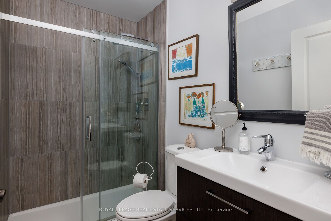
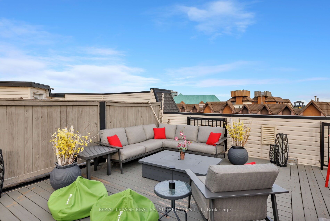
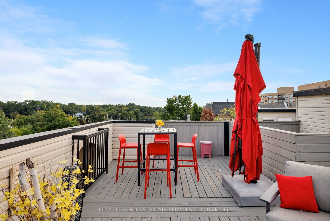
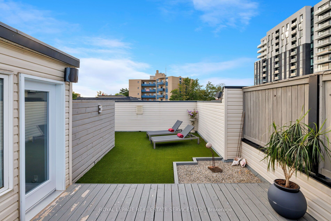
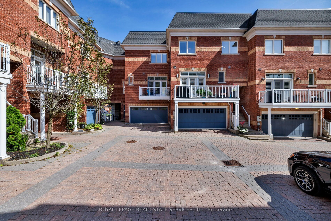
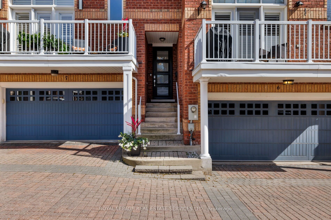
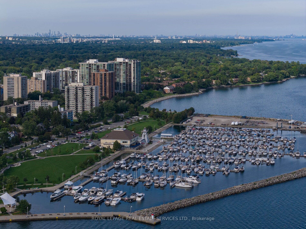
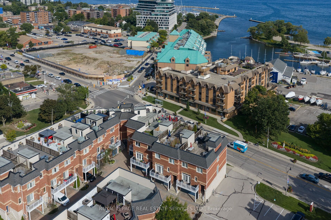
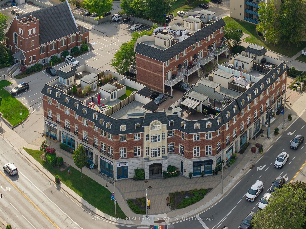
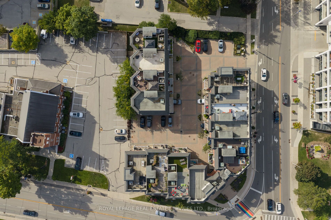
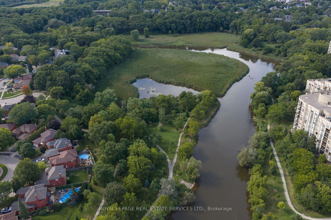
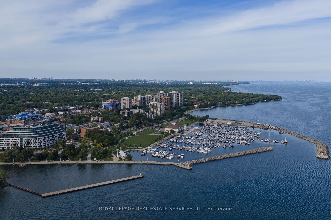
Live, work & savour the Bronte lifestyle in this stunning 3-bedroom, 5-bathroom freehold townhome with a rare ground-level commercial/retail space & premium Lakeshore Road West exposure. Just steps to banks, pharmacies, groceries, boutiques, cafés, pubs & restaurants, with easy access to Bronte GO & major highways, this unique property offers exceptional flexibility for business, investment or personal use. Original owners have invested approximately $300K in high-end renovations, & the home features custom cabinetry & built-ins, hardwood flooring, pot lights, designer tiles & fixtures, stone counters, California shutters, premium appliances & built-in audio. The main level showcases an ultramodern design with clean lines, oversized windows & abundant natural light, plus a spacious living/dining area with gas fireplace & a spectacular chef's kitchen with custom high-gloss black & stainless cabinetry, granite counters, island/breakfast bar, display cabinetry & premium built-in appliances. A large walkout leads to a private balcony. Upstairs offers laundry, 3 bedrooms & 2 luxurious bathrooms, including a primary suite with wall-to-wall custom cabinetry & a spa-inspired 6-piece ensuite with freestanding soaker tub & separate glass shower. The ground-level salon/retail space is accessed from & highly visible on Lakeshore Road West, with 12-ft ceilings, upgraded lighting, & huge windows, & there is direct access to the attached double garage on this level, which also connects to the residence. Basements 1 & 2 add additional retail areas, two 2-piece baths, an unfinished gym area & storage. A spectacular rooftop terrace provides privacy, multiple seating & entertaining areas, & captivating views toward Bronte Inner Harbour & Lake Ontario. The rooftop terrace is an outdoor extension of the home, ideal for dining, entertaining & enjoying Bronte's waterfront atmosphere. Note: Seller may agree to remain as a tenant of the main-floor commercial retail space.
Details
| MLS # | W13763058 |
|---|---|
| Listing Type | For Sale |
| Sub-Type | Resale |
| Status | New |
| Year | 0 |
| Days On Site | 14 |
| Listing Provided By | ROYAL LEPAGE REAL ESTATE SERVICES LTD. | W13763058 519097 |
Features
| SQ Feet | 3,300 |
|---|---|
| Acreage | 0.08 |
Interior
| Cooling | Yes |
|---|
Exterior
| Security Features | No |
|---|
Utilities
| Utilities | Available |
|---|
Taxes
| Tax Annual Amount | 5190 |
|---|---|
| Tax Assessed Value | 830000 |
| Tax Type | Annual |
| Tax Year | 2026 |
Area Information
| Province | ON |
|---|---|
| County | Halton |
| City | Oakville |
| Postal Code | L6L 3C1 |
| Area | 1001 BR Bronte |
| Listing VS Median (in L6L 3C1) | |
Price: $1,989,000 low | high Med: $1,744,400 sqft: 3,300 low | high Med: 3,068 $ / sqft: $603 low | high Med: $566 On site: 14 low | high Med: 53.5 | |
Request a showing
Request a showing
Contact
Learn More About This Property

| Province | ON |
|---|---|
| County | Halton |
| City | Oakville |
| Postal Code | L6L 3C1 |
| Area | 1001 BR Bronte |
| Listing VS Median (in L6L 3C1) | |
Price: $1,989,000 low | high Med: $1,744,400 sqft: 3,300 low | high Med: 3,068 $ / sqft: $603 low | high Med: $566 On site: 14 low | high Med: 53.5 | |
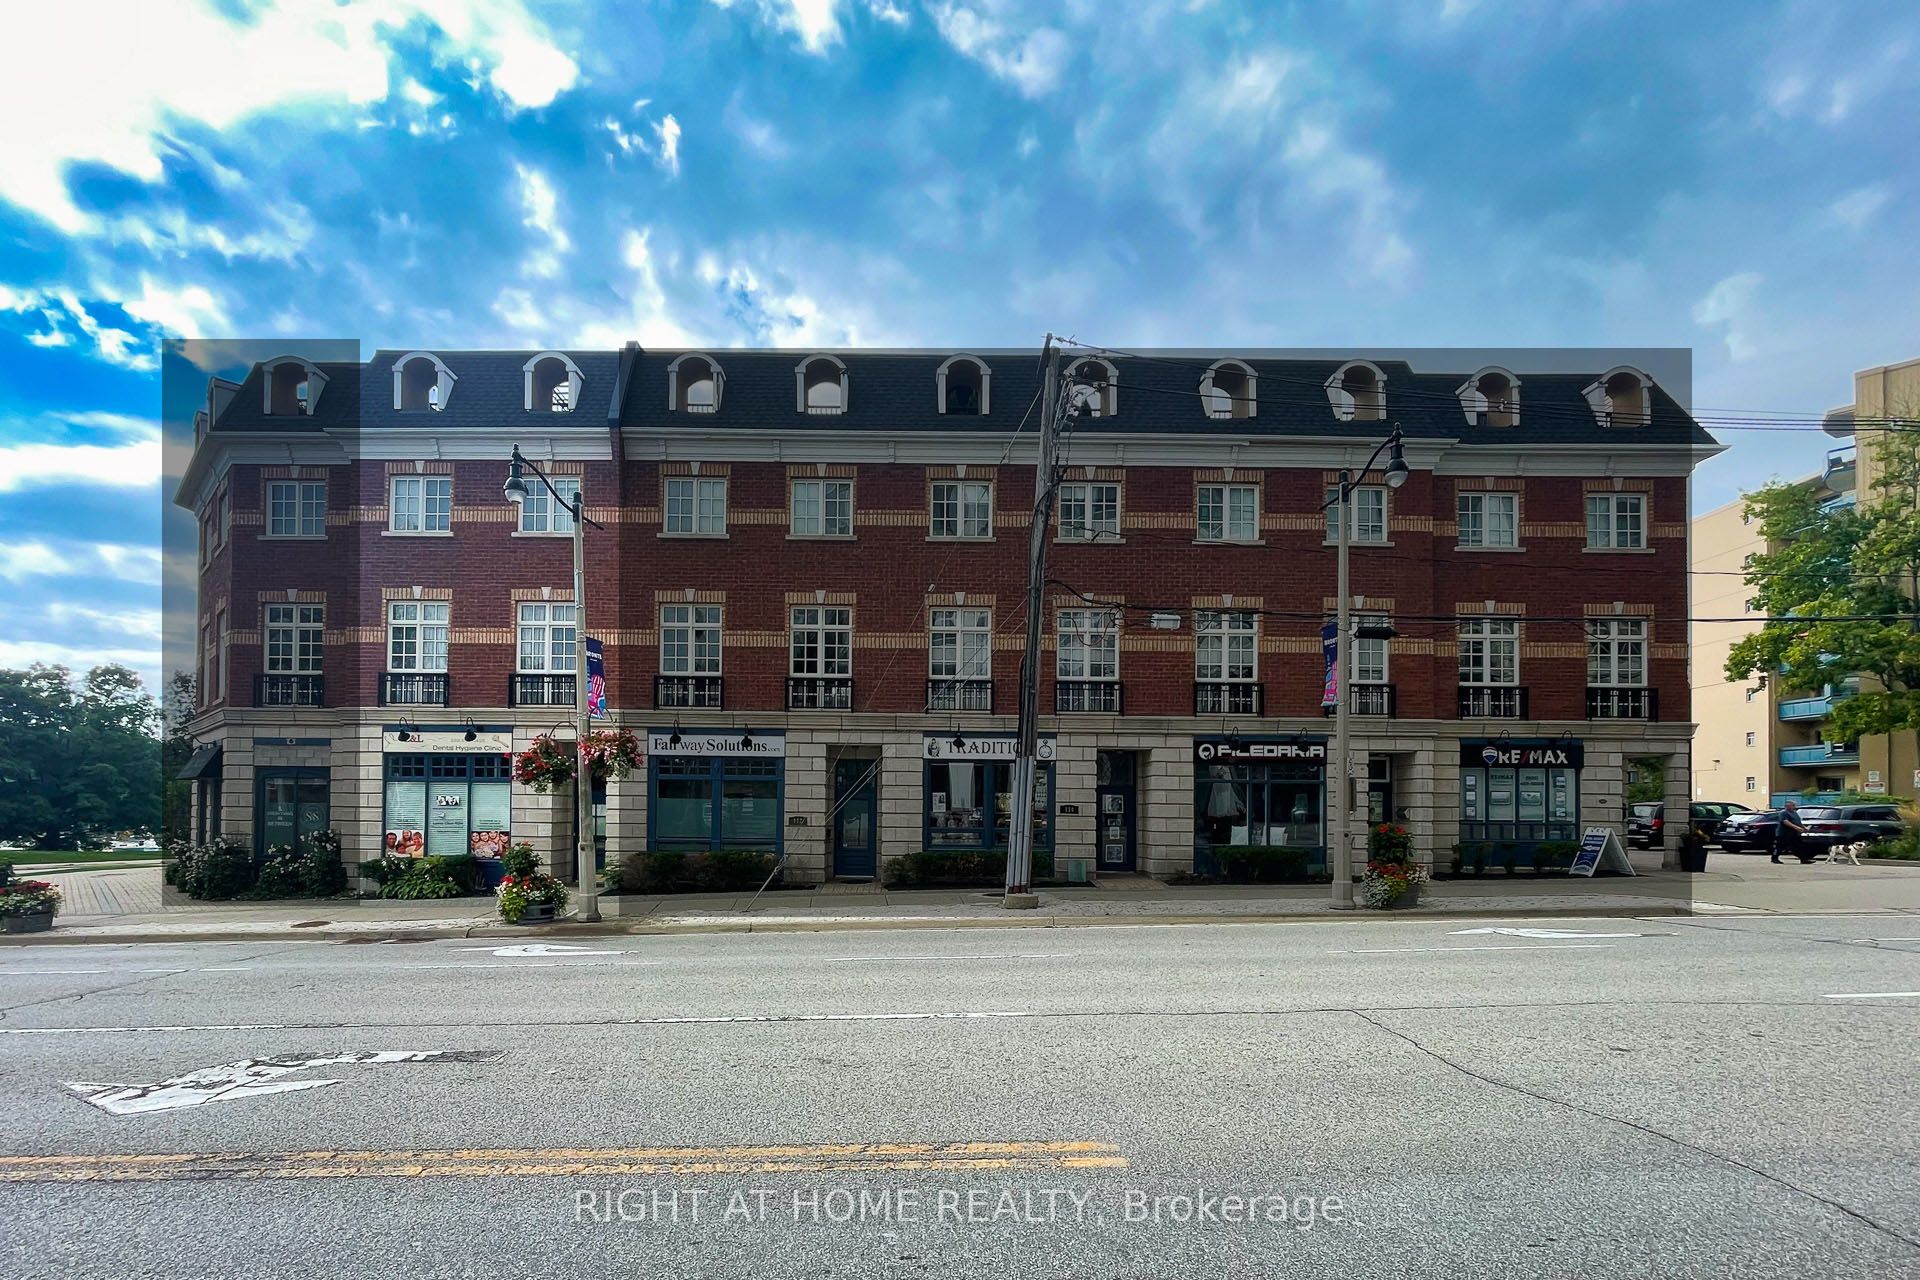 | $1,499,800120 Bronte Road 10Oakville, ON L6L 3C1 |
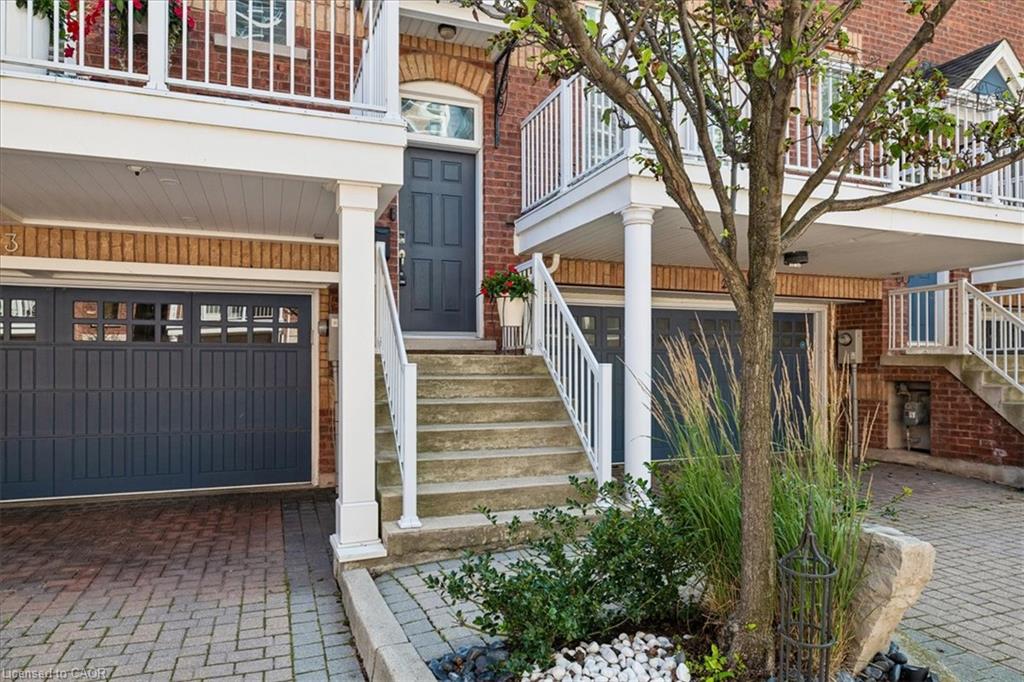 | $1,849,9603-120 Bronte RoadOakville, ON L6L 3C1 |
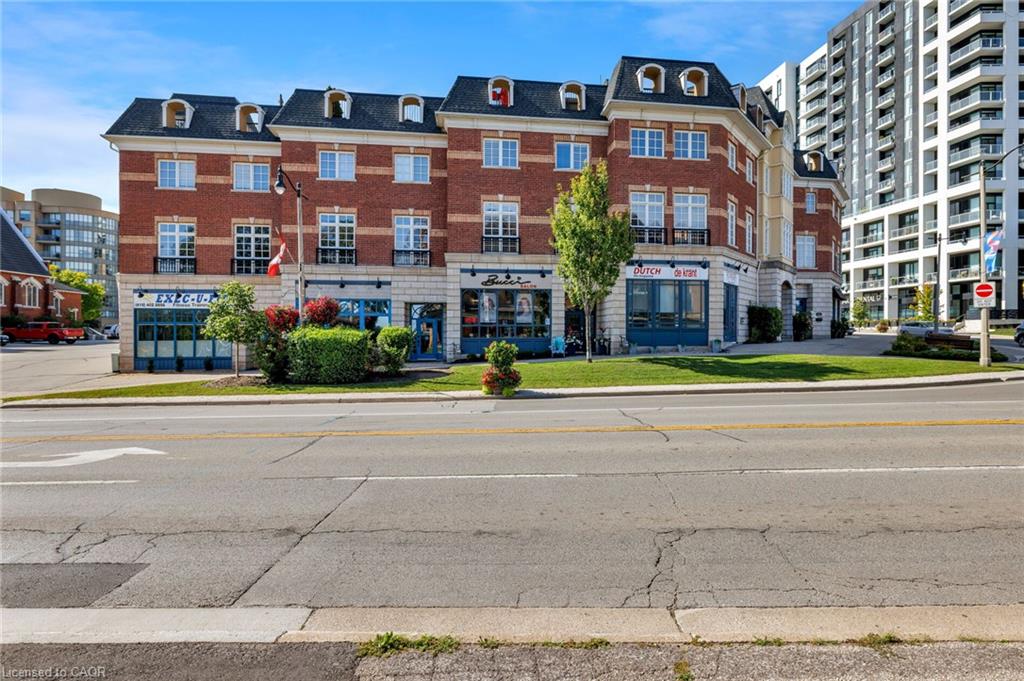 | $1,989,0007-120 Bronte RoadOakville, ON L6L 3C1 |
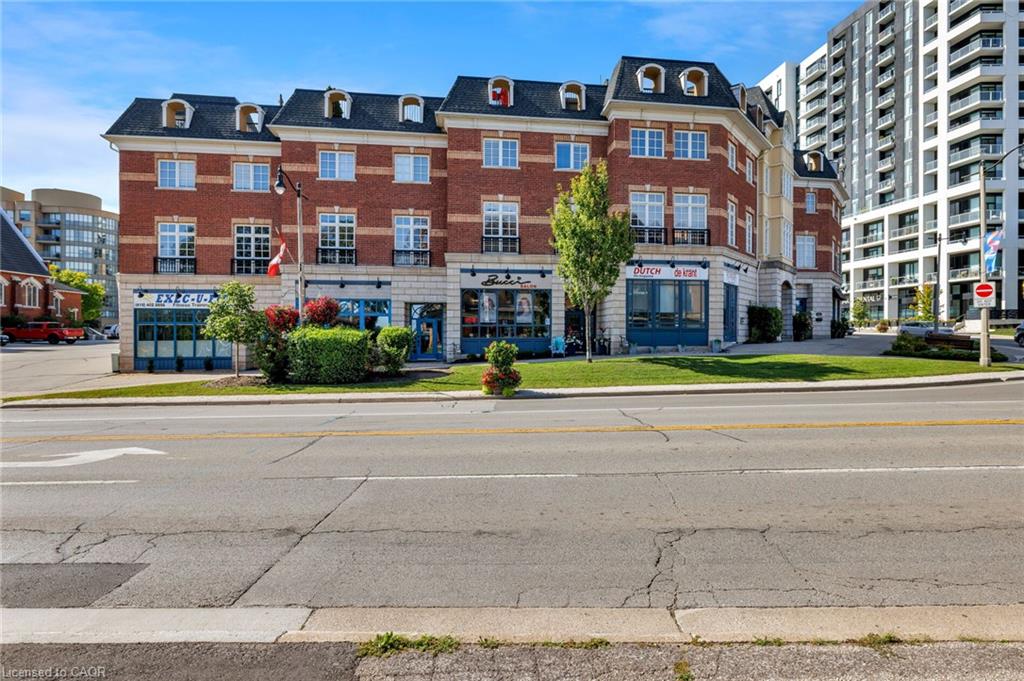 | $1,989,0007-120 Bronte RoadOakville, ON L6L 3C1 |