112 Grand River Avenue,Brantford, ON N3T 4X4
Brantford, ON N3T 4X4

Description
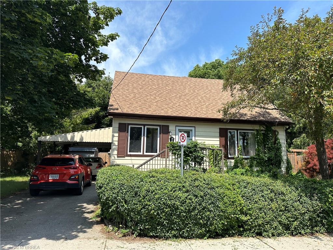
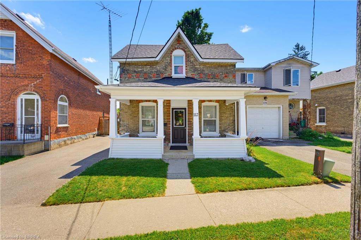
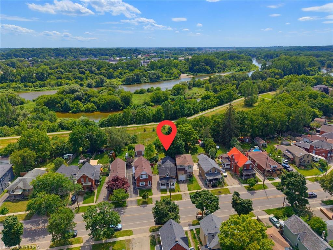
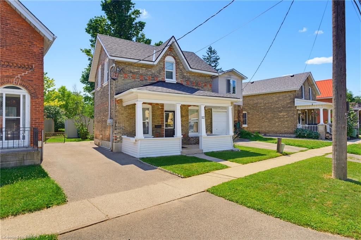
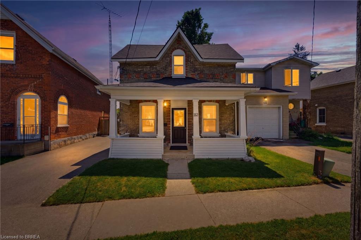
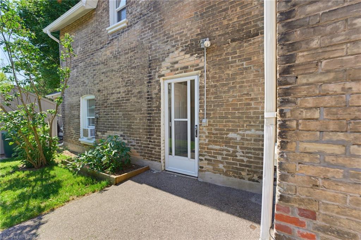
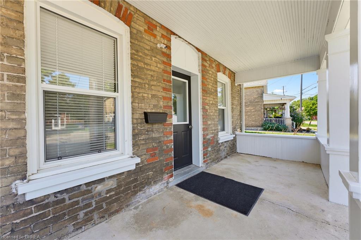
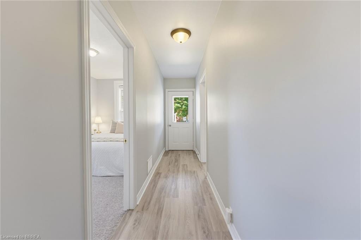
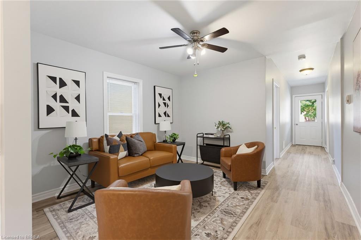
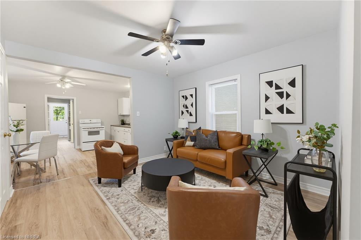
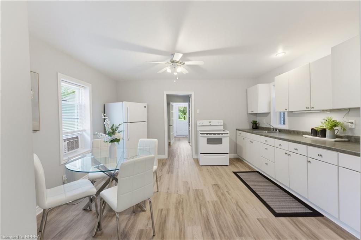
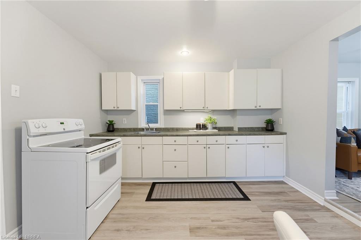
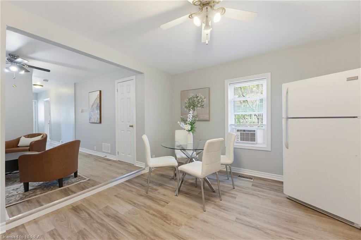
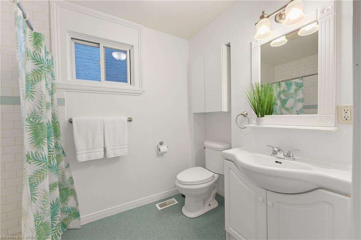
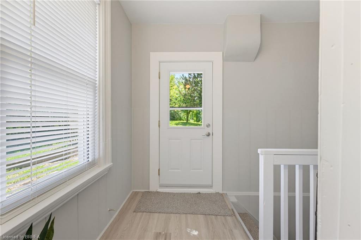
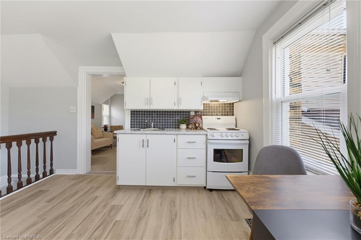
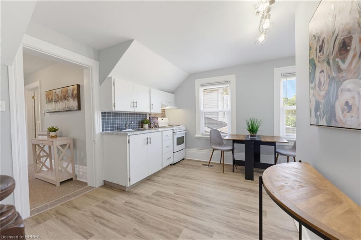
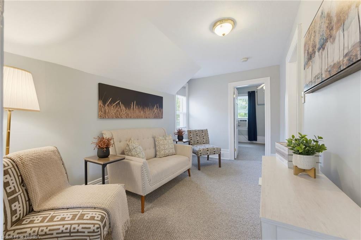
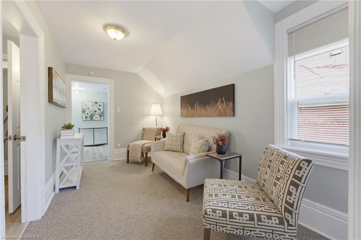
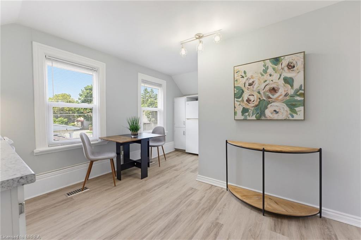
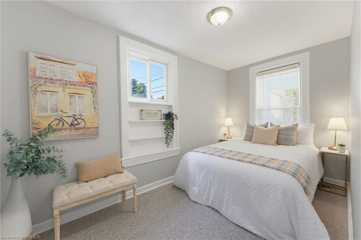
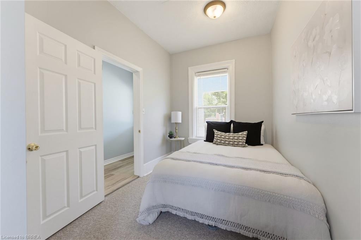
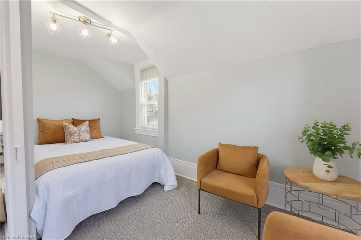
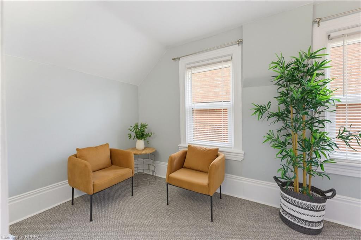
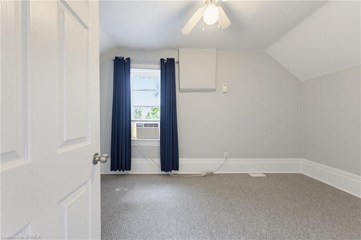
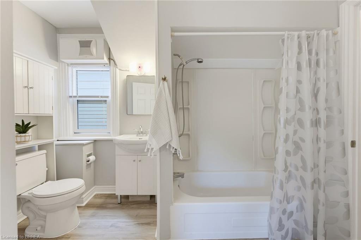
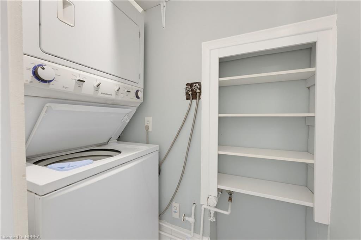
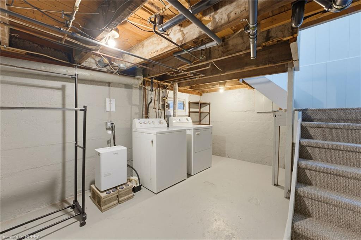
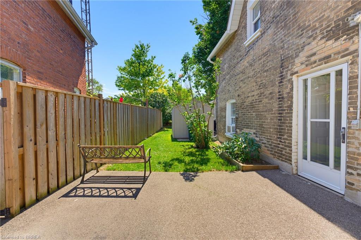
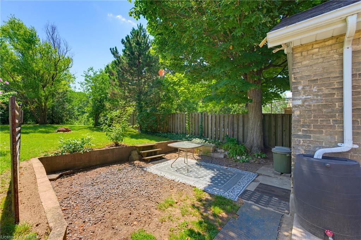
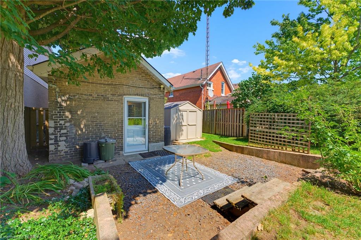
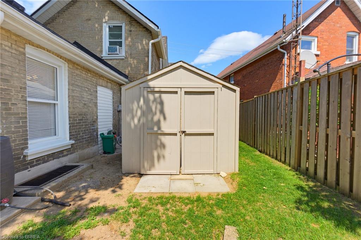
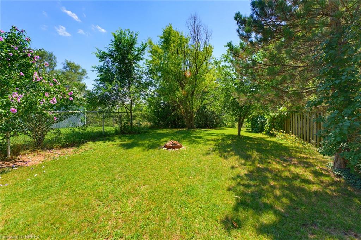
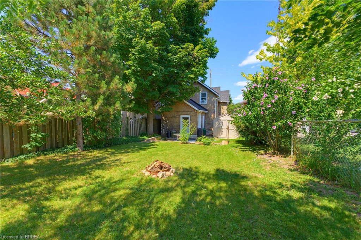
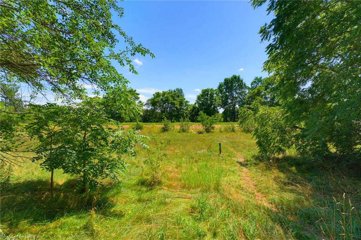
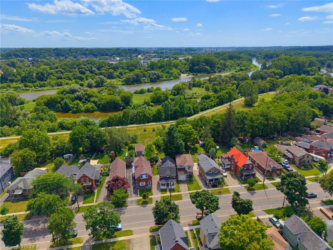
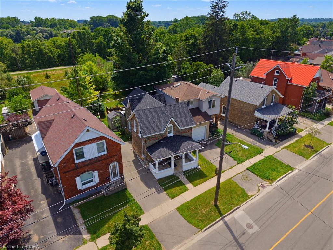
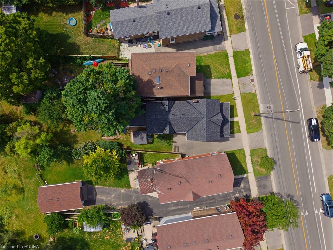
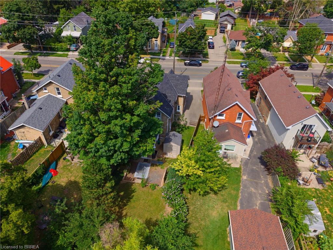
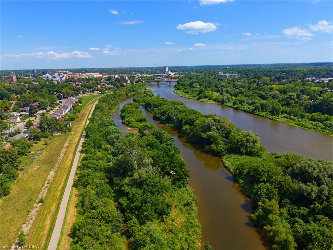
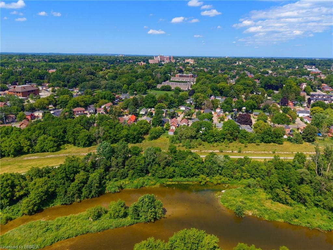
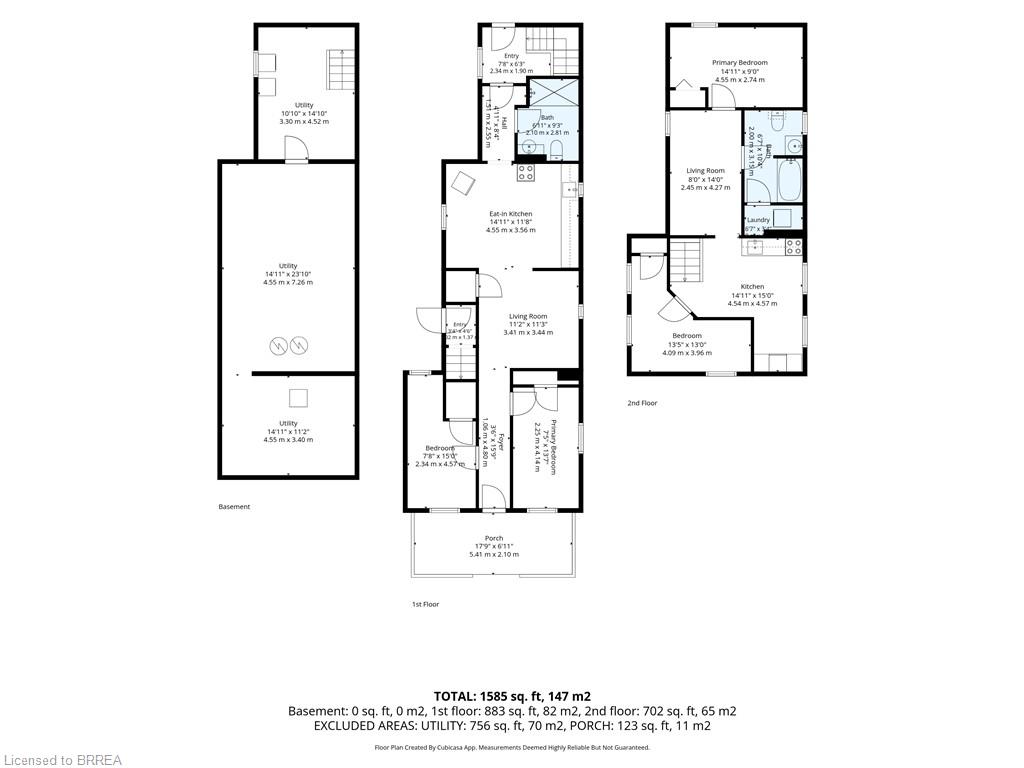
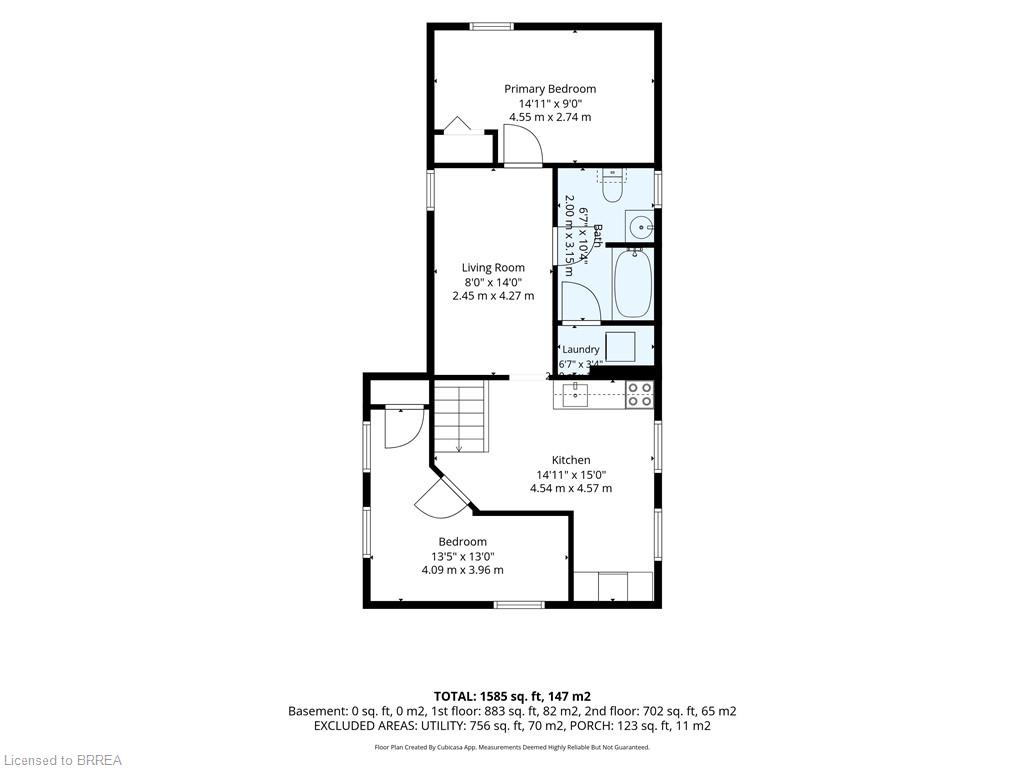
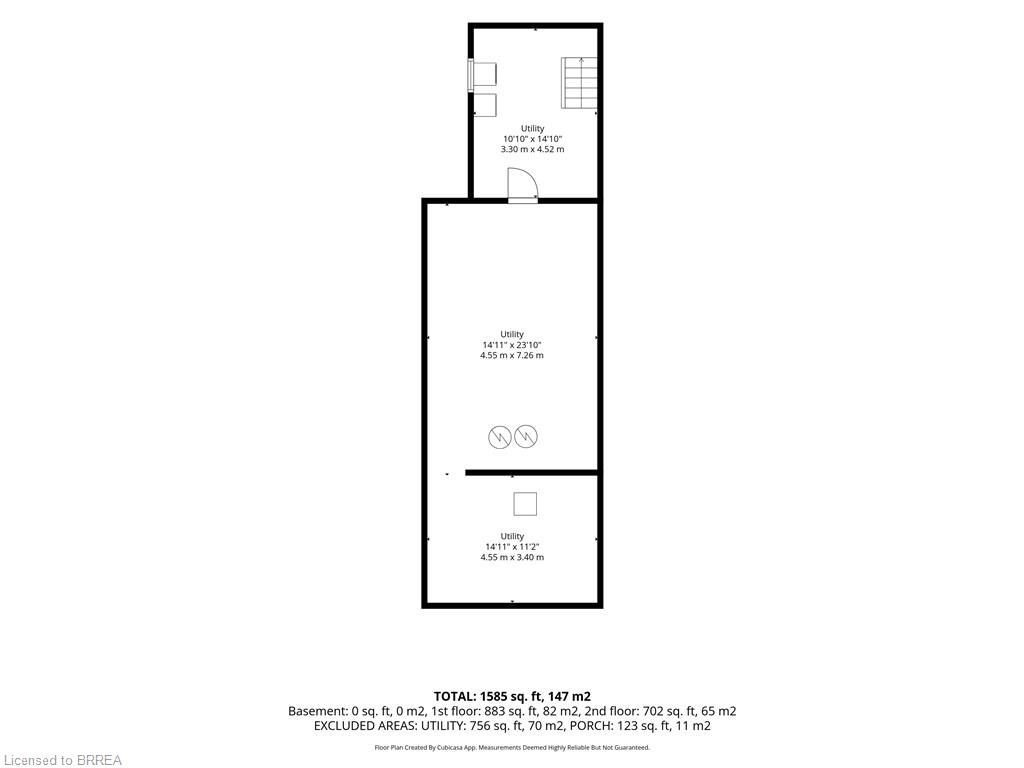
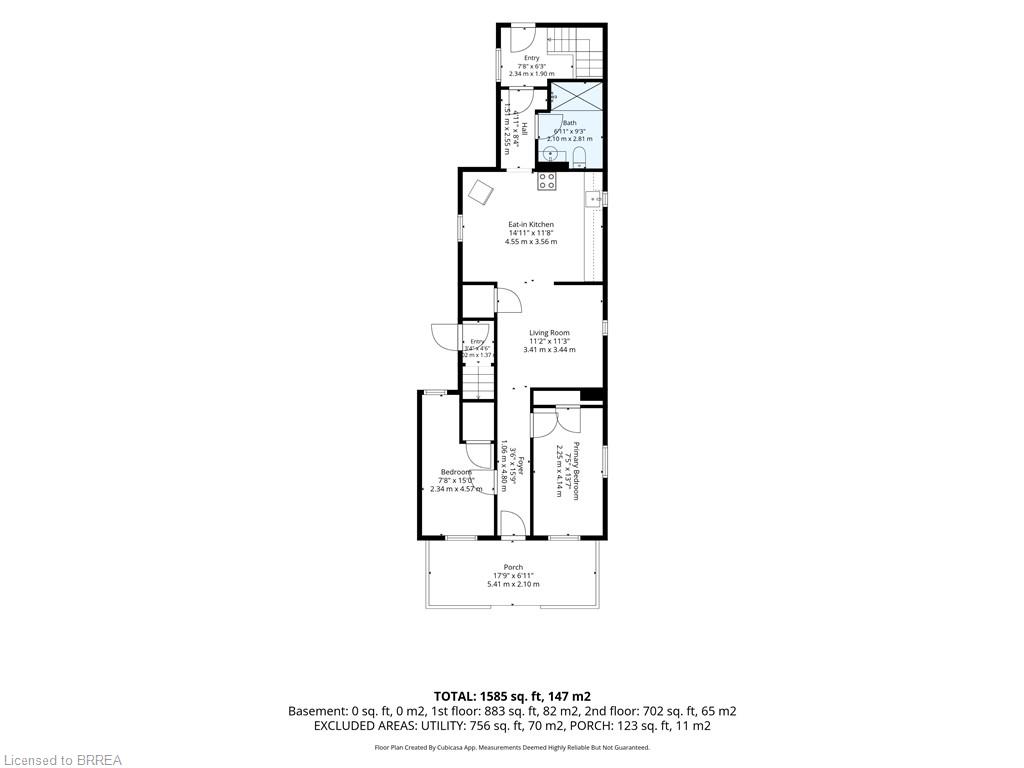
Welcome home to 112 Grand River Ave., Brantford. Situated on a deep and treed lot backing to green space, the SC Johnson Trail and the Grand River. VACANT Up/Down brick duplex newly renovated and in pristine condition. Separate entrances, hydro and water meters. All new floors, updated bathrooms and kitchens all in 2026. The main floor unit has 2 bedrooms and 1 bathroom with walk in shower. Bright and renovated, enjoy a large eat-in kitchen and sizeable living room. And in-suite laundry in the basement. The upper unit also has 2 bedrooms and a 4 pc bathroom. Also boasting a large updated kitchen, living room and in suite laundry. Other notable upgrades include attic insulation upgraded to R50 in 2015, the gas furnace replaced in 2016 and the roof was re-sheeted and re-shingled in 2022. All windows are newer double pane vinyl with screens. Out back for additional storage find a wooden garden shed. Enjoy instant access to Grand River Trail for walking, jogging, kayaking, canoeing, or fishing. With both units being vacant, set your own rents or move in immediately and rent the other unit. Just turn the key, move in and enjoy!
Details
| MLS # | 40853330 |
|---|---|
| Listing Type | For Sale |
| Style | Duplex |
| Sub-Type | Resale |
| Status | Active |
| Year | 1879 |
| Days On Site | 50 |
| Listing Provided By | Re/Max Twin City Realty Inc | Kyle Jansink |
Features
| Bed(s) | 4 |
|---|---|
| Bath(s) | 2 |
| SQ Feet | 1,694 |
| Basement | Y |
| Story(s) | 2 |
| Units | 2 |
| Zoning | OS1, RC |
| Acreage | 0.08 |
Interior
| Appliances | Hot Water Tank Owned, Refrigerator, Stove |
|---|---|
| Interior Features | None |
| Cooling | Other |
| Cooling Yes / No | No |
| Heating | Forced Air, Natural Gas |
| Heating Yes / No | Yes |
| Window Features | Window Coverings |
| Laundry Features | In-Suite |
Exterior
| Lot Features | City Lot, Open Spaces, Park, Playground Nearby, Public Parking, Public Transit, Quiet Area, Schools, Shopping Nearby, Trails |
|---|---|
| Construction Materials | Brick |
| Roof | Asphalt Shing |
| Foundation Details | Other |
Parking
| Open Parking Yes / No | Yes |
|---|
Utilities
| Sewer | Sewer (Municipal) |
|---|
Taxes
| Tax Annual Amount | 2966.9 |
|---|
Area Information
| Province | ON |
|---|---|
| County | Brantford |
| City | Brantford |
| Postal Code | N3T 4X4 |
| Area | 2028 Henderson | Holmedale |
| Subarea | 2038 Holmedale |
| Community Name | 2038 Holmedale |
| Listing VS Median (in 2038 Holmedale) | |
Price: $529,900 low | high Med: $569,900 sqft: 1,694 low | high Med: 2,278 $ / sqft: $313 low | high Med: $250 On site: 50 low | high Med: 189 | |
Request a showing
Request a showing
Contact
Learn More About This Property

| Province | ON |
|---|---|
| County | Brantford |
| City | Brantford |
| Postal Code | N3T 4X4 |
| Area | 2028 Henderson | Holmedale |
| Subarea | 2038 Holmedale |
| Community Name | 2038 Holmedale |
| Listing VS Median (in 2038 Holmedale) | |
Price: $529,900 low | high Med: $569,900 sqft: 1,694 low | high Med: 2,278 $ / sqft: $313 low | high Med: $250 On site: 50 low | high Med: 189 | |