1119-212 King William Street,Hamilton, ON L8R 0A7
Hamilton, ON L8R 0A7

Description
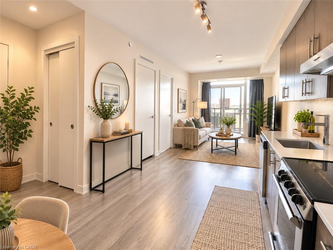
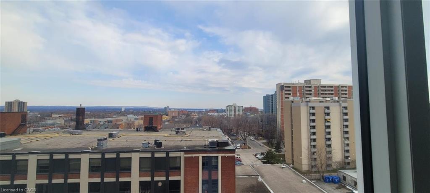
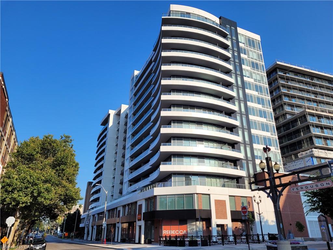
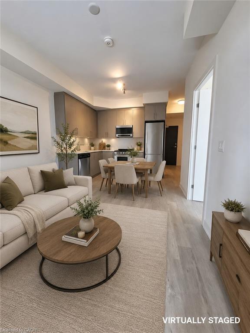
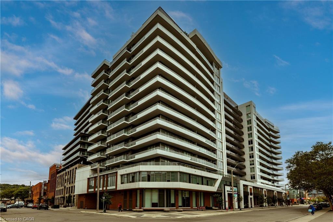
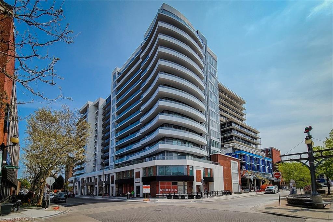
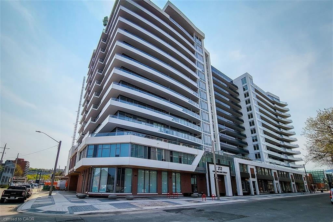
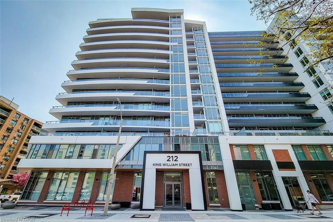
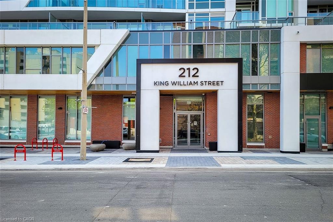
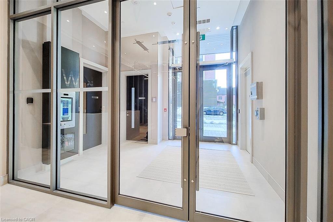
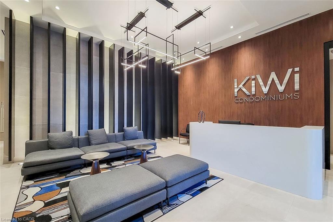
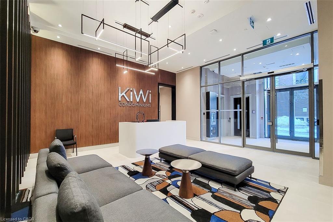
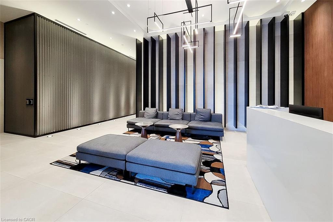
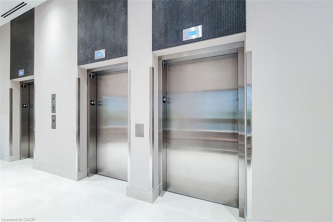
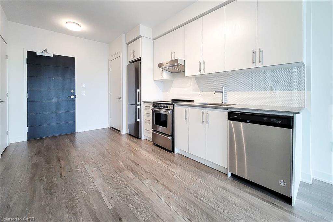
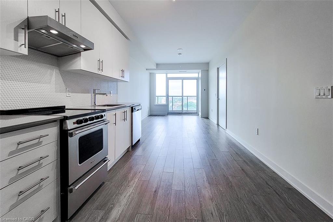
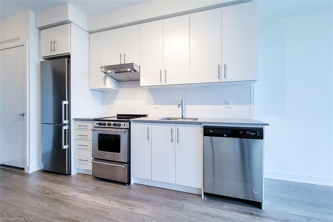
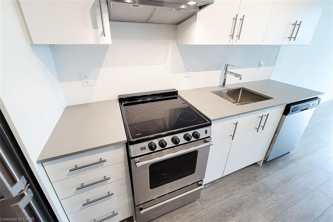
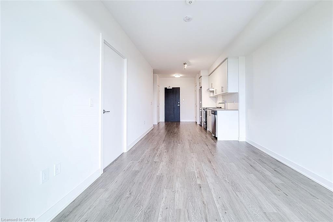
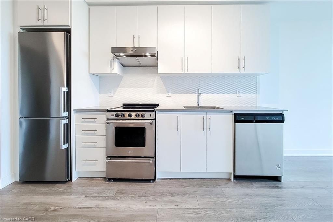
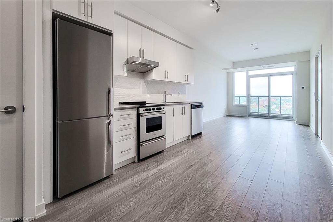
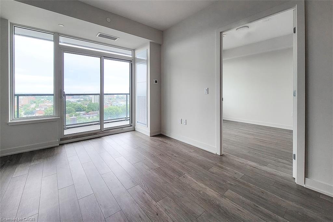
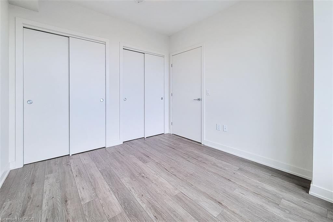
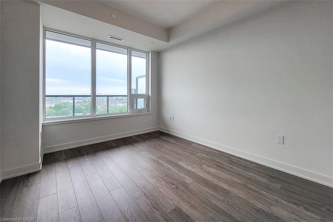
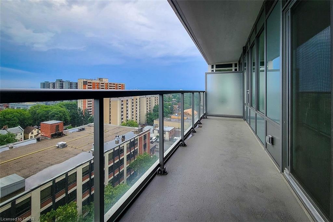
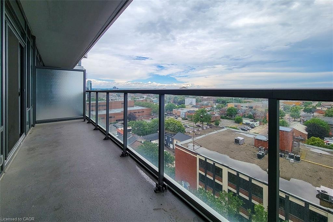
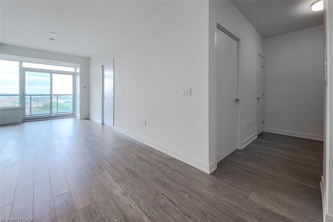
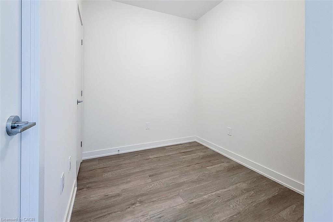
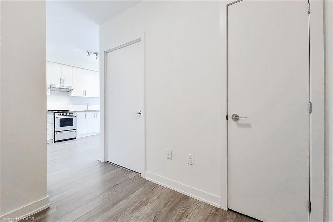
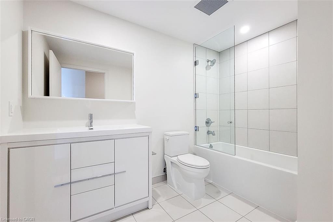
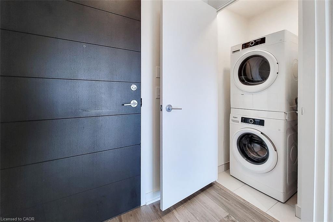
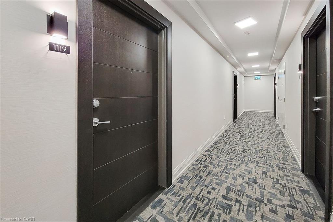
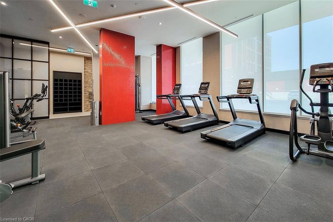
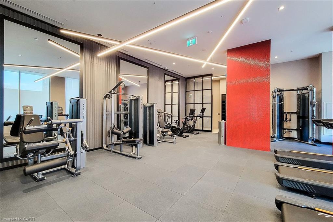
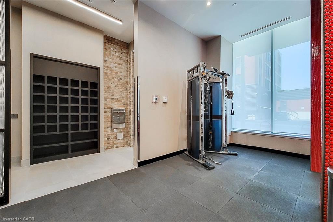
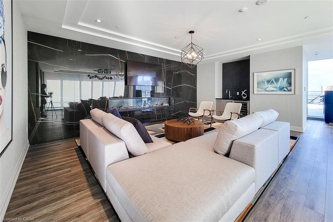
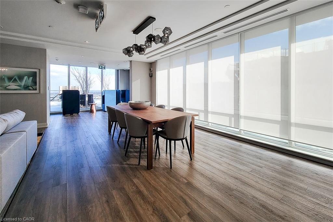
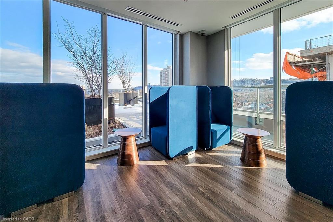
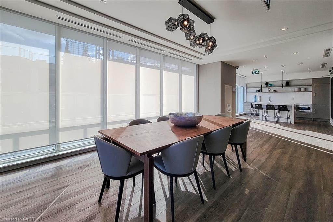
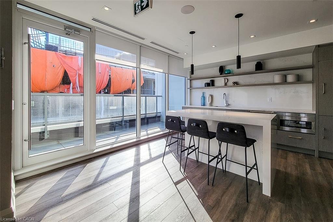
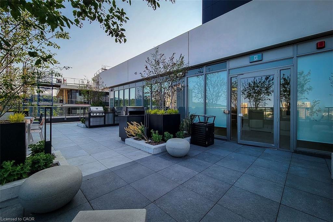
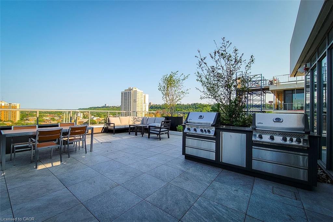
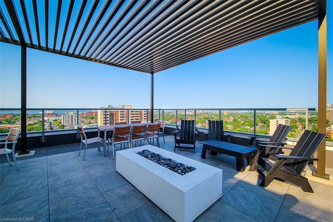
Welcome to the highly sought-after KiWi Condos, perfectly located in the heart of downtown Hamilton-just steps from some of the city's best restaurants, cafes, and galleries. Live in one of Hamilton's most walkable and vibrant neighbourhoods, surrounded by art, culture, and everything this dynamic city has to offer. This stunning 1 bedroom + den, 11th-floor unit offers an ideal blend of style and functionality. The spacious primary bedroom features his and hers closets, while the generously sized den with a closet makes for a perfect home office or second bedroom. The open-concept kitchen and living area provides a sleek, modern layout-ideal for relaxing or entertaining. Step out onto your balcony and enjoy your morning coffee or unwind with a glass of wine while taking in some of the best views in Hamilton. Extras include an EV parking spot and not one but two storage lockers! (most units come with only one), adding convenience to your everyday life. Commuting is a breeze with nearby public transit, and the monthly James Street Art Crawl is right outside your door. KiWi Condos offers exceptional amenities: a stylish lobby with 24-hour concierge, a rooftop terrace with BBQs and panoramic lake and city views, gym and yoga studio, party room, pet wash station, secure bike storage, underground parking, 24-hour security, and Luxer One package tracking. With a Walk Score of 99, Transit Score of 84, and Bike Score of 90, you'll be connected to everything you need. Don't miss your chance to live in one of Hamilton's most desirable buildings. Book your viewing today-before this one is gone!Private Remarks:
Details
| MLS # | 40862756 |
|---|---|
| Listing Type | For Sale |
| Style | Condominium |
| Building Name | Kiwi |
| HOA Dues | $474 |
| Sub-Type | Resale |
| Status | Active |
| Year | 2023 |
| Days On Site | 14 |
| Listing Provided By | RE/MAX Escarpment Realty Inc. | Kevin Whaley |
Features
| Bed(s) | 2 |
|---|---|
| Bath(s) | 1 Total |
| SQ Feet | 658 |
| Garage | 1 |
| Story(s) | 1 |
| Zoning | D |
Interior
| Appliances | Dishwasher, Dryer, Refrigerator, Washer |
|---|---|
| Rooms Total | 5 |
| Interior Features | Auto Garage Door Remote(s), Elevator |
| Cooling | Central Air |
| Cooling Yes / No | No |
| Heating | Heat Pump, Other |
| Heating Yes / No | Yes |
| Laundry Features | In-Suite |
Exterior
| Lot Features | Urban, Arts Centre, Hospital, Library, Park, Place of Worship, Public Transit, Rec./Community Centre, Schools |
|---|---|
| Construction Materials | Metal/Steel Siding, Stucco |
| Roof | Flat |
| Foundation Details | Poured Concrete |
| Patio And Porch Features | Open |
| Security Features | Concierge/Security Guard |
Parking
| Garage Spaces | 1 |
|---|---|
| Parking Features | Garage Door Opener, Other |
| Attached Garage Yes / No | No |
Utilities
| Sewer | Sewer (Municipal) |
|---|
Taxes
| Tax Annual Amount | 3845 |
|---|
Area Information
| Province | ON |
|---|---|
| County | Hamilton |
| City | Hamilton |
| Postal Code | L8R 0A7 |
| Area | 14 Hamilton Centre |
| Subarea | 140 Beasley |
| Community Name | 140 Beasley |
| Listing VS Median (in 140 Beasley) | |
Price: $398,400 low | high Med: $2,800 sqft: 658 low | high Med: 1,239 $ / sqft: $605 low | high Med: $2 On site: 14 low | high Med: 105.5 | |
Request a showing
Request a showing
Contact
Learn More About This Property

| Province | ON |
|---|---|
| County | Hamilton |
| City | Hamilton |
| Postal Code | L8R 0A7 |
| Area | 14 Hamilton Centre |
| Subarea | 140 Beasley |
| Community Name | 140 Beasley |
| Listing VS Median (in 140 Beasley) | |
Price: $398,400 low | high Med: $2,800 sqft: 658 low | high Med: 1,239 $ / sqft: $605 low | high Med: $2 On site: 14 low | high Med: 105.5 | |