New Listing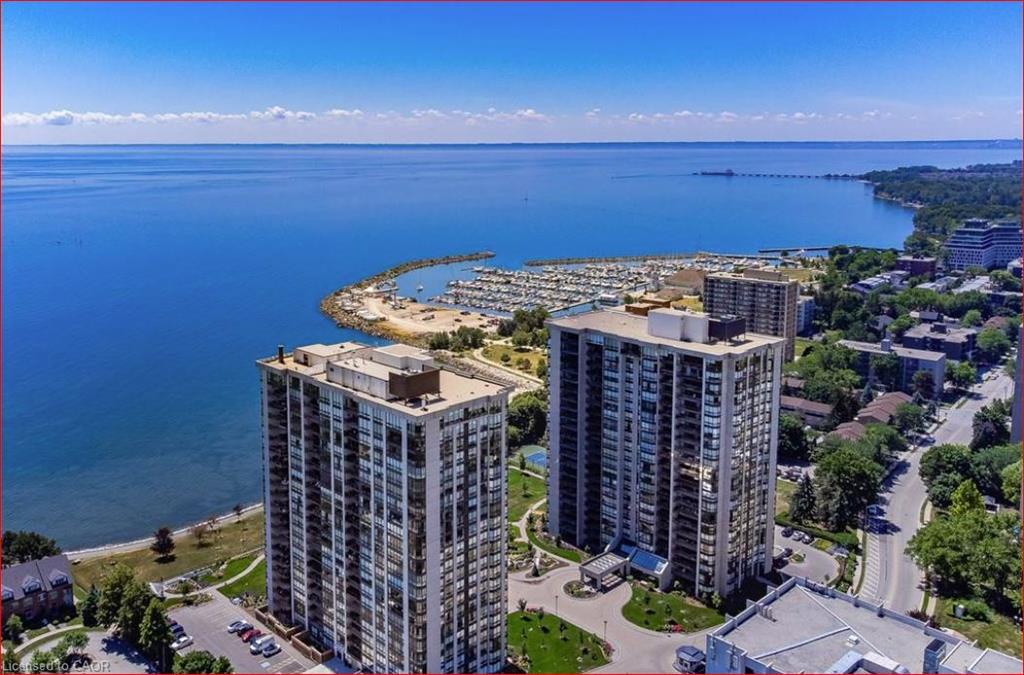
1103-2170 Marine Drive,Oakville, ON L6L 5V1
Oakville, ON L6L 5V1

Description
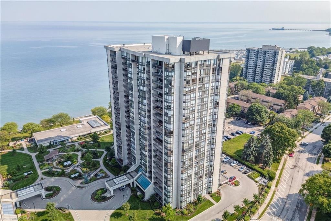
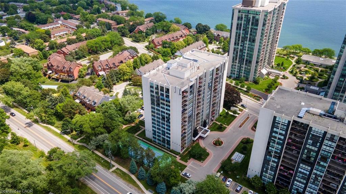
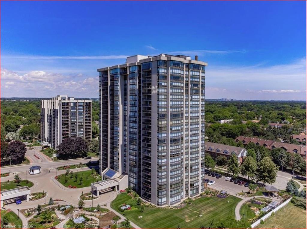
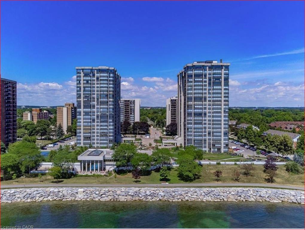
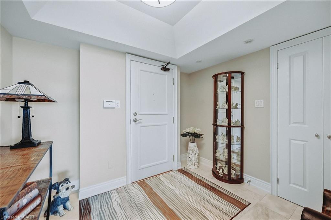
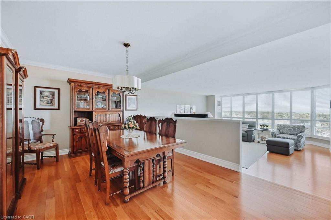
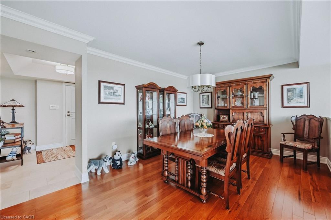
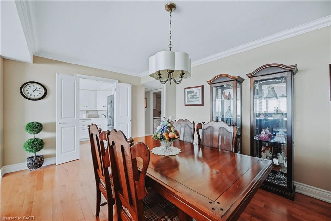
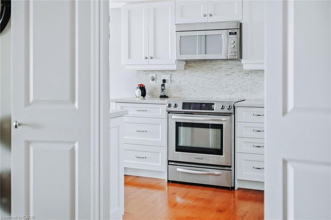
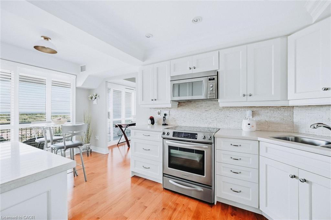
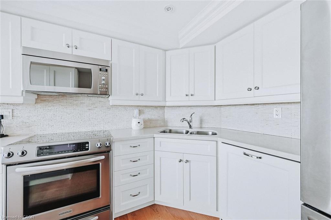
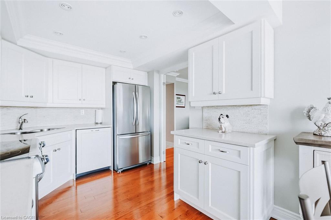
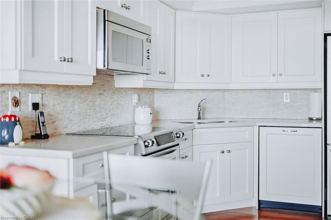
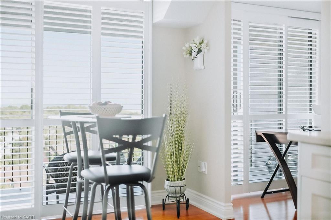
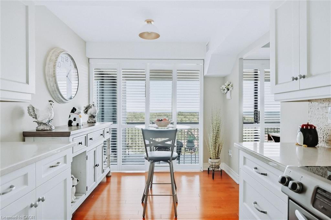
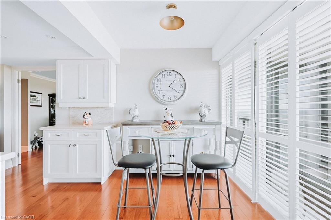
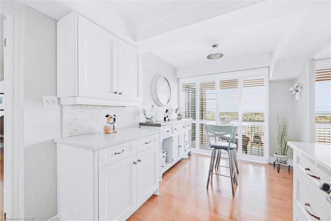
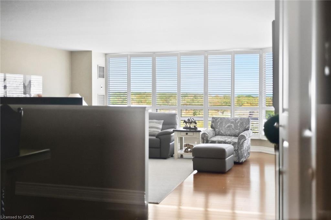
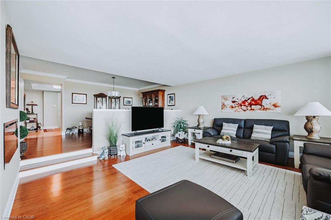
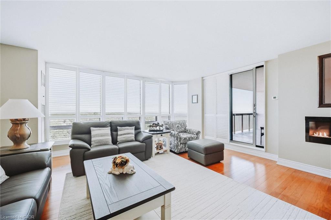
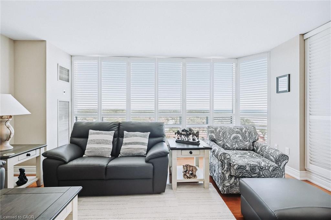
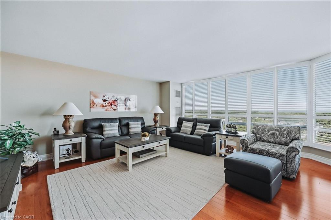
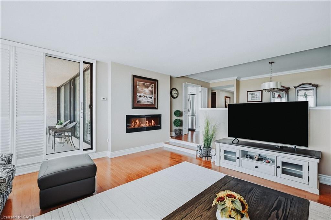
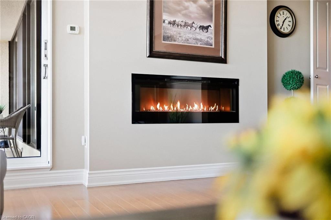
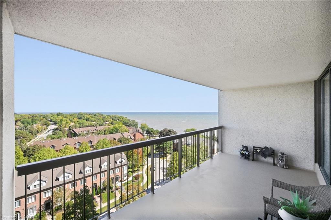
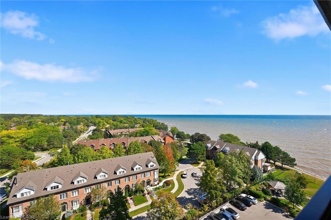
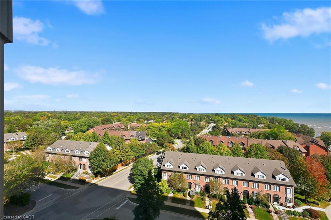
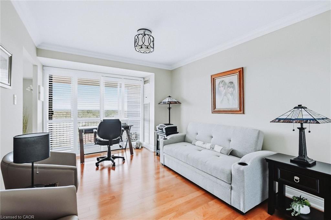
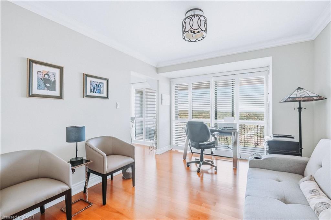
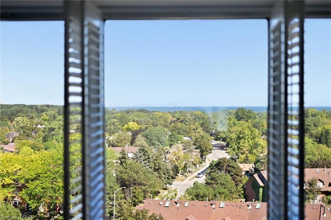
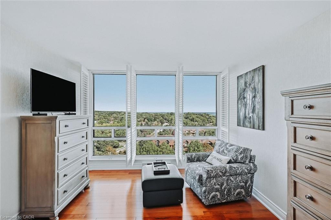
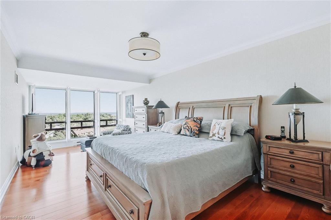
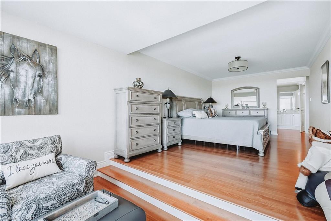
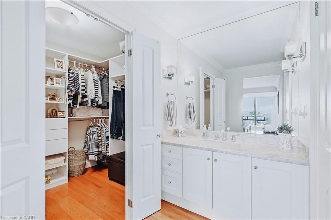
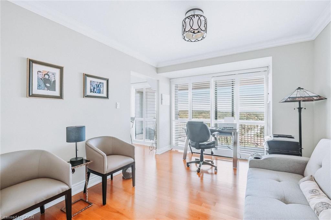
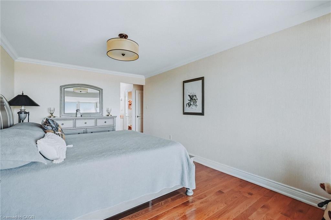
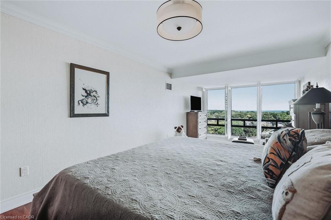
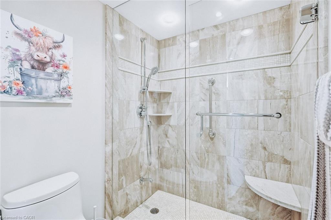
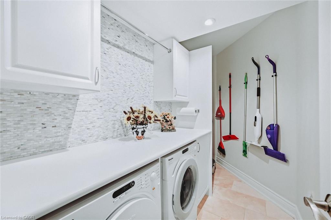
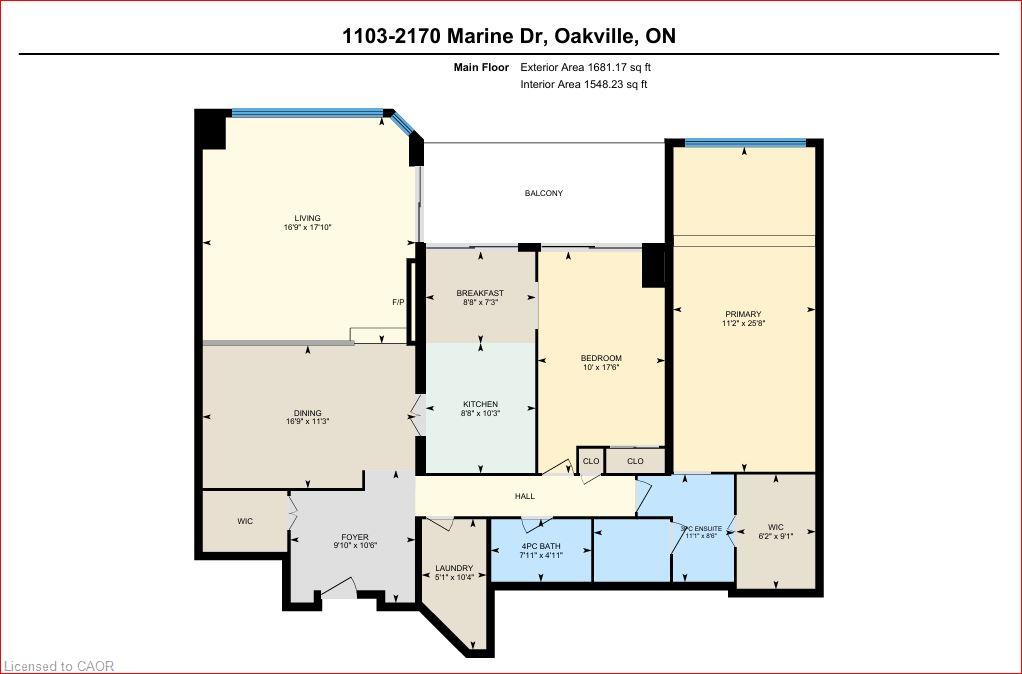
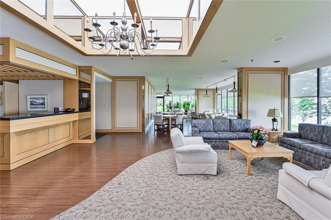
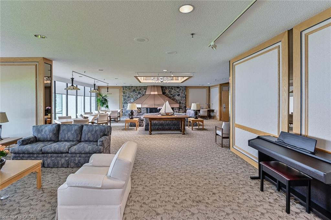
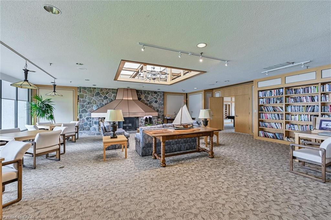
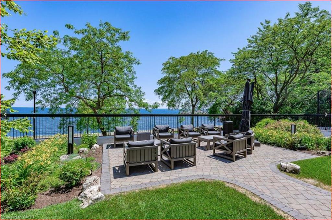
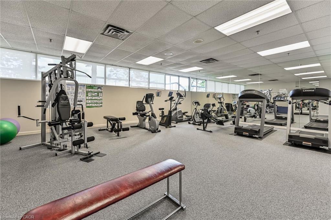
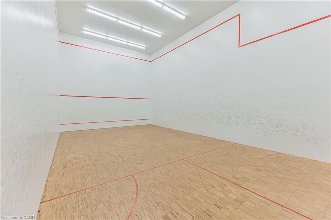
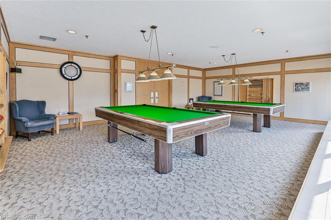
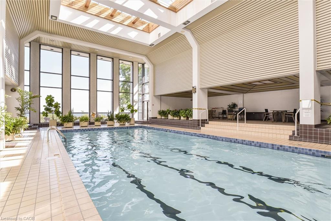
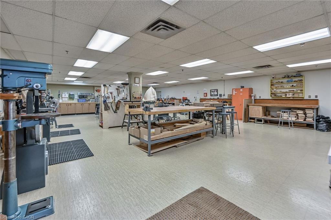
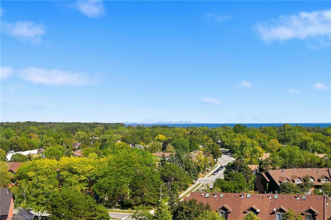
Luxurious 2 Bedroom Condo with sunrises and stunning views of Toronto Skyline and Lake Ontario. High level of security including recently installed alarm system, security cameras throughout the building and 24/7 gated security guards. Outdoor balcony large enough for table and chairs to appreciate the unobstructed views. This 1615 square foot unit has been previously updated and is move in ready. Also perfect as a one bedroom unit with an office. Easy living with large and spacious rooms, spacious closets and laundry room. Also comes with storage locker in basement and underground garage parking. All utilities included in condo fee. No dogs allowed EXCEPT for guide dogs and service animals. Cats and birds allowed. Smoke free community. One parking spot available while additional spots come up for sale or lease. Exclusive large locker storage in basement.The crown jewels of this building are the amazing 'resort-style' amenities. Situated on the Waterfront Trail, there is a pool, hot tub, sauna, exercise room, tennis courts, squash courts, golf range, club house, workshop, library and more. This is a very social building with movie nights, holiday get togethers, coffee get togethers and happy hours. You can get involved as much or as little as you like. This is resort style living!Bronte Village is in walking distance with an abundance of restaurants, supermarket, banks, cafes and more. Bronte Marina within walking distance for boaters. The Waterfront Trail is great for daily walks. This could be the finest condo building in the area with an opportunity to own a unit with some of the best unobstructed views. This unit and building does not disappoint. A beautiful place to call home.
Details
| MLS # | 40864904 |
|---|---|
| Listing Type | For Sale |
| Style | Condominium |
| Building Name | Ennisclare Ii On The Lake |
| HOA Dues | $1,709 |
| Sub-Type | Resale |
| Status | Active |
| Year | 1986 |
| Days On Site | 1 |
| Listing Provided By | CASORA REALTY INC. | Richard Denninger |
Features
| Bed(s) | 2 |
|---|---|
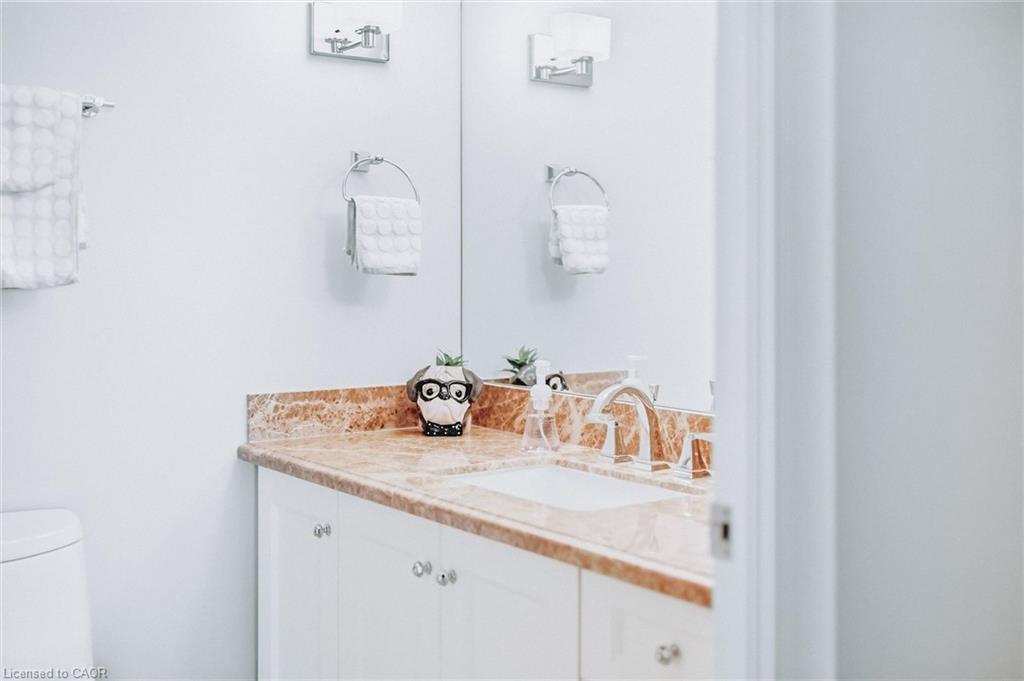
| Bath(s) | 2 Total |
| SQ Feet | 1,615 |
| Garage | 1 |
| Pool | Yes |
| Story(s) | 1 |
| Zoning | RH sp:71 |
| Water Front | Yes |
| Property View | Yes |
Interior
| Appliances | Built-in Microwave, Dishwasher, Dryer, Refrigerator, Stove, Washer |
|---|---|
| Rooms Total | 11 |
| Interior Features | High Speed Internet, Auto Garage Door Remote(s), Elevator |
| Cooling | Central Air |
| Cooling Yes / No | No |
| Heating | Baseboard, Forced Air |
| Heating Yes / No | Yes |
| Fireplaces Total | 1 |
| Fireplace Features | Electric |
| Window Features | Window Coverings |
| Laundry Features | In-Suite |
Exterior
| Exterior Features | Balcony, Controlled Entry, Recreational Area, Tennis Court(s) |
|---|---|
| Lot Features | Urban, Landscaped, Marina, Park, Place of Worship, Public Transit, Quiet Area, Rec./Community Centre |
| Construction Materials | Block, Other |
| Roof | Other |
| Foundation Details | Poured Concrete |
| Waterfront Features | Lake, Indirect Waterfront, Other, Lake/Pond |
| Patio And Porch Features | Open |
| Security Features | Security Gate, Alarm System, Concierge/Security Guard, Monitored |
Parking
| Garage Spaces | 1 |
|---|---|
| Parking Features | Garage Door Opener, Asphalt, Exclusive |
| Attached Garage Yes / No | No |
Utilities
| Utilities | Cable Connected |
|---|---|
| Sewer | Sewer (Municipal) |
Taxes
| Tax Annual Amount | 6310.39 |
|---|
Area Information
| Province | ON |
|---|---|
| County | Halton |
| City | Oakville |
| Postal Code | L6L 5V1 |
| Area | 1 Oakville |
| Subarea | 1001 BR Bronte |
| Community Name | 1001 BR Bronte |
| School District | Appleby College/Thomas A. Blakel |
| Elementary School | Appleby College/Oakville Christi |
| High School | Appleby College/Thomas A. Blakel |
| Listing VS Median (in 1001 BR Bronte) | |
Price: $1,425,000 low | high Med: $1,488,600 sqft: 1,615 low | high Med: 2,355 $ / sqft: $882 low | high Med: $632 On site: 1 low | high Med: 22 | |
Market Activity L6L 5V1
Request a showing
Request a showing
Contact
Learn More About This Property

| Province | ON |
|---|---|
| County | Halton |
| City | Oakville |
| Postal Code | L6L 5V1 |
| Area | 1 Oakville |
| Subarea | 1001 BR Bronte |
| Community Name | 1001 BR Bronte |
| School District | Appleby College/Thomas A. Blakel |
| Elementary School | Appleby College/Oakville Christi |
| High School | Appleby College/Thomas A. Blakel |
| Listing VS Median (in 1001 BR Bronte) | |
Price: $1,425,000 low | high Med: $1,488,600 sqft: 1,615 low | high Med: 2,355 $ / sqft: $882 low | high Med: $632 On site: 1 low | high Med: 22 | |