New Listing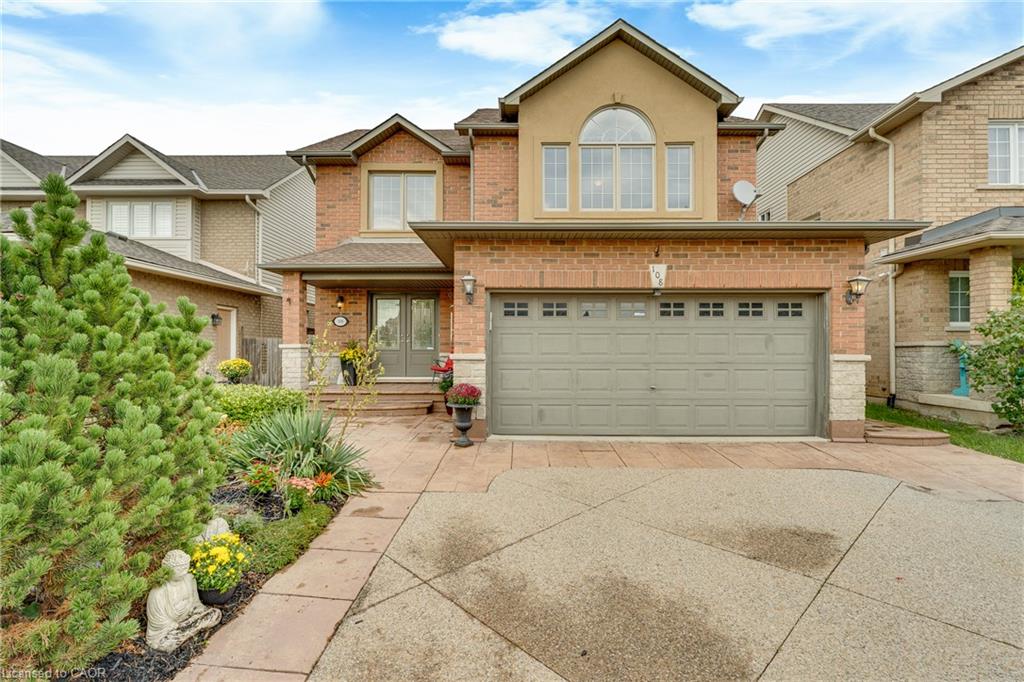
108 Provident Way,Mount Hope, ON L0R 1W0
Mount Hope, ON L0R 1W0

Description
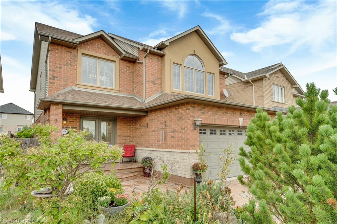
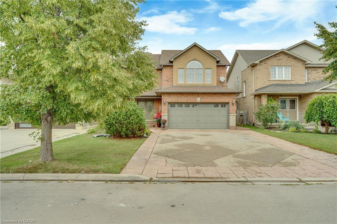
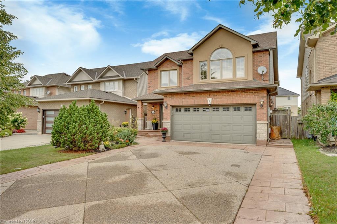
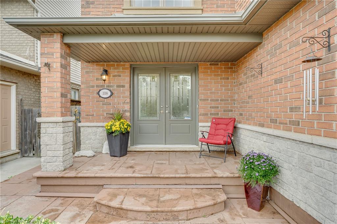
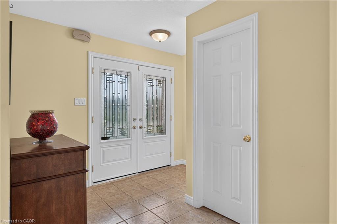
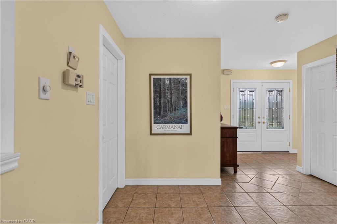
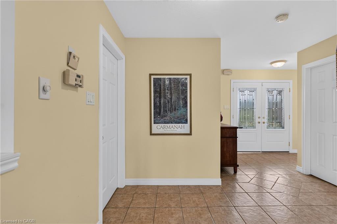
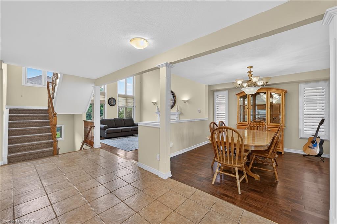
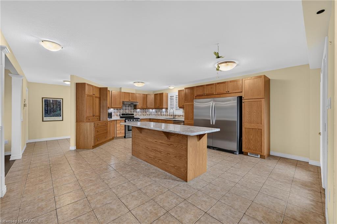
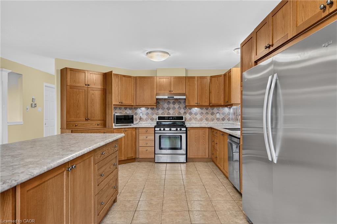
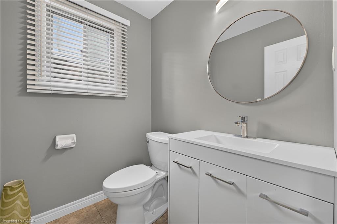
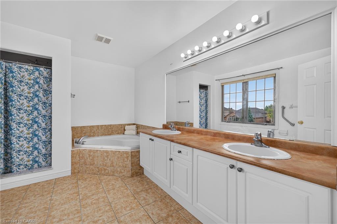
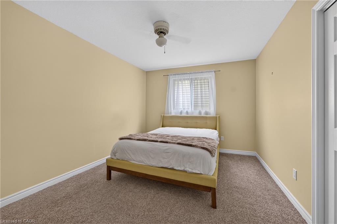
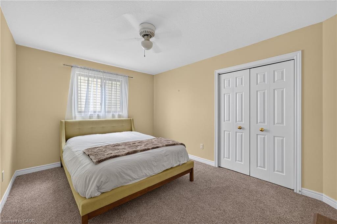
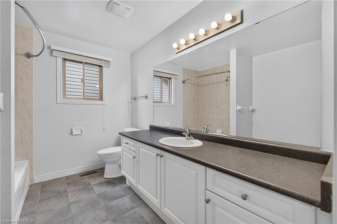
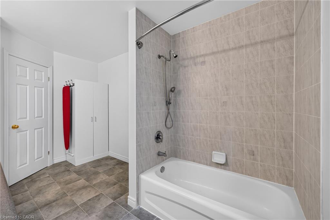
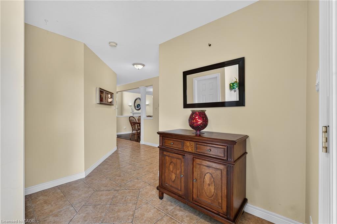
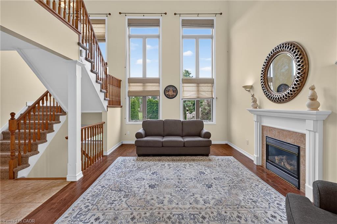
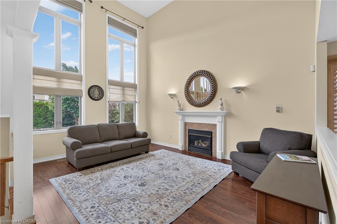
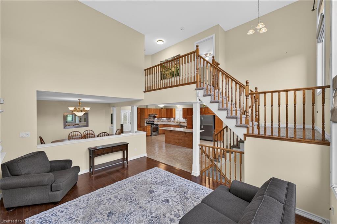
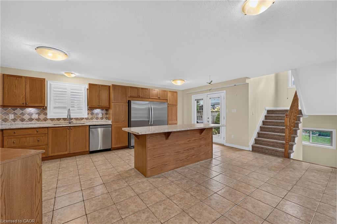
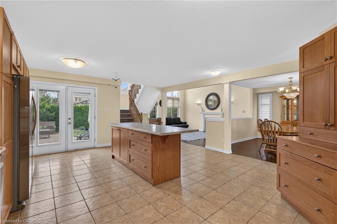
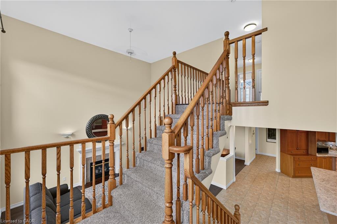
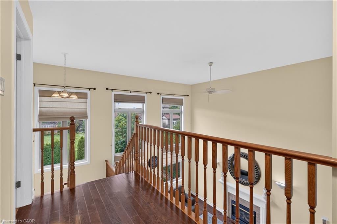
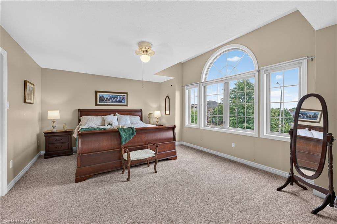
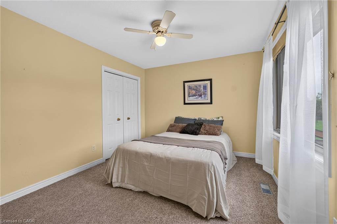
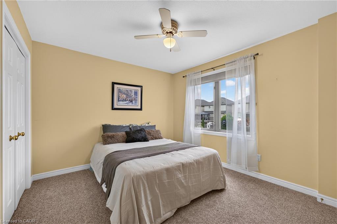
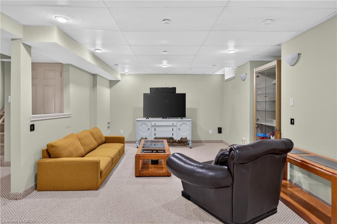
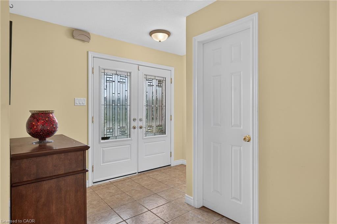
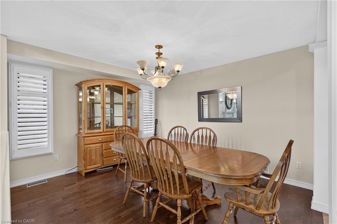
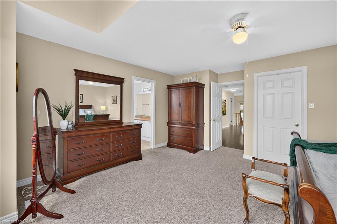
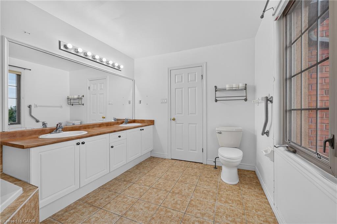
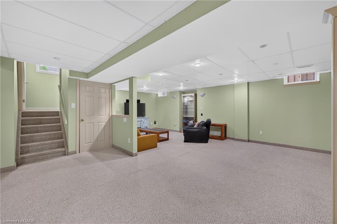
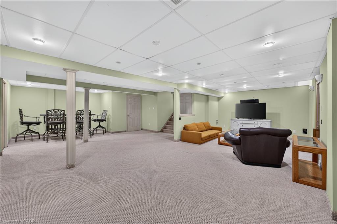
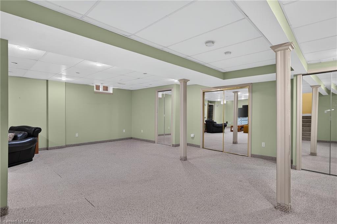
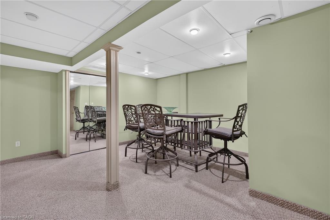
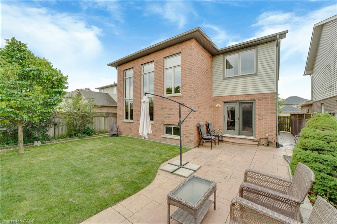
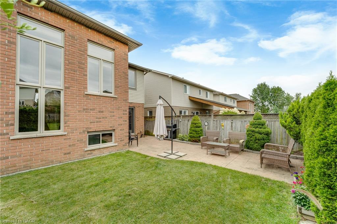
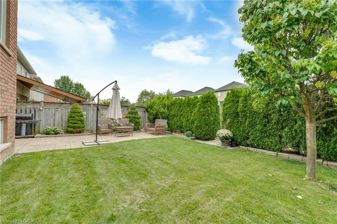
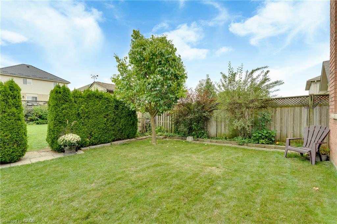
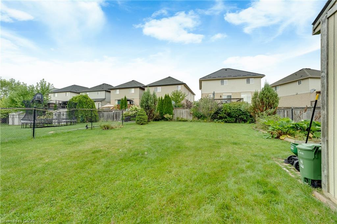
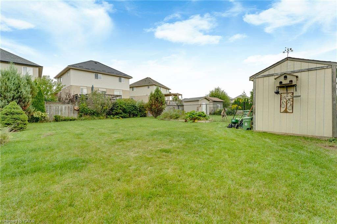
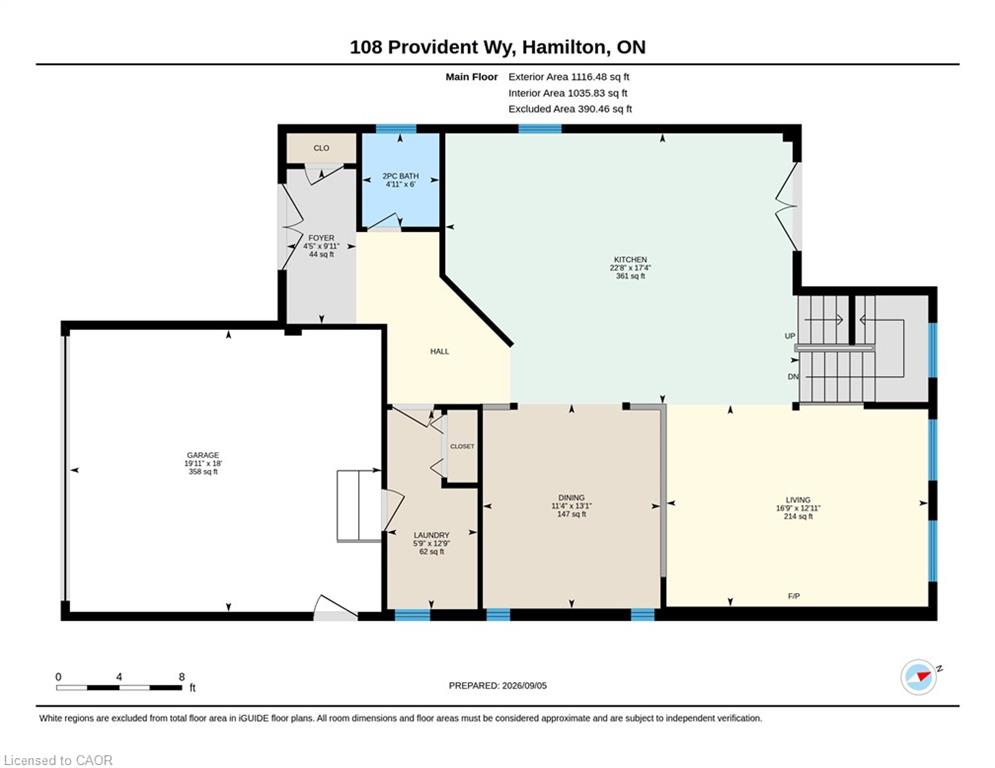
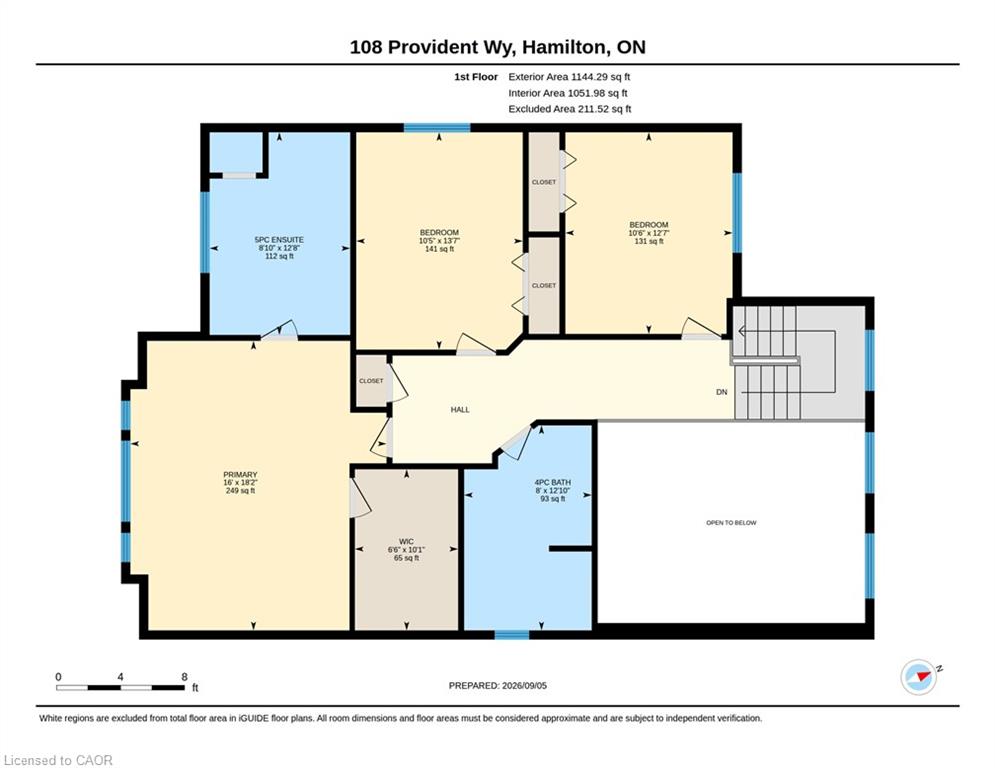
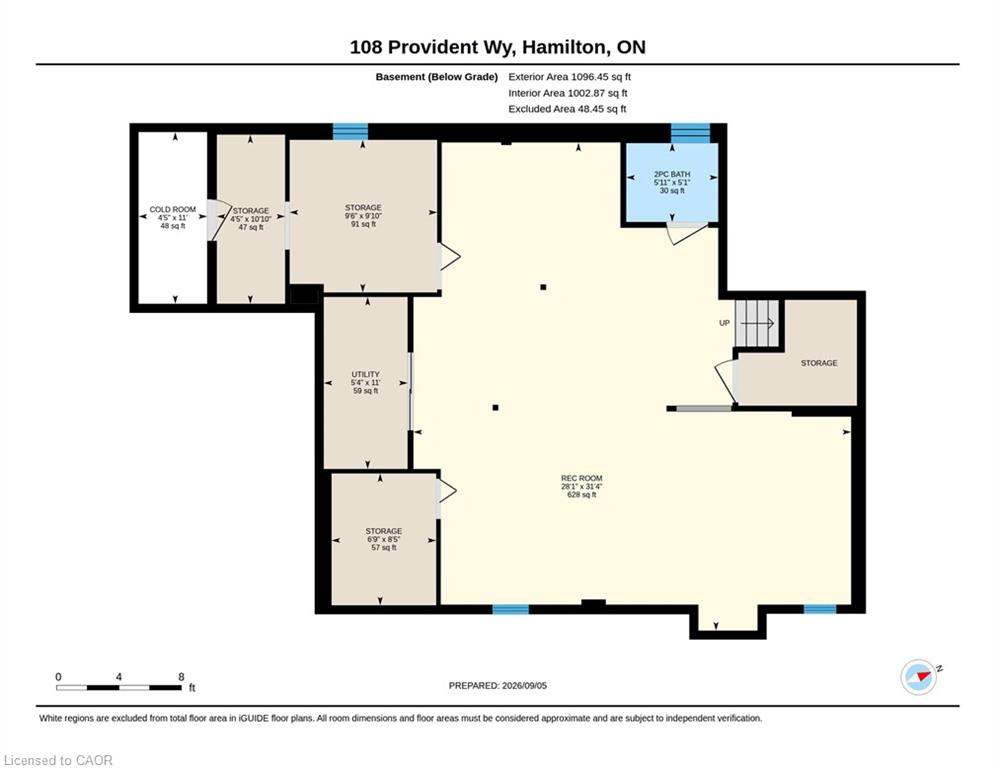


Welcome to 108 Provident Way, where soaring ceilings, dramatic windows, and generous family spaces give this Mount Hope home a character all its own. From the moment you step inside, the main living area impresses with approximately 19-foot ceilings and spectacular floor-to-ceiling windows that fill the home with natural light. The open design creates a wonderful sense of space while still feeling warm and inviting for everyday family living. At the heart of the home is the huge, family-sized kitchen, offering space perfect for busy mornings, entertaining friends, and gathering everyone around the table. Designed for both function and connection, it's truly the centrepiece of this home. With three spacious bedrooms, four bathrooms, and a finished lower level, this home offers plenty of flexibility for growing families, guests, a recreation area or a home office. Outside is where this property truly stands apart. Situated on an exceptionally deep approximately 40 x 161-foot lot, the backyard provides an incredible amount of outdoor space rarely found in this neighbourhood. Whether you envision gardens, play space, outdoor entertaining or simply room to enjoy peaceful evenings, this lot offers endless possibilities. Complete with a double garage and generous parking, this home delivers space, style and one of the largest backyard opportunities in the area. Soaring ceilings. Walls of windows. A huge family kitchen. An exceptionally deep backyard. This is not your typical subdivision home.
Details
| MLS # | 40864770 |
|---|---|
| Listing Type | For Sale |
| Style | House |
| Sub-Type | Resale |
| Status | Active |
| Year | 2004 |
| Days On Site | 1 |
| Listing Provided By | THE AGENCY | Caroline Marshall |
Features
| Bed(s) | 3 |
|---|---|
| Bath(s) | 4 Total |
| SQ Feet | 2,260 |
| Garage | 2 |
| Basement | Y |
| Story(s) | 2 |
| Zoning | OS1-148, R4 |
| Acreage | 0.15 |
Interior
| Appliances | Dishwasher, Dryer, Freezer, Hot Water Tank Owned, Microwave, Refrigerator, Stove, Washer |
|---|---|
| Rooms Total | 18 |
| Interior Features | None |
| Cooling | Central Air |
| Cooling Yes / No | No |
| Heating | Forced Air, Natural Gas |
| Heating Yes / No | Yes |
| Fireplaces Total | 1 |
| Fireplace Features | Family Room |
| Window Features | Window Coverings |
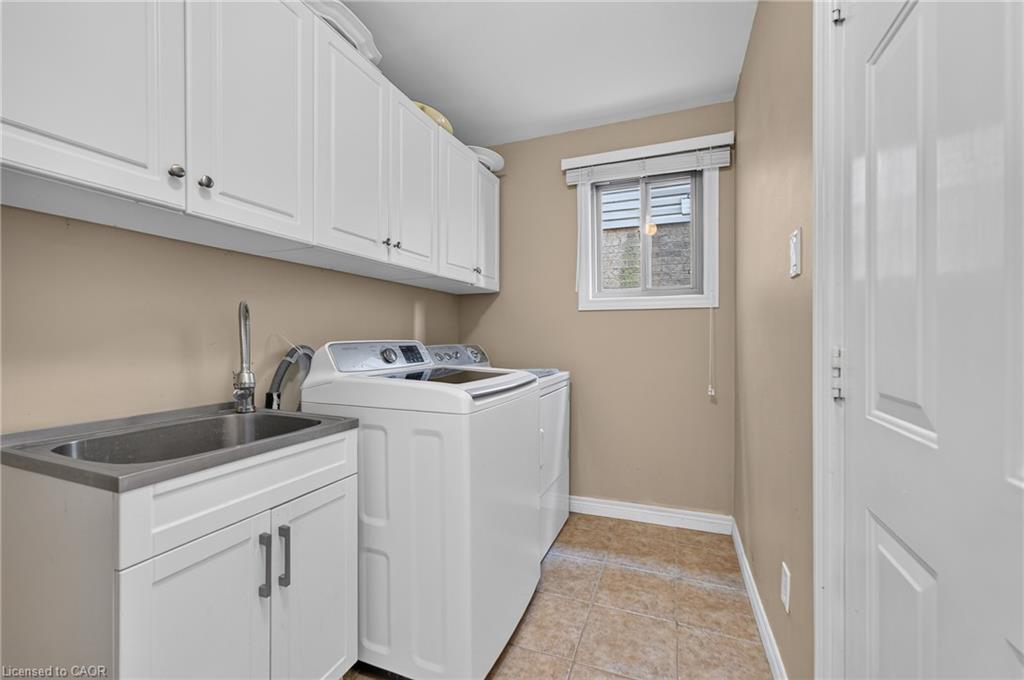
| Laundry Features | Main Level |
Exterior
| Lot Features | Urban, Airport, Ample Parking, Highway Access, Park |
|---|---|
| Construction Materials | Brick, Stone, Vinyl Siding |
| Roof | Asphalt Shing |
| Foundation Details | Poured Concrete |
Parking
| Garage Spaces | 2 |
|---|---|
| Parking Features | Attached Garage, Garage Door Opener |
| Open Parking Yes / No | Yes |
| Attached Garage Yes / No | Yes |
Utilities
| Sewer | Sewer (Municipal) |
|---|
Taxes
| Tax Annual Amount | 6325.76 |
|---|
Area Information
| Province | ON |
|---|---|
| County | Hamilton |
| City | Mount Hope |
| Postal Code | L0R 1W0 |
| Area | 53 Glanbrook |
| Subarea | 531 Mount Hope Municipal |
| Community Name | 531 Mount Hope Municipal |
| Listing VS Median (in 531 Mount Hope Municipal) | |
Price: $879,900 low | high Med: $799,900 sqft: 2,260 low | high Med: 1,848 $ / sqft: $389 low | high Med: $433 On site: 1 low | high Med: 65 | |
Market Activity L0R 1W0
Request a showing
Request a showing
Contact
Learn More About This Property

| Province | ON |
|---|---|
| County | Hamilton |
| City | Mount Hope |
| Postal Code | L0R 1W0 |
| Area | 53 Glanbrook |
| Subarea | 531 Mount Hope Municipal |
| Community Name | 531 Mount Hope Municipal |
| Listing VS Median (in 531 Mount Hope Municipal) | |
Price: $879,900 low | high Med: $799,900 sqft: 2,260 low | high Med: 1,848 $ / sqft: $389 low | high Med: $433 On site: 1 low | high Med: 65 | |