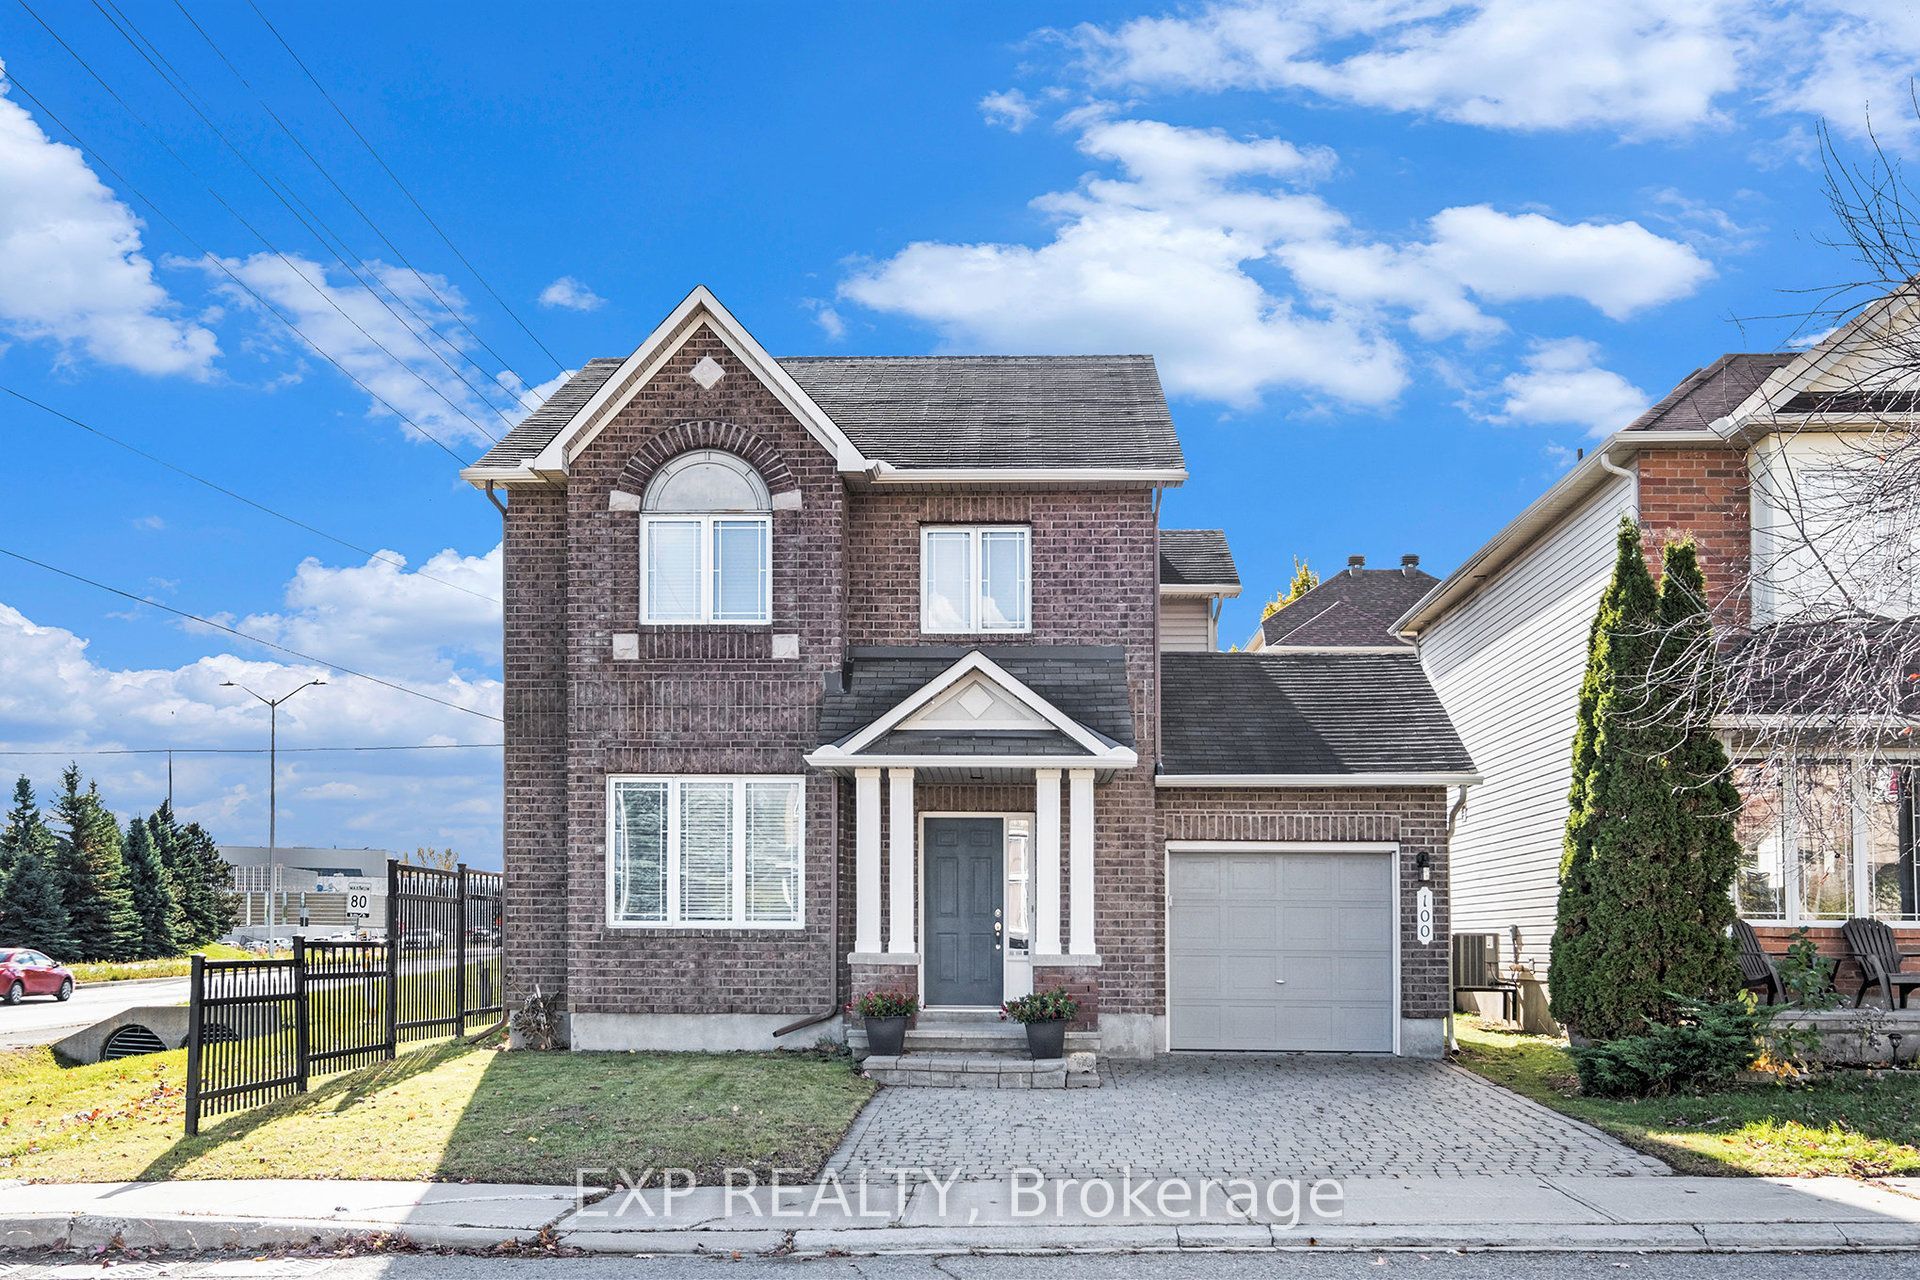
100 Rocky Hill Drive,Barrhaven, ON K2G 7B2
Barrhaven, ON K2G 7B2

Description
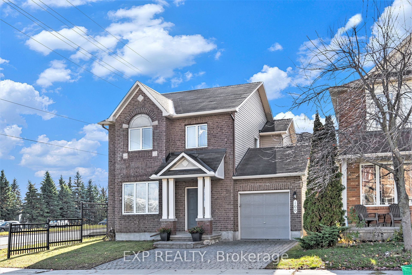
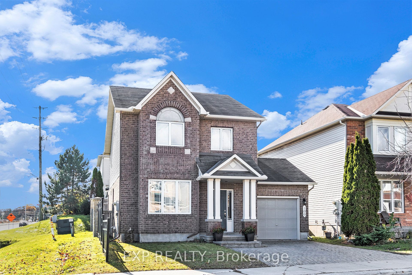
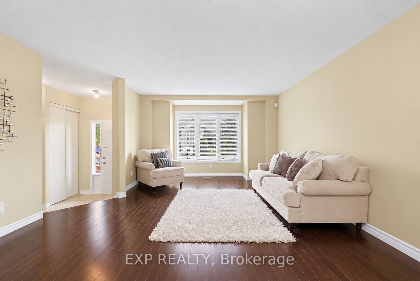
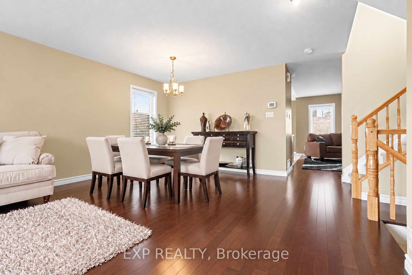
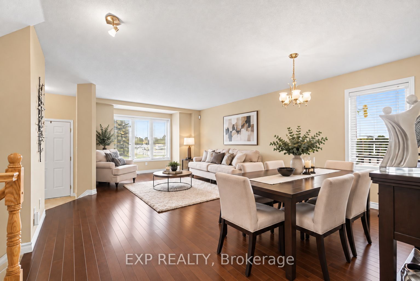
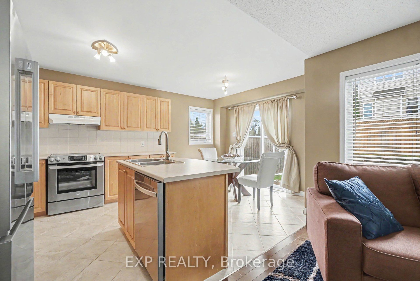
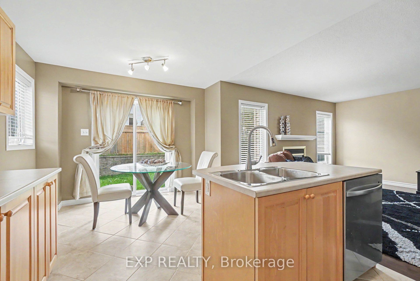
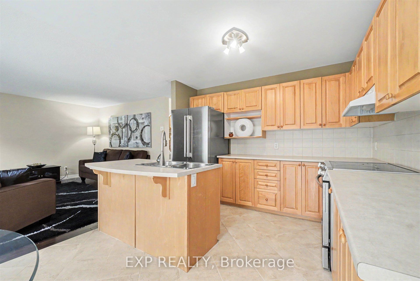
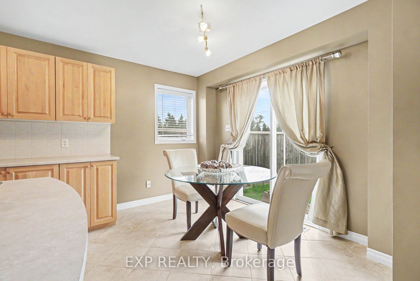
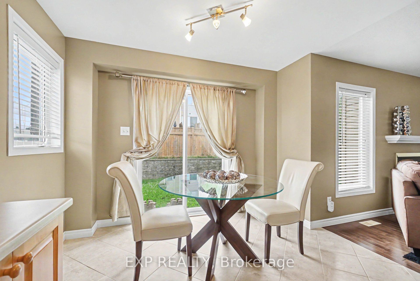
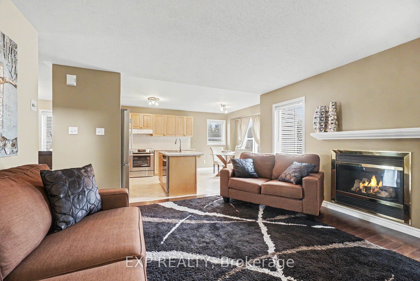
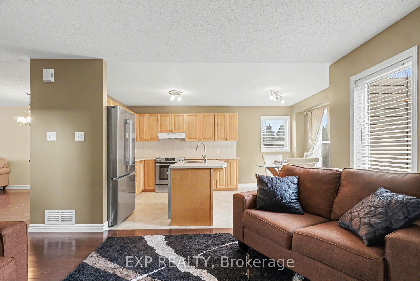
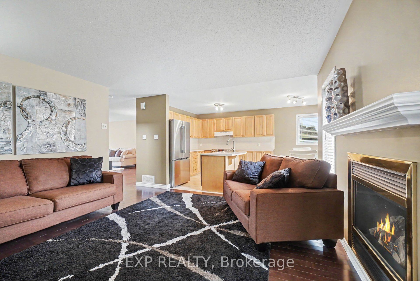
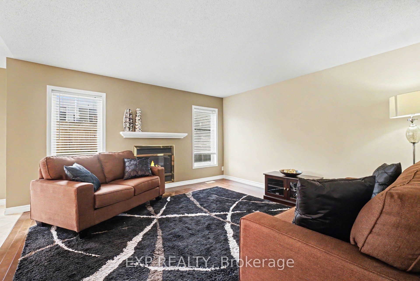
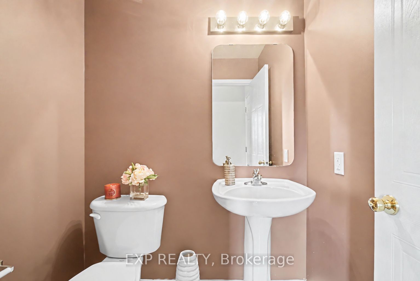
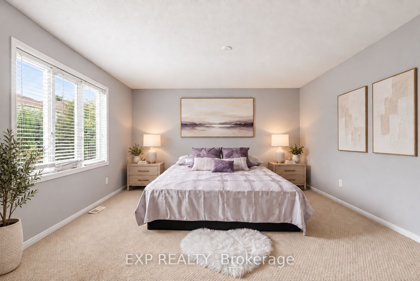
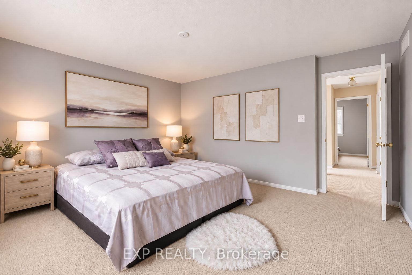
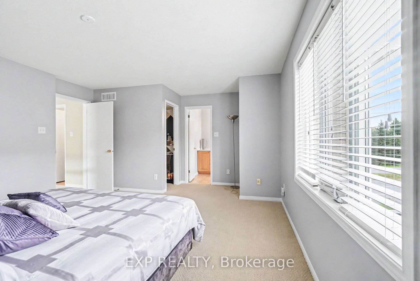
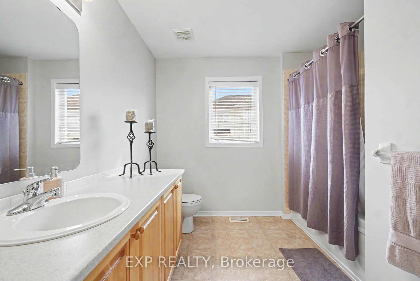
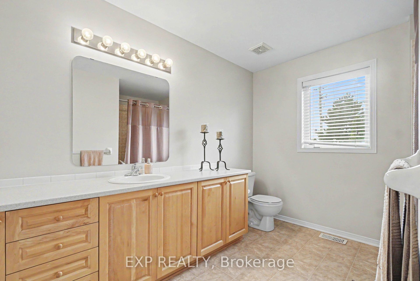
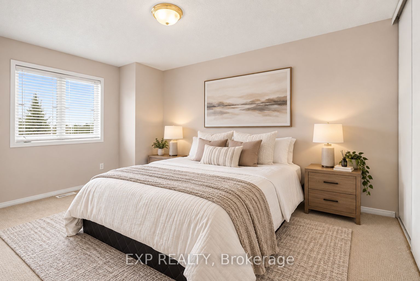
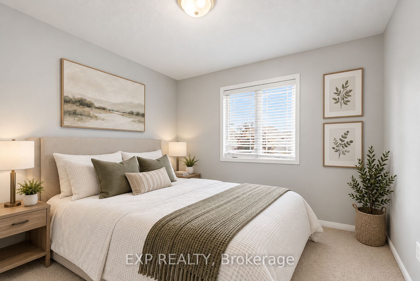
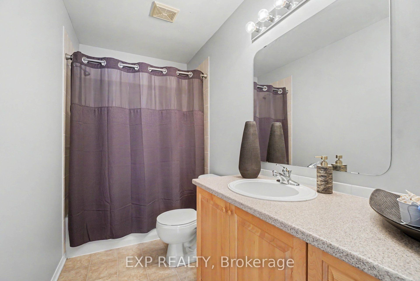
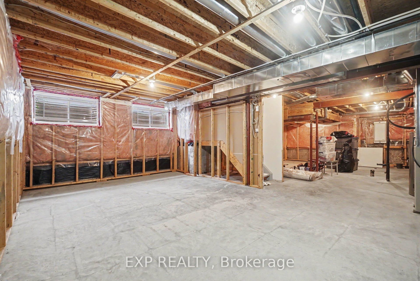
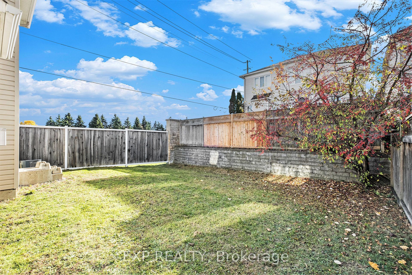
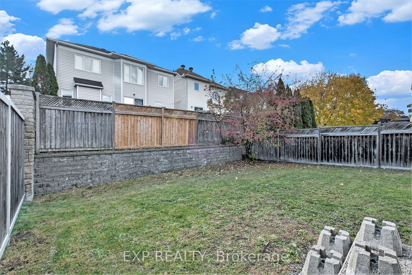
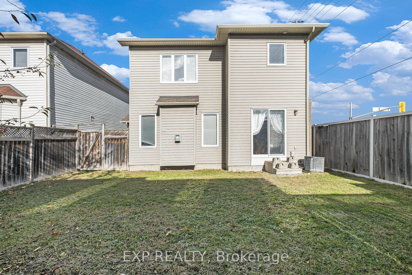
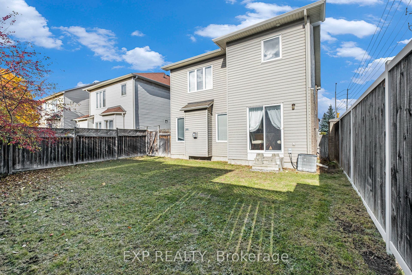
Welcome to 100 Rocky Hill Drive, a bright and spacious 3-bedroom, 3-bathroom home in the family-friendly Barrhaven-Strandherd community. Step inside to a generous living and dining area featuring rich maple hardwood flooring and plenty of natural light, offering an inviting space for both everyday living and entertaining. The rear of the home features a comfortable family room centred around a cozy gas fireplace and overlooking the kitchen and eating area.The kitchen offers ample cabinetry and counter space, stainless steel appliances (fridge 2026), ceramic tile and a convenient centre island, while the adjoining eating area provides direct access to the backyard. A main-floor powder room and inside entry from the attached garage add everyday convenience. Upstairs, the spacious primary bedroom features a walk-in closet and private 4-piece ensuite. Two additional bedrooms and a full family bathroom complete the second level. The unfinished lower level provides an abundance of additional space with laundry facilities and excellent potential for a future recreation room, home gym, office or additional storage. Enjoy a fully fenced backyard just waiting for your personal touch. Full interlock driveway. Located close to parks, schools and everyday amenities, this home offers a great combination of space, functionality and convenience in an established Barrhaven Chapman Mills neighbourhood.
Details
| MLS # | X13779614 |
|---|---|
| Listing Type | For Sale |
| Style | House |
| Sub-Type | Resale |
| Status | New |
| Year | 0 |
| Days On Site | 9 |
| Listing Provided By | EXP REALTY | X13779614 488704 |
Features
| Bed(s) | 3 |
|---|---|
| Bath(s) | 3 |
| Garage | 1 |
| Basement | Y |
| Story(s) | 2 |
| Acreage | 0.08 |
Interior
| Interior Features | None |
|---|---|
| Cooling | Central Air |
| Heat Source | Gas |
| Fireplace Yes / No | Yes |
Exterior
| Roof | Asphalt Shingle |
|---|---|
| Foundation Details | Poured Concrete |
| Construction Materials | Brick, Vinyl Siding |
Parking
| Garage Yes / No | Yes |
|---|
Utilities
| Sewer | Sewer |
|---|
Taxes
| Tax Annual Amount | 4935.77 |
|---|---|
| Tax Legal Description | LOT 241, PLAN 4M1202, OTTAWA; T/W AN EASEMENT FOR MAINTENANCE PURPOSESOVER LT 240 PLAN 4M1202 & S/T AN EASEMENT FOR MAINTENANCE PURPOSES IN FAVOUR OF LOT 240 PLAN 4M1202 AS IN OC413653 |
| Tax Year | 2026 |
Area Information
| Province | ON |
|---|---|
| County | Ottawa |
| City | Barrhaven |
| Postal Code | K2G 7B2 |
| Area | 7709 Barrhaven Strandherd |
| Listing VS Median (in K2G 7B2) | |
Price: $675,000 low | high Med: $0 On site: 9 low | high Med: | |
Request a showing
Request a showing
Contact
Learn More About This Property

| Province | ON |
|---|---|
| County | Ottawa |
| City | Barrhaven |
| Postal Code | K2G 7B2 |
| Area | 7709 Barrhaven Strandherd |
| Listing VS Median (in K2G 7B2) | |
Price: $675,000 low | high Med: $0 On site: 9 low | high Med: | |