
$2,950 $16 est/mo Sourced by Back At You
36-257 Parkside Drive,Waterdown, ON L0R 2H0
Waterdown, ON L0R 2H0

Description
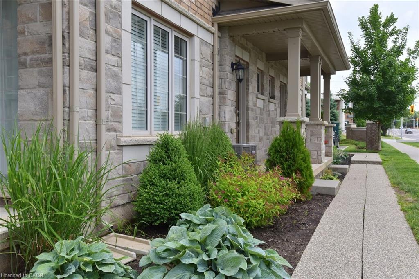
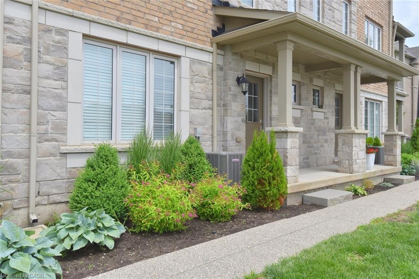
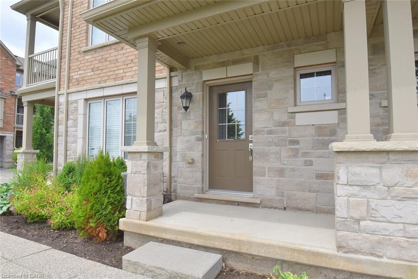
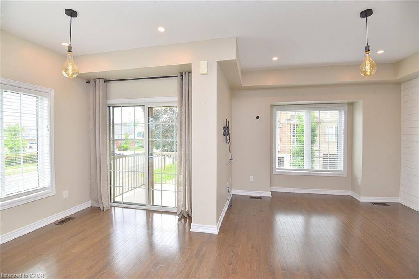
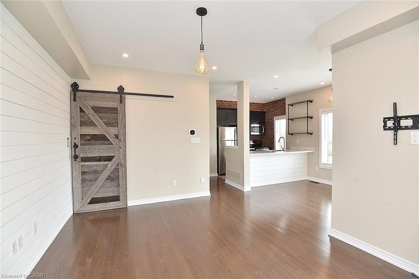
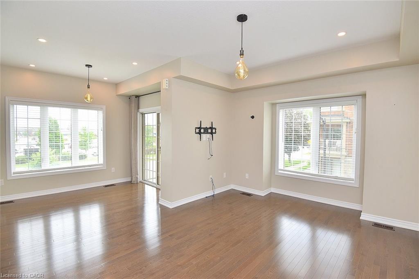
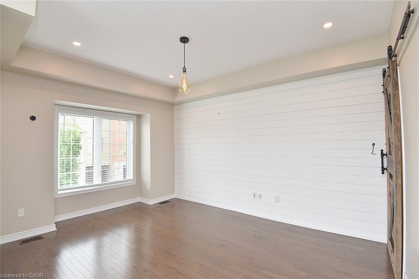
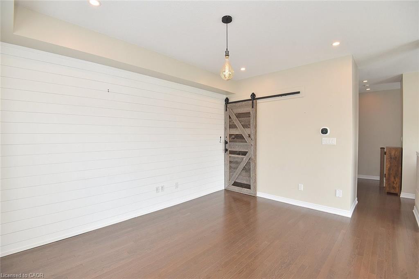
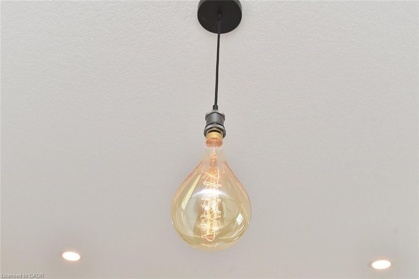
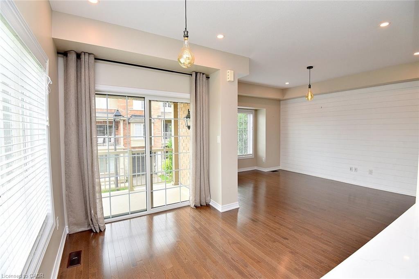
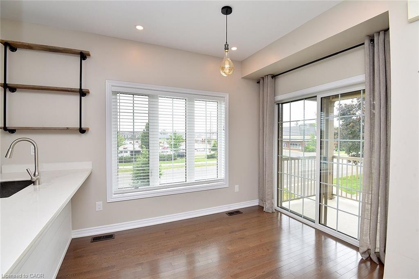
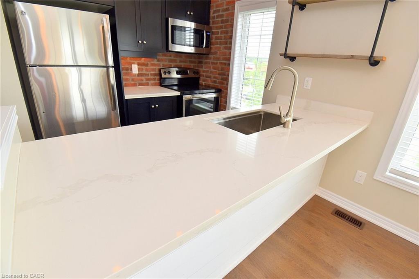
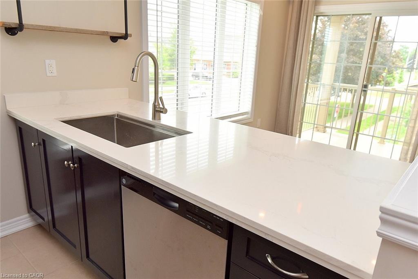
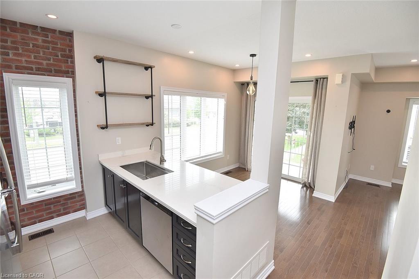
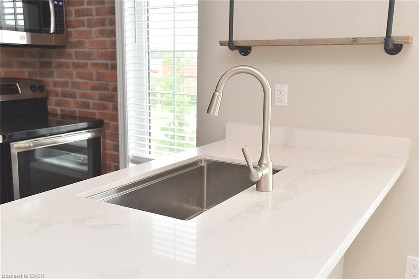
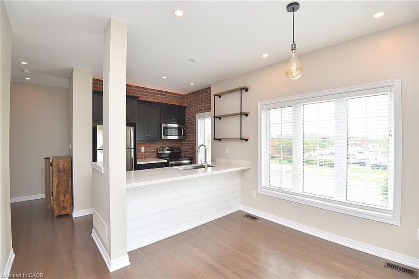
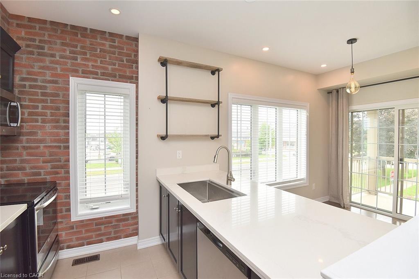
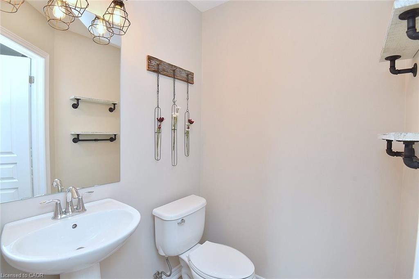
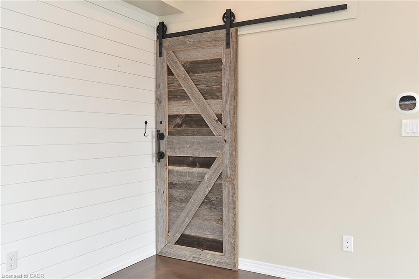
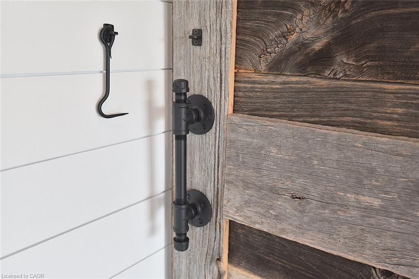
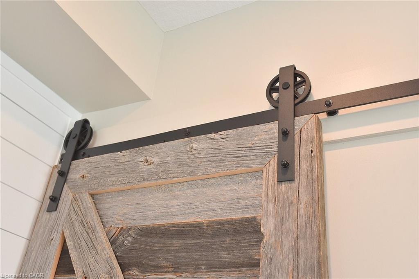
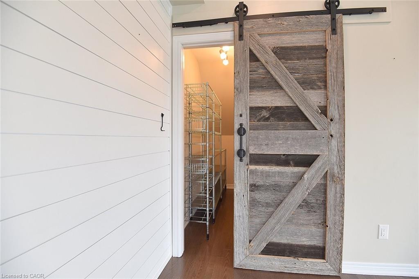
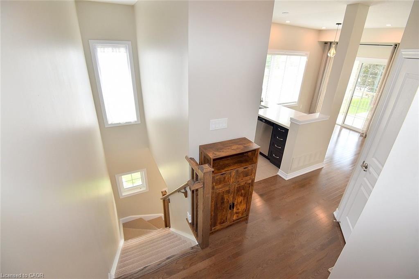
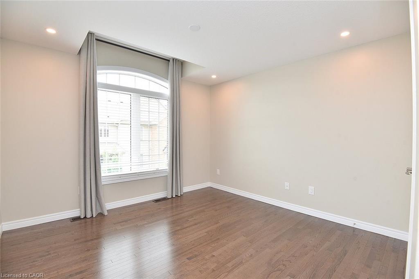
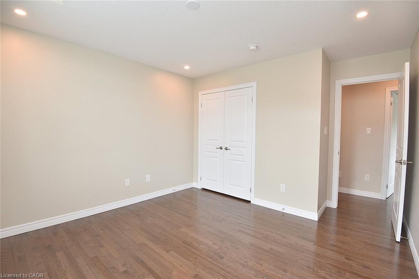
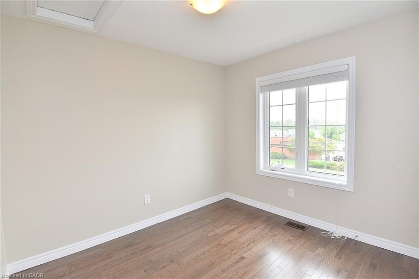
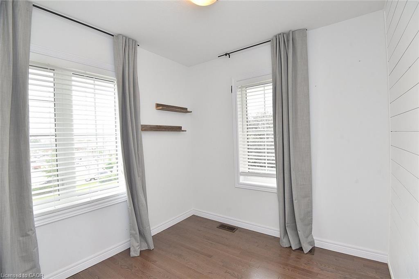
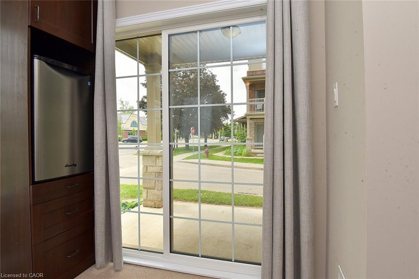
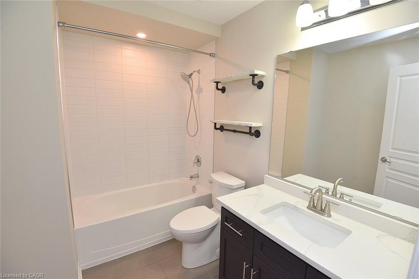
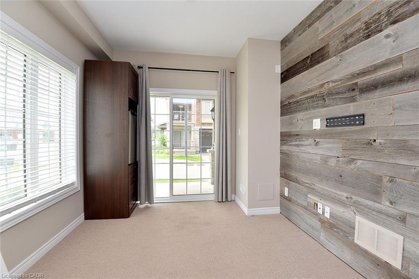
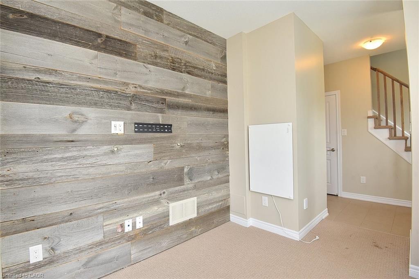
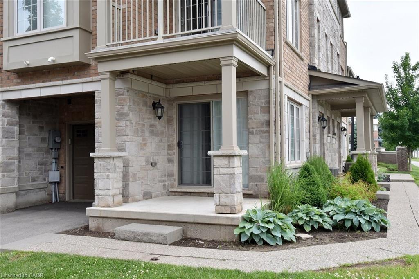
Welcome to the Portraits. This lovely back to back town home is ideally located close to shopping, schools and parks. This well planned 3 bed/ 2 bath townhome offers plenty of space and natural light. The main and upper levels boast hardwood floors. Enjoy the shiplap feature walls in the living room as well as the den, a brick accent wall in the kitchen and a barn door on the pantry. Comes complete with window coverings. Nothing to do but move in and enjoy.
Details
| MLS # | 40864147 |
|---|---|
| Listing Type | For Lease |
| Style | Town House |
| Status | Active |
| Year | 2014 |
| Days On Site | 8 |
| Listing Provided By | RE/MAX Escarpment Realty Inc. | Linda Dean |
Features
| Bed(s) | 3 |
|---|---|
| Bath(s) | 2 Total |
| SQ Feet | 1,420 |
| Garage | 1 |
| Basement | Y |
| Story(s) | 2 |
| Zoning | R6-26 |
Interior
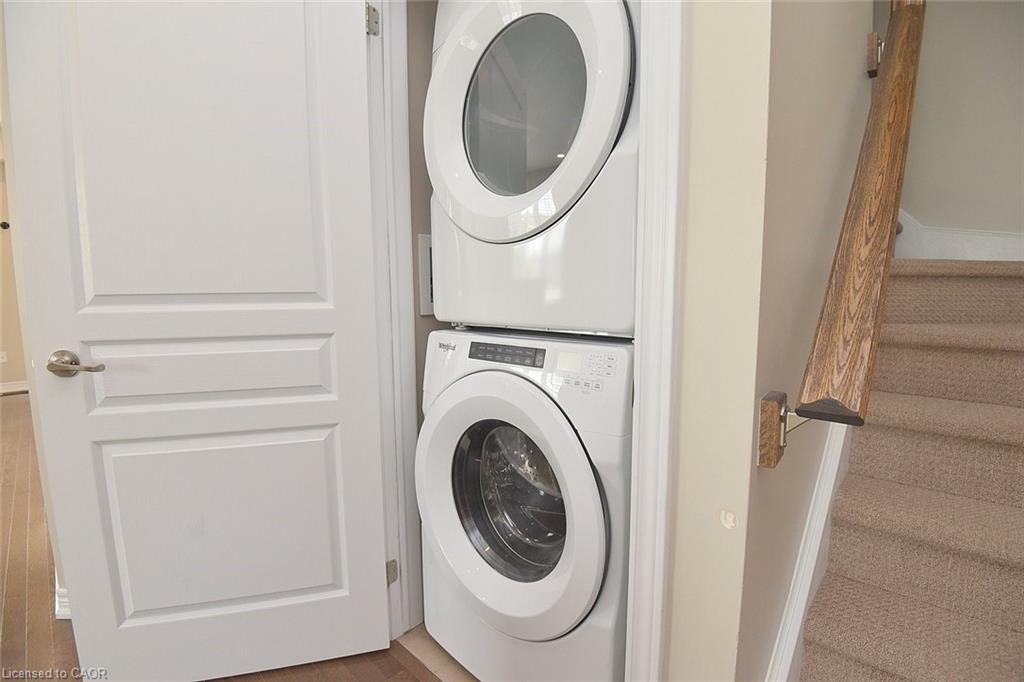
| Appliances | Water Heater, Built-in Microwave, Washer |
|---|---|
| Rooms Total | 10 |
| Interior Features | Auto Garage Door Remote(s) |
| Cooling | Central Air |
| Cooling Yes / No | No |
| Heating | Forced Air, Natural Gas |
| Heating Yes / No | Yes |
| Furnished | Unfurnished |
| Laundry Features | In-Suite |
Exterior
| Exterior Features | Balcony |
|---|---|
| Lot Features | Urban, Ample Parking, Cul-De-Sac, Schools |
| Construction Materials | Aluminum Siding, Stone |
| Roof | Asphalt Shing |
| Foundation Details | Poured Concrete |
| Patio And Porch Features | Enclosed |
| Security Features | Smoke Detector |
Parking
| Garage Spaces | 1 |
|---|---|
| Parking Features | Attached Garage, Asphalt, Inside Entry |
| Open Parking Yes / No | Yes |
| Attached Garage Yes / No | Yes |
Utilities
| Sewer | Sewer (Municipal) |
|---|
Area Information
| Province | ON |
|---|---|
| County | Hamilton |
| City | Waterdown |
| Postal Code | L0R 2H0 |
| Area | 46 Waterdown |
| Subarea | 461 Waterdown East |
| Community Name | 461 Waterdown East |
| Listing VS Median (in 461 Waterdown East) | |
Price: $2,950 low | high Med: $689,990 sqft: 1,420 low | high Med: 1,362 $ / sqft: $2 low | high Med: $507 On site: 8 low | high Med: 0 | |
Market Activity L0R 2H0
Request a showing
Request a showing
Contact
Learn More About This Property

| Province | ON |
|---|---|
| County | Hamilton |
| City | Waterdown |
| Postal Code | L0R 2H0 |
| Area | 46 Waterdown |
| Subarea | 461 Waterdown East |
| Community Name | 461 Waterdown East |
| Listing VS Median (in 461 Waterdown East) | |
Price: $2,950 low | high Med: $689,990 sqft: 1,420 low | high Med: 1,362 $ / sqft: $2 low | high Med: $507 On site: 8 low | high Med: 0 | |
Nearby Listings (Within 1/4 mile)
Price: $2K - $3K
sqft: 1,000 - 1,500
Listing Updated: September 21, 2026 at 9:51:16 AM PDT